Welcome to your new home! Ideally situated in the highly desirable Monte Carlo neighborhood, this beautifully updated residence offers the perfect balance of location, style, and function. Nestled on one of the larger lots in the neighborhood, the home showcases exceptional curb appeal and a serene backyard retreat complete with a sparkling pool and spa, built-in BBQ, artificial turf, and the added benefit of owned solar.
Featuring five bedrooms and three bathrooms, the home offers light-filled interiors, tasteful finishes, and a setting that embraces both relaxation and recreation. White oak flooring and plantation shutters enhance the living spaces, while the generous living room flows effortlessly into the dining area. Thoughtfully designed for both everyday living and entertaining, the kitchen is appointed with stainless steel appliances, granite countertops, a center island, abundant cabinetry, and an open-concept layout that connects seamlessly to the home's main living spaces.
Just beyond the kitchen, the family room features a cozy fireplace and a comfortable space to gather and unwind. A thoughtfully positioned main-level bedroom, complemented by an upgraded full bathroom with a shower, provides an ideal space for guests or extended family.
Upstairs, the expansive primary suite serves as a peaceful retreat, filled with natural light and complemented by a generous walk-in closet. The beautifully updated primary bathroom features dual vanities and a spacious walk-in shower. Three additional bedrooms, one currently configured as an office, and a hall bathroom complete the upper level.
Additional highlights include a three-car garage, a new water heater, a newer washer and dryer, and newer vinyl windows across the front of the home.
Located within the award-winning Oak Park School District and just minutes from scenic hiking trails, parks, shopping, dining, and a short drive to the beach, this exceptional residence offers an outstanding blend of comfort, convenience, and California living at its finest.
For sale
Listed by: Compass • Michael Olmes • Contact: 818-581-6007
$1,500,000
5371 Carmento Dr, Oak Park, CA 91377
5beds
2,358sqft
Single Family Residence
Built in 1994
6,882 Square Feet Lot
$1,484,700 Zestimate®
$636/sqft
$95/mo HOA
What's special
- 64 days |
- 570 |
- 16 |
Zillow last checked:
Listing updated:
Listed by:
Michael Olmes DRE #02062973 818-581-6007,
Compass
Source: CRMLS,MLS#: SR26179762 Originating MLS: California Regional MLS
Originating MLS: California Regional MLSFacts & features
Interior
Bedrooms & bathrooms
- Bedrooms: 5
- Bathrooms: 3
- Full bathrooms: 3
- Main level bathrooms: 1
- Main level bedrooms: 1
Rooms
- Room types: Bedroom, Family Room, Kitchen, Living Room, Primary Bedroom, Other
Primary bedroom
- Features: Primary Suite
Bedroom
- Features: Bedroom on Main Level
Other
- Features: Walk-In Closet(s)
Cooling
- Central Air
Appliances
- Laundry: Inside
Features
- Bedroom on Main Level, Primary Suite, Walk-In Closet(s)
- Has fireplace: Yes
- Fireplace features: Family Room
- Common walls with other units/homes: No Common Walls
Interior area
- Total interior livable area: 2,358 sqft
Property
Parking
- Total spaces: 3
- Parking features: Garage - Attached
- Attached garage spaces: 3
Features
- Levels: Two
- Stories: 2
- Entry location: Front
- Has private pool: Yes
- Pool features: In Ground, Private
- Has view: Yes
- View description: Mountain(s)
Lot
- Size: 6,882 Square Feet
- Features: Back Yard, Cul-De-Sac, Front Yard
Details
- Parcel number: 6850370235
- Special conditions: Standard
Construction
Type & style
- Home type: SingleFamily
- Property subtype: Single Family Residence
Condition
- New construction: No
- Year built: 1994
Utilities & green energy
- Sewer: Public Sewer
- Water: Public
Community & HOA
Community
- Features: Curbs, Hiking, Mountainous, Park, Street Lights, Suburban, Sidewalks
- Subdivision: Monte Carlo (D) (806)
HOA
- Has HOA: Yes
- Amenities included: Other
- HOA fee: $95 monthly
- HOA name: Monte Carlo HOA
- HOA phone: 818-225-9191
Location
- Region: Oak Park
Financial & listing details
- Price per square foot: $636/sqft
- Tax assessed value: $1,175,667
- Annual tax amount: $15,286
- Date on market: 8/17/2026
- Cumulative days on market: 64 days
- Listing terms: Cash,Conventional
Estimated market value
$1,484,700
$1.41M - $1.56M
$6,539/mo
Price history
| Date | Event | Price |
|---|---|---|
| 8/17/2026 | Listed for sale | $1,500,000+39.5%$636/sqft |
Source:  CRMLS #SR26179762 Report a problem CRMLS #SR26179762 Report a problem | ||
| 8/15/2019 | Sold | $1,075,000-2.2%$456/sqft |
Source:  CSMAOR #219004302 Report a problem CSMAOR #219004302 Report a problem | ||
| 7/18/2019 | Pending sale | $1,099,000$466/sqft |
Source: Aviara Real Estate #219004302 Report a problem | ||
| 7/3/2019 | Price change | $1,099,000-1.8%$466/sqft |
Source: Aviara Real Estate #219004302 Report a problem | ||
| 6/19/2019 | Listed for sale | $1,119,000$475/sqft |
Source: Aviara Real Estate #219004302 Report a problem | ||
| 5/15/2019 | Pending sale | $1,119,000$475/sqft |
Source: Aviara Real Estate #219004302 Report a problem | ||
| 5/7/2019 | Price change | $1,119,000-1.8%$475/sqft |
Source: Aviara Real Estate #219004302 Report a problem | ||
| 4/22/2019 | Price change | $1,139,000-0.9%$483/sqft |
Source: Aviara Real Estate #219004302 Report a problem | ||
| 1/9/2019 | Listed for sale | $1,149,000+209.3%$487/sqft |
Source: Aviara Real Estate #219000302 Report a problem | ||
| 8/23/1994 | Sold | $371,500$158/sqft |
Source: Public Record Report a problem | ||
Public tax history
| Year | Property taxes | Tax assessment |
|---|---|---|
| 2025 | $15,286 +3.7% | $1,175,667 +2% |
| 2024 | $14,734 | $1,152,615 +2% |
| 2023 | $14,734 +4.1% | $1,130,015 +2% |
| 2022 | $14,149 +3.2% | $1,107,858 +2% |
| 2021 | $13,712 +0.8% | $1,086,136 +1% |
| 2020 | $13,601 +78.2% | $1,075,000 +81.1% |
| 2019 | $7,632 +2.5% | $593,479 +2% |
| 2018 | $7,442 +2.5% | $581,843 +2% |
| 2017 | $7,260 +1% | $570,435 +2% |
| 2016 | $7,185 -0.7% | $559,251 +1.5% |
| 2015 | $7,236 +1.9% | $550,853 +2% |
| 2014 | $7,099 | $540,065 +0.5% |
| 2013 | -- | $537,627 +2% |
| 2012 | -- | $527,086 +2% |
| 2011 | -- | $516,752 +0.5% |
| 2009 | -- | $514,111 +4% |
| 2007 | -- | $494,150 +2% |
| 2006 | -- | $484,462 +2% |
| 2005 | -- | $474,964 +3.9% |
| 2003 | -- | $457,119 +2% |
| 2002 | -- | $448,156 +2% |
| 2001 | $5,594 +2.7% | $439,370 +2% |
| 2000 | $5,446 | $430,756 |
Find assessor info on the county website
Monthly payment
Est. payment
Payment breakdown
Explore the cost of this home by adjusting the details. Changes won't be saved.Climate risks
Neighborhood: 91377
Nearby schools
GreatSchools rating
- 9/10Red Oak Elementary SchoolGrades: K-5Distance: 0.5 mi
- 8/10Medea Creek Middle SchoolGrades: 6-8Distance: 0.7 mi
- 10/10Oak Park High SchoolGrades: 9-12Distance: 0.5 mi
- $1,221,3004 bd2 ba1.9k sqft5363 Carmento Dr, Oak Park, CA 91377Off Market
- $1,306,1005 bd3 ba2.3k sqft5379 Carmento Dr, Oak Park, CA 91377Off Market
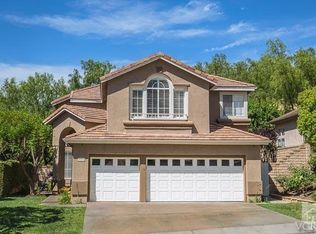
- $1,056,8003 bd2 ba1.5k sqft5355 Carmento Dr, Oak Park, CA 91377Off Market
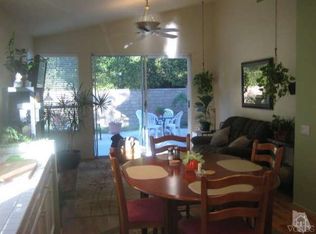
- $1,164,3004 bd3 ba1.8k sqft5387 Carmento Dr, Oak Park, CA 91377Off Market
- $1,800,0005 bd3 ba2.7k sqft442 Burano Ct, Oak Park, CA 91377Sold
- $1,180,4004 bd3 ba1.9k sqft5395 Carmento Dr, Oak Park, CA 91377Off Market
- $1,228,2005 bd3 ba2.3k sqft5347 Carmento Dr, Oak Park, CA 91377Off Market
- $1,281,5005 bd3 ba2.3k sqft5372 Carmento Dr, Oak Park, CA 91377Off Market
A local agent can set up tours, give advice and negotiate with sellers.
Similar homes
- $1,299,0004 bd3 ba2k sqft549 Myrtle Ct, Oak Park, CA 91377For Sale
 MLS ID #SR26147238, Brian Whitcanack, Pinnacle Estate Properties. CRMLS
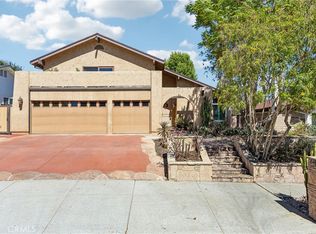
 - $1,299,0005 bd3 ba2.3k sqft42 Kanan Rd, Oak Park, CA 91377For Sale
 MLS ID #PV26160222, Alexander Good, Properkey. CRMLS
 - $1,699,0004 bd3 ba2.7k sqft756 Cedar Point Pl, Westlake Village, CA 91362For Sale
 MLS ID #SR26139976, David Abas, Equity Union. CRMLS
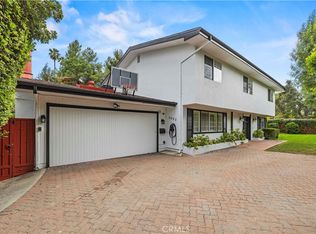
 - $1,399,0005 bd3 ba2.5k sqft5943 Salamea Ave, Woodland Hills, CA 91367For Sale
 MLS ID #SR26111919, Kym De Lorenzo, RE/MAX Gateway. CRMLS
 - $1,389,0004 bd3 ba2.2k sqft2809 Silk Oak Ave, Thousand Oaks, CA 91362For SaleMLS ID #GD26125051, Christopher Torres, Beverly and Company, Inc.. CRMLS
- $1,649,0004 bd3 ba2.8k sqft2082 Lindengrove St, Westlake Village, CA 91361For SaleMLS ID #SR26155988, Jerilyn Bayouth, Crocker Realty Inc.. CRMLS
- $1,495,0005 bd3 ba2.9k sqft6325 Yolanda Ave, Tarzana, CA 91335For SaleMLS ID #SR26126448, Anthony Guetzoian, Century 21 Valley Properties, Inc.. CRMLS
- $1,349,9993 bd3 ba1.9k sqft1151 Westcreek Ln, Westlake Village, CA 91362For SaleMLS ID #SR26138824, Jeff Simon, Century 21 Masters. CRMLS
- $1,395,0004 bd3 ba2.5k sqft24529 Calvert St, Woodland Hills, CA 91367For SaleMLS ID #SR26081471, Cindy Royall Libonati, Innovate Realty Inc.. CRMLS
- $1,825,0003 bd3 ba2.8k sqft2305 Waring Dr, Agoura Hills, CA 91301For SaleMLS ID #SR26121908, Stephanie Novak, Equity Union. CRMLS
- $1,249,0004 bd3 ba2k sqft3806 Lost Springs Dr, Calabasas, CA 91301For SaleMLS ID #SR26173294, Lisa Weber, Berkshire Hathaway HomeServices California Properties. CRMLS
- $1,499,9504 bd3 ba2.6k sqft17848 Tuscan Dr, Granada Hills, CA 91344For SaleMLS ID #SR26094085, Matthew Horn, Keller Williams VIP Properties. CRMLS
- $1,535,0004 bd3 ba2.7k sqft4479 Azalia Dr, Tarzana, CA 91356For SaleMLS ID #26857443, Dennis Chernov DRE # 01850113, Equity Union. CLAW
- $1,900,0005 bd3 ba3.1k sqft21335 Dove Pl, Chatsworth, CA 91311For SaleMLS ID #SR26175809, Bryan Canchola, Sync Brokerage, Inc.. CRMLS
- $1,275,0005 bd3 ba2.4k sqft257 Windrose Ct, Thousand Oaks, CA 91320For SaleMLS ID #SR26098708, Julia Mccann, Gold Star Realty. CRMLS
- $1,125,0004 bd3 ba2.2k sqft1423 Calle Fidelidad, Thousand Oaks, CA 91360For SaleMLS ID #BB26175422, Nadine Guyaux, Redfin Corporation. CRMLS
- $1,349,0005 bd3 ba3k sqft23900 Arminta St, Canoga Park, CA 91304For SaleMLS ID #SR26095299, Theresa Hill, Keller Williams Luxury. CRMLS
- $895,0003 bd3 ba1.5k sqft4797 Taranto Way, Oak Park, CA 91377For SaleMLS ID #SR26072863, Heather Danko, Ashley Tizabi. CRMLS
- $1,550,0004 bd3 ba2.2k sqft19240 Knapp St, Northridge, CA 91324For SaleMLS ID #GD26137668, Alvart Alagulyan, JohnHart Real Estate. CRMLS
- $1,795,0004 bd3 ba2.6k sqft5748 Larryan Dr, Woodland Hills, CA 91367For SaleMLS ID #SR26135776, Michael Olmes, Compass. CRMLS
Local buyer's agents are ready to help
