Welcome to the stunning gem of the Oak Park Monte Carlo Neighborhood! As you drive up the tree-lined driveway, you'll be greeted by this impeccable 5 bedroom, 3 bathroom property spanning over 2,753 square feet. Perfectly situated on a spacious lot of over 15,000 square feet, this home boasts breathtaking views and a private gated entrance.The original owners have taken great pride in upgrading this home to create the ultimate space for entertaining family and friends, reminiscent of a luxurious resort. Take in the views, relish in the privacy, and admire the beauty of the mature trees and meticulously manicured landscaping.One of the many standout features of this property is the convenient downstairs bedroom and full bath. The remodeled kitchen and family room include stack stone fireplace, custom cabinets, self-closing doors and drawers, stainless steel appliances, granite counters, and a center island. The stylish engineered wood flooring with a walnut finish, dual pane windows, plantation shutters, surround sound, recessed lighting, and crown molding add an elegant touch.Indulge in the primary suite, which includes a sitting area and an outdoor balcony - the perfect private retreat. Throughout the home, you'll find ample built-in storage and newer York HVAC dual zone. With a 3-car garage and RV access potential, there is plenty of space for all your vehicles and toys.Step into the backyard oasis, where you'll find multiple seating areas, covered beam structures, surround sound, a fire pit, and a pool featuring a stunning waterfall feature. Rest assured with the safety cover for the pool included. The property also boasts sprinkler systems and lighting throughout. Take a stroll through the ''giants'' redwood trees to discover the lemon and lime fruit trees. The backyard is fully fenced with a block wall and wrought iron for added privacy and security.This home is truly turnkey and ready for you to move in and start enjoying the ultimate Oak Park lifestyle. Don't miss out on the opportunity to experience Oak Park at its finest.
Sold for $1,800,000
Listed by: Pinnacle Estate Properties, In • Karen Todey Rooke • Contact: 805-312-5131
Bought with: Compass
$1,800,000
442 Burano Ct, Oak Park, CA 91377
5beds
2,753sqft
Single Family Residence
Built in 1994
0.35 Acres Lot
$1,826,700 Zestimate®
$654/sqft
$7,135 Estimated rent
Home value
$1,826,700
$1.74M - $1.95M
$7,135/mo
Zestimate® history
Owner options
List your home for rent
$7,135/mo
Rent Zestimate®
Find your next renter with Zillow Rental Manager. Plus, with online applications, you can quickly screen prospective tenants – for free.
$7,135/mo
Rent Zestimate®
Refinance and save
$11,507/mo
Est. payment
Refinancing to a lower rate could help reduce your monthly payments and save thousands over the life of the loan.
$11,507/mo
Est. payment
Explore your selling options
Work with a Zillow partner agent
Leverage their expertise and Zillow's premium Showcase listings to get your home seen by more buyers.
Get startedList with your own agent
Get your home in front of millions of buyers by listing it on Zillow.
Learn how to do itSell it yourself
Take full control of how buyers see your home on Zillow by listing For Sale by Owner (FSBO).
List your homeWhat's special
Zillow last checked:
Listing updated:
Listed by:
Karen Todey Rooke DRE #01720412 karentodey@yahoo.com,
Pinnacle Estate Properties, In
Bought with:
Jacob Steagall, DRE #02095309
Compass
Source: CRMLS,MLS#: V1-24489 Originating MLS: California Regional MLS (Ventura & Pasadena-Foothills AORs)
Originating MLS: California Regional MLS (Ventura & Pasadena-Foothills AORs)Facts & features
Interior
Bedrooms & bathrooms
- Bedrooms: 5
- Bathrooms: 3
- Full bathrooms: 3
- Main level bathrooms: 1
- Main level bedrooms: 1
Rooms
- Room types: Bedroom, Entry/Foyer, Family Room, Foyer, Kitchen, Living Room, Primary Bedroom, Office, Other, Workshop, Dining Room
Primary bedroom
- Features: Primary Suite
Bedroom
- Features: Bedroom on Main Level
Bathroom
- Features: Bathroom Exhaust Fan, Bathtub, Closet, Dual Sinks, Enclosed Toilet, Full Bath on Main Level, Soaking Tub, Separate Shower, Tile Counters, Tub Shower
Other
- Features: Dressing Area
Family room
- Features: Separate Family Room
Kitchen
- Features: Granite Counters, Kitchen Island, Kitchen/Family Room Combo, Remodeled, Self-closing Cabinet Doors, Self-closing Drawers, Updated Kitchen
Other
- Features: Walk-In Closet(s)
Heating
- Forced Air, Natural Gas, Zoned
Cooling
- Central Air
Appliances
- Included: Barbecue, Double Oven, Dishwasher, Gas Cooktop, Microwave, Range Hood, Self Cleaning Oven, Vented Exhaust Fan, Water Heater
- Laundry: Inside, Laundry Room
Features
- Breakfast Bar, Built-in Features, Ceiling Fan(s), Crown Molding, Separate/Formal Dining Room, Granite Counters, High Ceilings, Country Kitchen, Open Floorplan, Pantry, Recessed Lighting, Bedroom on Main Level, Dressing Area, Entrance Foyer, Primary Suite, Walk-In Closet(s), Workshop
- Flooring: Carpet, See Remarks
- Doors: Double Door Entry, French Doors, Insulated Doors
- Windows: Double Pane Windows, Garden Window(s), Insulated Windows, Plantation Shutters, Screens
- Has fireplace: Yes
- Fireplace features: Family Room, Gas Starter
- Common walls with other units/homes: No Common Walls
Interior area
- Total interior livable area: 2,753 sqft
Property
Parking
- Total spaces: 3
- Parking features: Concrete, Door-Multi, Direct Access, Door-Single, Driveway, Garage, Garage Door Opener, Gated, RV Potential, One Space, Storage, Workshop in Garage
- Attached garage spaces: 3
Features
- Levels: Two
- Stories: 2
- Entry location: Double Door Entry
- Patio & porch: Concrete, Covered, Stone, Balcony
- Exterior features: Balcony, Barbecue, Lighting, Rain Gutters, Fire Pit
- Has private pool: Yes
- Pool features: Fenced, Gas Heat, Heated, In Ground, Lap, Pool Cover, Private
- Spa features: None
- Fencing: Block,Excellent Condition,Wrought Iron
- Has view: Yes
- View description: City Lights, Canyon, Hills, Meadow, Mountain(s), Panoramic, Pool
Lot
- Size: 0.35 Acres
- Features: Back Yard, Corners Marked, Cul-De-Sac, Flag Lot, Front Yard, Garden, Irregular Lot, Lawn, Landscaped, Near Park, Paved, Secluded, Sloped Up, Trees, Value In Land, Yard
Details
- Additional structures: Shed(s), Storage, Workshop
- Parcel number: 6850370195
- Special conditions: Trust
Construction
Type & style
- Home type: SingleFamily
- Property subtype: Single Family Residence
Materials
- Stucco
- Foundation: Slab
- Roof: Concrete
Condition
- Additions/Alterations,Updated/Remodeled,Turnkey
- Year built: 1994
Utilities & green energy
- Sewer: Public Sewer
- Water: Public
- Utilities for property: Electricity Connected, Natural Gas Connected, Sewer Connected, Water Connected
Community & HOA
Community
- Features: Biking, Foothills, Gutter(s), Hiking, Mountainous, Preserve/Public Land, Storm Drain(s), Street Lights, Park
- Security: Security System, Carbon Monoxide Detector(s), Smoke Detector(s)
- Subdivision: Oak Park
HOA
- Has HOA: Yes
- Amenities included: Outdoor Cooking Area, Picnic Area, Trail(s)
- HOA fee: $95 monthly
- HOA name: Monte Carlo
- HOA phone: 818-907-6622
Location
- Region: Oak Park
Financial & listing details
- Price per square foot: $654/sqft
- Tax assessed value: $1,608,132
- Annual tax amount: $20,274
- Date on market: 7/6/2024
- Cumulative days on market: 1 day
- Listing terms: Cash,Conventional,FHA,Submit,VA Loan
- Road surface type: Paved
Price history
| Date | Event | Price |
|---|---|---|
| 8/15/2024 | Sold | $1,800,000+3.2%$654/sqft |
Source:  CRMLS #V1-24489 Report a problem CRMLS #V1-24489 Report a problem | ||
| 7/13/2024 | Contingent | $1,745,000$634/sqft |
Source: CRMLS #V1-24489 Report a problem | ||
| 7/6/2024 | Listed for sale | $1,745,000+356.8%$634/sqft |
Source: CRMLS #V1-24489 Report a problem | ||
| 5/23/1994 | Sold | $382,000$139/sqft |
Source: Public Record Report a problem | ||
Public tax history
| Year | Property taxes | Tax assessment |
|---|---|---|
| 2025 | $20,274 +105.9% | $1,608,132 +117.7% |
| 2024 | $9,847 | $738,688 +2% |
| 2023 | $9,847 +4.6% | $724,204 +2% |
| 2022 | $9,413 +3.7% | $710,004 +2% |
| 2021 | $9,081 +1.3% | $696,083 +1% |
| 2020 | $8,964 +10% | $688,947 +8.1% |
| 2019 | $8,148 +2.5% | $637,596 +2% |
| 2018 | $7,948 +2.5% | $625,095 +2% |
| 2017 | $7,758 +1.2% | $612,840 +2% |
| 2016 | $7,665 -0.7% | $600,824 +1.5% |
| 2015 | $7,722 +1.9% | $591,801 +2% |
| 2014 | $7,577 | $580,211 +0.5% |
| 2013 | -- | $577,591 +2% |
| 2012 | -- | $566,267 +2% |
| 2011 | -- | $555,165 +0.5% |
| 2009 | -- | $552,328 +4% |
| 2007 | -- | $530,882 +3% |
| 2006 | -- | $515,174 +9.4% |
| 2005 | -- | $471,054 +3.9% |
| 2003 | -- | $453,357 +2% |
| 2002 | -- | $444,469 +2% |
| 2001 | $5,554 +2.7% | $435,754 +2% |
| 2000 | $5,406 | $427,211 |
Find assessor info on the county website
Neighborhood: 91377
Nearby homes
- $1,223,8005 bd3 ba2.3k sqft456 Burano Ct, Oak Park, CA 91377Off Market
- $1,052,7003 bd2 ba1.5k sqft5355 Carmento Dr, Oak Park, CA 91377Off Market
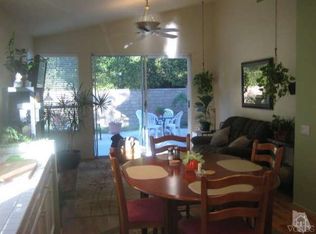
- $1,236,4004 bd2 ba1.9k sqft5363 Carmento Dr, Oak Park, CA 91377Off Market
- $1,184,4004 bd2 ba1.9k sqft462 Burano Ct, Oak Park, CA 91377Off Market
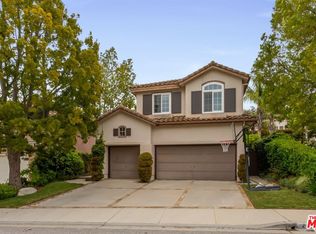
- $1,252,8005 bd3 ba2.3k sqft5347 Carmento Dr, Oak Park, CA 91377Off Market
- $1,500,0005 bd3 ba2.3k sqft5371 Carmento Dr, Oak Park, CA 91377For Sale
- $1,102,7004 bd3 ba1.8k sqft470 Burano Ct, Oak Park, CA 91377Off Market
- $1,318,8005 bd3 ba2.3k sqft5379 Carmento Dr, Oak Park, CA 91377Off Market
Nearby schools
GreatSchools rating
- 9/10Red Oak Elementary SchoolGrades: K-5Distance: 0.5 mi
- 8/10Medea Creek Middle SchoolGrades: 6-8Distance: 0.7 mi
- 10/10Oak Park High SchoolGrades: 9-12Distance: 0.5 mi
Get a cash offer in 3 minutes
Find out how much your home could sell for in as little as 3 minutes with a no-obligation cash offer.
Estimated market value
$1,826,700
Get a cash offer in 3 minutes
Find out how much your home could sell for in as little as 3 minutes with a no-obligation cash offer.
Estimated market value
$1,826,700
- California
- Ventura County
- Oak Park
- 91377
- 442 Burano Ct
Nearby cities
Nearby zip codes
Other Oak Park Topics
