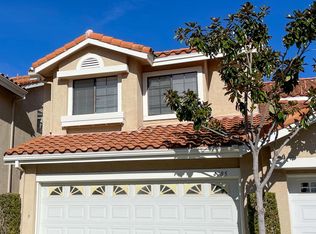
Beautiful 3+3 Capri home in highly sought-after, END UNIT, location, offering PRIVACY, VIEWS, a bright, spacious and open floorplan. The large living room features a lovely fireplace, vaulted ceilings with direct access to a large PRIVATE patio through oversized, 9-foot sliding doors, offering indoor outdoor living at its finest. The living room is complemented by a formal dining room. The kitchen features a pantry and eat-in kitchen. The entire home recently refreshed with new interior paint, stunning wood-like flooring downstairs, and custom window treatments throughout, this move-in ready home offers three ensuite bedrooms. Downstairs includes a large bedroom with a full bath and access to large patio allowing light to pour into the space. The upstairs boasts a primary suite with vaulted ceilings, mountain VIEWS, Custom CA Closet walk-in closets, ensuite bath with dual vanity, and soaker tub/shower. The third bedroom with its own ensuite bath offers view of living room, and custom wood shutters. Enjoy direct access to the 2-car garage with EV charging plug, ample built-in storage and a work area. Home offers a private indoor laundry room with washer and dryer hookups and storage ...Plus HVAC system. The lush private yard, accessible from the living room and downstairs bedroom, showcases mature trees, succulents, flowers, and plenty of space for entertaining—nearly double the size of other yards in the community. This resort-style townhome is just steps from exclusive community pool, spa, tennis courts, playground, clubhouse and greenbelt. Located in the prestigious Oak Park Unified School District, it’s close to top-rated schools, parks, hiking and biking trails, dining, shopping, and more. This home is truly special.
78 days
|
357
|
17
|
Zillow last checked:
Listing updated:
Listed by:
Heather DankoDRE #01363943818-426-1529,
Ashley Tizabi
Source: CRMLS,MLS#: SR26072863Originating MLS: California Regional MLS
Loading...
Facts & features
Interior
Bedrooms & bathrooms
Bedrooms: 3
Bathrooms: 3
Full bathrooms: 3
Main level bathrooms: 1
Main level bedrooms: 1
Rooms
Room types: Bedroom, Entry/Foyer, Family Room, Great Room, Kitchen, Laundry, Loft, Living Room, Other
Bedroom
Features: Bedroom on Main Level
Bathroom
Features: Bathroom Exhaust Fan, Bathtub, Dual Sinks, Enclosed Toilet, Full Bath on Main Level, Low Flow Plumbing Fixtures, Linen Closet, Separate Shower, Tub Shower
Kitchen
Features: Tile Counters
Other
Features: Walk-In Closet(s)
Heating
Forced Air
Cooling
Central Air
Appliances
Included: Dishwasher, Gas Cooktop, Gas Range, Vented Exhaust Fan, Water To Refrigerator
Laundry: Washer Hookup, Inside, Laundry Room
Features
Breakfast Area, Ceiling Fan(s), High Ceilings, In-Law Floorplan, Open Floorplan, Pantry, Recessed Lighting, Storage, Tile Counters, Two Story Ceilings, Unfurnished, Bedroom on Main Level, Loft, Walk-In Closet(s)
Parking features: Direct Access, Door-Single, Electric Vehicle Charging Station(s), Garage Faces Front, Garage, Garage Door Opener, On Street, Workshop in Garage
Attached garage spaces: 2
Accessibility
Accessibility features: Safe Emergency Egress from Home, Grab Bars
Features
Levels: Two
Stories: 2
Entry location: 1
Patio & porch: Patio
Exterior features: Lighting
Pool features: Community, Heated, In Ground, Association
Has spa: Yes
Spa features: Community, In Ground
Fencing: Good Condition,Vinyl
Has view: Yes
View description: Peek-A-Boo
Lot
Features: 0-1 Unit/Acre, Corner Lot, Garden, Sprinklers In Rear
Details
Parcel number: 6850290395
Special conditions: Standard
Construction
Type & style
Home type: Townhouse
Architectural style: Spanish,Patio Home
Property subtype: Townhouse
Attached to another structure: Yes
Materials
Drywall, Stucco
Foundation: Brick/Mortar, Combination, Slab
Roof: Spanish Tile
Condition
Repairs Cosmetic
New construction: No
Year built: 1990
Utilities & green energy
Electric: 220 Volts in Garage
Sewer: Public Sewer
Utilities for property: Cable Available, Electricity Available, Electricity Connected, Natural Gas Available, Natural Gas Connected, Sewer Connected
Community & HOA
Community
Features: Biking, Dog Park, Foothills, Hiking, Park, Street Lights, Sidewalks, Pool
Explore the cost of this home by adjusting the details. Changes won't be saved.
Principal & interest
$1,547
Mortgage insurance
$0
Property taxes
$170
Home insurance
$105
HOA fees
$0
Utilities
Not included
All calculations are estimates and provided by Zillow, Inc. for informational purposes only. Actual amounts may vary.
HOA fees may include property taxes on listings classified as Co-Ops. Contact the listing agent and/or owner for fee details.
Mortgage interest rates are dependent on a number of factors, including credit score, down payment, and repayment length. Interest rate data provided by Zillow Group Marketplace, Inc. as of 1/1/1970 from various mortgage lenders with which we have lead or other similar arrangements; the Estimated Payment is an average of those rates.
See how much you could borrow to make a competitive offer.