Perched at the top of the highly sought-after Granada Highlands neighborhood, this beautifully upgraded Canyon Crest “Oakwood Model” with valley view and offers exceptional privacy, space, and style. Featuring 4 bedrooms and 3 bathrooms across 2,669 sq ft of living space, this home sits on an expansive 16,000+ sq ft lot and includes a 3-car garage. Built in 1988, the property also boasts a custom-built, fully insulated 720 sq ft garage—large enough to accommodate up to 4 additional vehicles—ideal for a workshop, studio, or potential ADU conversion.
A dramatic double-door entry opens into a sun-filled, two-story foyer with rich Brazilian wood flooring. The step-down formal living room exudes charm with its vaulted ceilings, bay window, and cozy wood-burning fireplace. Adjacent is an elegant formal dining room with an arched window and French doors that open to the serene backyard.
The heart of the home is the chef’s kitchen, featuring granite countertops, subway tile backsplash, stainless steel appliances, a wall oven, and a center island cooktop with stylish pendant lighting. The spacious family room offers warmth and comfort with a custom fireplace, built-in entertainment center, wet bar, and additional French doors leading to the outdoor living space.
Upstairs, a dramatic spiral staircase leads to a luxurious primary suite with vaulted ceilings, a built-in entertainment center, and a generous walk-in closet. Step through the French doors onto a private deck with sweeping views of the surrounding hills. The en-suite bathroom includes a soaking tub, separate stall shower, and dual-sink vanity.
The second level also features two additional bedrooms and a remodeled hallway bath with a soaking tub, walk-in shower, and granite-topped vanity. A fourth bedroom and full bath are conveniently located on the main level—perfect for guests or a home office—along with a separate indoor laundry room. This home also features an upgraded 2 zone HVAC systems.
The entertainer’s backyard is both functional and inviting, complete with a covered patio, brick-rimmed pool and spa, and a built-in BBQ island. Located just one block from the private Canyon Crest area and only minutes from O’Melveny and Bee Canyon Parks, the home is ideally situated for outdoor enthusiasts. A large driveway provides ample space for multiple vehicles.
This rare offering combines luxury, privacy, and versatility in one of the Valley’s most desirable communities
For sale
Listed by: Keller Williams VIP Properties • Matthew Horn • Contact: 818-429-5660
Price cut: $50K (6/26)
$1,499,950
17848 Tuscan Dr, Granada Hills, CA 91344
4beds
2,669sqft
:
Get pre-qualified$9,666/mo
Single Family Residence
Built in 1987
0.37 Acres Lot
$1,475,800 Zestimate®
$562/sqft
$240/mo HOA
What's special
Brick-rimmed pool and spaCustom fireplaceCozy wood-burning fireplaceBuilt-in entertainment centerLuxurious primary suiteValley viewDramatic spiral staircase
- 85 days |
- 1,224 |
- 67 |
Zillow last checked:
Listing updated:
Listed by:
Matthew Horn DRE #01071537 818-429-5660,
Keller Williams VIP Properties
Source: CRMLS,MLS#: SR26094085 Originating MLS: California Regional MLS
Originating MLS: California Regional MLSFacts & features
Interior
Bedrooms & bathrooms
- Bedrooms: 4
- Bathrooms: 3
- Full bathrooms: 3
- Main level bathrooms: 1
- Main level bedrooms: 1
Rooms
- Room types: Bedroom, Family Room, Foyer, Kitchen, Laundry, Living Room, Primary Bathroom, Primary Bedroom, Other, Dining Room
Primary bedroom
- Features: Primary Suite
Bedroom
- Features: Bedroom on Main Level
Bathroom
- Features: Bathtub, Dual Sinks, Full Bath on Main Level, Granite Counters, Low Flow Plumbing Fixtures, Soaking Tub, Separate Shower, Upgraded
Kitchen
- Features: Granite Counters, Kitchen Island, Kitchen/Family Room Combo, Remodeled, Updated Kitchen
Other
- Features: Walk-In Closet(s)
Heating
- Central, Forced Air, Natural Gas
Cooling
- Central Air, Dual
Appliances
- Included: Double Oven, Dishwasher, Gas Cooktop, Gas Water Heater
- Laundry: Washer Hookup, Gas Dryer Hookup, Laundry Room
Features
- Wet Bar, Breakfast Bar, Separate/Formal Dining Room, Granite Counters, High Ceilings, Bedroom on Main Level, Entrance Foyer, Primary Suite, Walk-In Closet(s)
- Flooring: Carpet, Tile, Wood
- Doors: Double Door Entry, French Doors, Panel Doors
- Windows: Double Pane Windows, Screens
- Has fireplace: Yes
- Fireplace features: Family Room, Gas, Living Room
- Common walls with other units/homes: No Common Walls
Interior area
- Total interior livable area: 2,669 sqft
Video & virtual tour
Property
Parking
- Total spaces: 7
- Parking features: Concrete, Door-Multi, Direct Access, Driveway Level, Driveway, Garage Faces Front, Garage, Garage Door Opener, Paved, Private, Side By Side, Workshop in Garage
- Attached garage spaces: 7
Features
- Levels: Two
- Stories: 2
- Entry location: 1
- Patio & porch: Brick, Concrete, Covered, Deck, Open, Patio
- Exterior features: Rain Gutters
- Has private pool: Yes
- Pool features: Gunite, In Ground, Private
- Has spa: Yes
- Spa features: Gunite, In Ground, Private
- Fencing: Block,Wrought Iron
- Has view: Yes
- View description: Mountain(s), Neighborhood
Lot
- Size: 0.37 Acres
- Features: Back Yard, Front Yard, Sprinklers In Rear, Sprinklers In Front, Near Park, Rectangular Lot, Sprinkler System, Street Level
Details
- Additional structures: Second Garage, Workshop
- Parcel number: 2601056003
- Zoning: LAA1
- Special conditions: Standard
- Horse amenities: Riding Trail
Construction
Type & style
- Home type: SingleFamily
- Architectural style: Mediterranean
- Property subtype: Single Family Residence
Materials
- Stucco, Copper Plumbing
- Foundation: Slab
- Roof: Spanish Tile
Condition
- Updated/Remodeled,Turnkey
- New construction: No
- Year built: 1987
Utilities & green energy
- Electric: Electricity - On Property
- Sewer: Public Sewer
- Water: Public
- Utilities for property: Cable Available, Electricity Connected, Natural Gas Connected, Sewer Connected, Underground Utilities, Water Connected
Community & HOA
Community
- Features: Curbs, Gutter(s), Horse Trails, Street Lights, Sidewalks, Park
- Security: Carbon Monoxide Detector(s), Fire Sprinkler System, Smoke Detector(s)
HOA
- Has HOA: Yes
- Amenities included: Horse Trail(s), Picnic Area, Trail(s)
- HOA fee: $240 monthly
- HOA name: Canyon Crest
- HOA phone: 818-587-9500
Location
- Region: Granada Hills
Financial & listing details
- Price per square foot: $562/sqft
- Tax assessed value: $696,633
- Annual tax amount: $8,936
- Date on market: 4/30/2026
- Cumulative days on market: 86 days
- Listing terms: Cash,Cash to New Loan
- Road surface type: Paved
Estimated market value
$1,475,800
$1.40M - $1.55M
$6,307/mo
Price history
| Date | Event | Price |
|---|---|---|
| 6/26/2026 | Price change | $1,499,950-3.2%$562/sqft |
Source:  CRMLS #SR26094085 Report a problem CRMLS #SR26094085 Report a problem | ||
| 4/30/2026 | Listed for sale | $1,549,950+258.4%$581/sqft |
Source: CRMLS #SR26094085 Report a problem | ||
| 6/7/2000 | Sold | $432,500$162/sqft |
Source: Public Record Report a problem | ||
Public tax history
| Year | Property taxes | Tax assessment |
|---|---|---|
| 2025 | $8,936 +1.1% | $696,633 +2% |
| 2024 | $8,837 +1.9% | $682,974 +2% |
| 2023 | $8,674 +4.7% | $669,583 +2% |
| 2022 | $8,287 +1.3% | $656,455 +2% |
| 2021 | $8,179 -0.9% | $643,584 +1% |
| 2020 | $8,256 | $636,985 +2% |
| 2019 | $8,256 +6.3% | $624,496 +2% |
| 2018 | $7,764 | $612,252 +2% |
| 2017 | $7,764 +2.2% | $600,248 +2% |
| 2016 | $7,599 +2.5% | $588,479 +1.5% |
| 2015 | $7,411 +0.9% | $579,640 +2% |
| 2014 | $7,344 | $568,287 +2.5% |
| 2012 | -- | $554,627 +2% |
| 2011 | -- | $543,752 +0.8% |
| 2010 | -- | $539,689 -0.2% |
| 2009 | -- | $540,972 +2% |
| 2008 | -- | $530,365 +2% |
| 2007 | -- | $519,967 +2% |
| 2006 | -- | $509,772 |
| 2005 | -- | $509,772 +4% |
| 2004 | -- | $489,978 +1.9% |
| 2003 | -- | $480,999 +2% |
| 2002 | -- | $471,569 +9.7% |
| 2000 | -- | $430,000 |
Find assessor info on the county website
Monthly payment
Est. payment
Payment breakdown
Explore the cost of this home by adjusting the details. Changes won't be saved.Climate risks
Neighborhood: Granada Hills
Nearby schools
GreatSchools rating
- 9/10Van Gogh Charter SchoolGrades: K-5Distance: 1.1 mi
- 9/10Robert Frost Middle SchoolGrades: 6-8Distance: 0.8 mi
- 7/10John F. Kennedy High SchoolGrades: 9-12Distance: 2.7 mi
- $1,389,7004 bd3 ba2.8k sqft17838 Tuscan Dr, Granada Hills, CA 91344Off Market
- $1,451,1004 bd3 ba2.6k sqft17854 Tuscan Dr, Granada Hills, CA 91344Off Market
- $1,375,0004 bd3 ba2.6k sqft17830 Tuscan Dr, Granada Hills, CA 91344Sold
- $1,514,7004 bd3 ba2.7k sqft17864 Tuscan Dr, Granada Hills, CA 91344Off Market
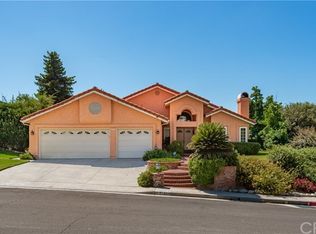
- $1,273,9004 bd3 ba2.4k sqft17845 Tuscan Dr, Granada Hills, CA 91344Off Market
- $1,283,5004 bd3 ba2.4k sqft17849 Tuscan Dr, Granada Hills, CA 91344Off Market
- $1,361,6004 bd3 ba2.4k sqft17839 Tuscan Dr, Granada Hills, CA 91344Off Market
- $1,611,2004 bd4 ba3.7k sqft17867 Sidwell St, Granada Hills, CA 91344Off Market
A local agent can set up tours, give advice and negotiate with sellers.
Similar homes
- $1,550,0004 bd3 ba2.6k sqft20000 Vintage St, Chatsworth, CA 91311For Sale
 MLS ID #SR26108816, Hal Johnson, eXp Realty of California Inc.. CRMLS
 - $1,550,0004 bd3 ba2.2k sqft19240 Knapp St, Northridge, CA 91324For Sale
 MLS ID #GD26137668, Alvart Alagulyan, JohnHart Real Estate. CRMLS
 - $1,599,9954 bd4 ba3.3k sqft20316 Wynfreed Ln, Porter Ranch, CA 91326For Sale
 MLS ID #BB26135710, Bradley Korb, Brad Korb Real Estate Group. CRMLS
 - $1,295,0006 bd3 ba2.4k sqft19207 Olympia St, Porter Ranch, CA 91326For Sale
 MLS ID #SR26150098, Christine Williams, RE/MAX One. CRMLS
 - $1,535,0004 bd3 ba2.7k sqft4479 Azalia Dr, Tarzana, CA 91356For SaleMLS ID #26857443, Dennis Chernov DRE # 01850113, Equity Union. CLAW
- $1,298,0004 bd4 ba2.6k sqft7422 Kyle Ct, West Hills, CA 91307For SaleMLS ID #SR26160665, Emad Micaeil, Keller Williams Luxury. CRMLS
- $1,499,0005 bd3 ba2.5k sqft5943 Salamea Ave, Woodland Hills, CA 91367For SaleMLS ID #SR26111919, Kimberli De Lorenzo, RE/MAX Gateway. CRMLS
- $1,495,0004 bd3 ba2.5k sqft24529 Calvert St, Woodland Hills, CA 91367For SaleMLS ID #SR26081471, Cindy Royall Libonati, Innovate Realty Inc.. CRMLS
- $1,499,0005 bd3 ba3k sqft23900 Arminta St, Canoga Park, CA 91304For SaleMLS ID #SR26095299, Theresa Hill, Keller Williams Luxury. CRMLS
- $1,590,0004 bd3 ba2.6k sqft9350 Tampa Ave, Northridge, CA 91324For SaleMLS ID #SR26117716, Arthur Aslanian, Equity Union. CRMLS
- $1,099,0004 bd3 ba2k sqft20906 Susan Carole Dr, Santa Clarita, CA 91350For SaleMLS ID #SR26161253, Bri King, Prime Real Estate. CRMLS
- $1,195,0004 bd4 ba2.4k sqft25023 1/2 Everett Dr, Santa Clarita, CA 91321For SaleMLS ID #SR26139570, Deanna Rivetti, iRealty, Inc.. CRMLS
- $999,8883 bd3 ba2.1k sqft20604 Lemmer St, Chatsworth, CA 91311For SaleMLS ID #BB26162008, Hooman Zahedi, Redfin Corporation. CRMLS
- $1,350,0004 bd3 ba2.2k sqft7507 Carmenita Ln, Canoga Park, CA 91304For SaleMLS ID #SR26138513, Mike Glickman, Represented By. CRMLS
- $1,599,0004 bd3 ba3k sqft7608 Penobscot Dr, Canoga Park, CA 91304For SaleMLS ID #SR26085728, Stephen Kaseno, Compass. CRMLS
- $1,529,9005 bd4 ba3.7k sqft15601 Saddleback Rd, Santa Clarita, CA 91387For SaleMLS ID #SR26108619, Sangkyu Lee, New Star Realty & Investment. CRMLS
- $899,9994 bd3 ba2.2k sqft8300 Chelsea Ln, Canoga Park, CA 91304For SaleMLS ID #SR26142131, Jim Sandoval, Park Regency Realty. CRMLS
- $1,199,0004 bd4 ba2.7k sqft9224-9226 N Gothic Ave, North Hills, CA 91343For SaleMLS ID #SR25228038, Tanya Castillo, Keller Williams Realty Antelope Valley. CRMLS
- $1,540,0003 bd4 ba3k sqft23811 Bayview Ct, Santa Clarita, CA 91355For SaleMLS ID #GD26084274, Peter Yacoob, Vantage View Realty, Inc.. CRMLS
- $1,698,9005 bd5 ba2.9k sqft15358 Cohasset St, Van Nuys, CA 91406For SaleMLS ID #SR26012204, Luis Moran, Global Premier Properties, Inc.. CRMLS
Local buyer's agents are ready to help
