Refreshed, Restaged & Repriced! Recently painted, professionally staged, and now offered at an improved price, this exceptional home showcases the very best of California living. Nestled in the highly sought-after Stonegate Collection of West Hills, this beautifully maintained 4 bedroom, 3 bath home offers approximately 3,043 square feet of living space on an elevated view lot with truly spectacular panoramic valley views. Currently, one of the secondary bedrooms has been thoughtfully converted into a climate-controlled wine room, offering a distinctive space for collectors while remaining easily adaptable for future bedroom, office, or flex-space needs. From the moment you arrive, the home’s classic curb appeal, mature landscaping, and commanding presence set the tone for what awaits inside. Step through the front door into a spacious floor plan featuring soaring vaulted ceilings, abundant natural light, formal living and dining spaces, and a warm, inviting flow ideal for both everyday living and entertaining. The kitchen offers custom cabinetry, granite countertops, stainless steel appliances, and an adjoining breakfast area that opens to the family room with wood flooring and plantation shutters. One of the home’s standout features is the expansive primary suite retreat, complete with an oversized sitting area, fireplace, and breathtaking views that create a true sense of luxury and privacy. The marble and travertine primary bath adds to the retreat-like feel. Additional highlights include a loft with built-in cabinetry, a custom wine room for enthusiasts, generously sized secondary bedrooms, and beautifully maintained indoor and outdoor spaces throughout. The backyard is where this home truly shines, offering phenomenal panoramic views of the valley and surrounding hills — the perfect backdrop for morning coffee, sunset evenings, and effortless indoor-outdoor living. Homes with this combination of location, square footage, layout, and views rarely come to market in Stonegate. A special opportunity for the buyer who has been waiting for something truly exceptional.
For sale
Listed by: Compass • Stephen Kaseno • Contact: 818-470-3422
Price cut: $100K (7/26)
$1,499,000
7608 Penobscot Dr, Canoga Park, CA 91304
4beds
3,043sqft
Single Family Residence
Built in 1995
9,016 Square Feet Lot
$1,496,400 Zestimate®
$493/sqft
$200/mo HOA
What's special
- 114 days
- 499
- 28
Zillow last checked:
Listing updated:
Listed by:
Stephen Kaseno DRE #01027384 818-470-3422,
Compass
Source: CRMLS,MLS#: SR26085728 Originating MLS: California Regional MLS
Originating MLS: California Regional MLSFacts & features
Interior
Bedrooms & bathrooms
- Bedrooms: 4
- Bathrooms: 3
- Full bathrooms: 3
- Main level bathrooms: 1
Rooms
- Room types: Attic, Bedroom, Entry/Foyer, Family Room, Kitchen, Laundry, Loft, Living Room, Primary Bathroom, Primary Bedroom, Retreat, Wine Cellar
Bedroom
- Features: All Bedrooms Up
Bathroom
- Features: Bathroom Exhaust Fan, Bathtub, Dual Sinks, Full Bath on Main Level, Granite Counters, Jetted Tub, Low Flow Plumbing Fixtures, Linen Closet, Multiple Shower Heads, Solid Surface Counters
Kitchen
- Features: Granite Counters, Kitchen Island, Kitchen/Family Room Combo, Pots & Pan Drawers, Stone Counters, Utility Sink
Heating
- Central, Fireplace(s), Natural Gas
Cooling
- Central Air
Appliances
- Included: Built-In Range, Barbecue, Double Oven, Dishwasher, Exhaust Fan, Electric Oven, Gas Cooktop, Disposal, Gas Water Heater, Ice Maker, Microwave, Refrigerator, Self Cleaning Oven, Trash Compactor, VentedExhaust Fan, Water To Refrigerator
- Laundry: Washer Hookup, Gas Dryer Hookup, Inside, Laundry Room
Features
- Built-in Features, Ceiling Fan(s), Crown Molding, Granite Counters, High Ceilings, Open Floorplan, Storage, Sunken Living Room, Two Story Ceilings, Unfurnished, All Bedrooms Up, Attic, Loft, Primary Suite, Wine Cellar
- Flooring: Carpet, Wood
- Doors: French Doors
- Has fireplace: Yes
- Fireplace features: Family Room, Primary Bedroom, See Remarks
- Common walls with other units/homes: No Common Walls
Interior area
- Total interior livable area: 3,043 sqft
Video & virtual tour
Property
Parking
- Total spaces: 3
- Parking features: Door-Multi, Garage Faces Front, Garage, Garage Door Opener, Side By Side
- Attached garage spaces: 3
Accessibility
- Accessibility features: Safe Emergency Egress from Home
Features
- Levels: Two
- Stories: 2
- Entry location: Main Floor
- Patio & porch: Deck
- Exterior features: Awning(s)
- Pool features: None
- Has view: Yes
- View description: City Lights, Hills
Lot
- Size: 9,016 Square Feet
- Features: Lawn, Landscaped, Near Park, Sprinkler System, Street Level, Trees, Walkstreet, Yard
Details
- Parcel number: 2017029023
- Special conditions: Standard
Construction
Type & style
- Home type: SingleFamily
- Architectural style: Traditional
- Property subtype: Single Family Residence
Materials
- Foundation: Slab
- Roof: Concrete
Condition
- Turnkey
- New construction: No
- Year built: 1995
Utilities & green energy
- Sewer: Public Sewer
- Water: Public
- Utilities for property: Electricity Available, Electricity Connected, Natural Gas Available, Phone Available, Sewer Available, Sewer Connected, Water Available, Water Connected
Community & HOA
Community
- Features: Street Lights, Suburban, Sidewalks, Park
- Security: Security System, Carbon Monoxide Detector(s), Fire Detection System, Smoke Detector(s)
HOA
- Has HOA: Yes
- Amenities included: Other
- HOA fee: $200 monthly
- HOA name: Stonegate HOA
- HOA phone: 818-470-3422
Location
- Region: Canoga Park
Financial & listing details
- Price per square foot: $493/sqft
- Tax assessed value: $1,280,665
- Date on market: 4/23/2026
- Cumulative days on market: 114 days
- Listing terms: Conventional
Estimated market value
$1,496,400
$1.42M - $1.57M
$7,363/mo
Price history
| Date | Event | Price |
|---|---|---|
| 8/23/2026 | Listed for sale | $1,499,000$493/sqft |
Source:  CRMLS #SR26085728 Report a problem CRMLS #SR26085728 Report a problem | ||
| 8/22/2026 | Contingent | $1,499,000$493/sqft |
Source: CRMLS #SR26085728 Report a problem | ||
| 7/26/2026 | Price change | $1,499,000-6.3%$493/sqft |
Source: CRMLS #SR26085728 Report a problem | ||
| 6/21/2026 | Listed for sale | $1,599,000-5.9%$525/sqft |
Source: CRMLS #SR26085728 Report a problem | ||
| 6/5/2026 | Listing removed | $1,699,000$558/sqft |
Source: CRMLS #SR26085728 Report a problem | ||
| 5/14/2026 | Price change | $1,699,000-5.6%$558/sqft |
Source: CRMLS #SR26085728 Report a problem | ||
| 4/23/2026 | Listed for sale | $1,799,000+71.5%$591/sqft |
Source: CRMLS #SR26085728 Report a problem | ||
| 2/20/2012 | Listing removed | $1,049,000$345/sqft |
Source: Prudential California Realty #80014234 Report a problem | ||
| 12/16/2011 | Listed for sale | $1,049,000$345/sqft |
Source: Prudential California Realty #80014234 Report a problem | ||
| 8/3/2010 | Listing removed | $1,049,000$345/sqft |
Source: Prudential California Realty #80014234 Report a problem | ||
| 1/8/2009 | Listed for sale | $1,049,000+7.6%$345/sqft |
Source: Prudential California Realty #80014234 Report a problem | ||
| 12/22/2008 | Sold | $975,000-6.7%$320/sqft |
Source: Public Record Report a problem | ||
| 10/4/2008 | Price change | $1,045,000-3.9%$343/sqft |
Source: TNC Report a problem | ||
| 9/23/2008 | Listed for sale | $1,087,500+1.2%$357/sqft |
Source: Prudential Real Estate #1775057 Report a problem | ||
| 3/8/2006 | Sold | $1,075,000+140.2%$353/sqft |
Source: Public Record Report a problem | ||
| 7/7/1998 | Sold | $447,500+20.5%$147/sqft |
Source: Public Record Report a problem | ||
| 1/6/1995 | Sold | $371,500$122/sqft |
Source: Public Record Report a problem | ||
Public tax history
| Year | Property taxes | Tax assessment |
|---|---|---|
| 2026 | -- | $1,280,665 +2% |
| 2025 | $15,388 +1.2% | $1,255,555 +2% |
| 2024 | $15,209 +2% | $1,230,937 +2% |
| 2023 | $14,912 +4.9% | $1,206,802 +2% |
| 2022 | $14,214 +9.6% | $1,183,140 +10.6% |
| 2021 | $12,973 +8.4% | $1,070,000 +10.9% |
| 2020 | $11,972 | $965,000 |
| 2019 | $11,972 +6.1% | $965,000 +4.9% |
| 2018 | $11,287 | $920,000 |
| 2017 | $11,287 +0.3% | $920,000 +9.5% |
| 2016 | $11,253 +9.8% | $840,000 -7.2% |
| 2015 | $10,246 -4.2% | $905,000 +5.5% |
| 2014 | $10,699 | $858,000 +28.1% |
| 2012 | -- | $670,000 -20.6% |
| 2011 | -- | $844,000 |
| 2010 | -- | $844,000 -13.4% |
| 2009 | -- | $975,000 -12.8% |
| 2008 | -- | $1,118,429 +2% |
| 2007 | -- | $1,096,500 +113.6% |
| 2006 | -- | $513,362 |
| 2005 | -- | $513,362 +4% |
| 2004 | -- | $493,430 +1.9% |
| 2003 | -- | $484,387 +2% |
| 2002 | -- | $474,890 +4% |
| 2000 | -- | $456,450 |
Find assessor info on the county website
Monthly payment
Est. payment
Payment breakdown
Explore the cost of this home by adjusting the details. Changes won't be saved.Climate risks
Neighborhood: West Hills
- $1,371,3004 bd3 ba3k sqft7608 Penobscot Dr, West Hills, CA 91304Off Market

- $1,193,6004 bd3 ba2.2k sqft7618 Penobscot Dr, Canoga Park, CA 91304Off Market
- $1,368,3004 bd3 ba2.3k sqft7600 Penobscot Dr, Canoga Park, CA 91304Off Market
- $1,574,5005 bd3 ba3k sqft7560 Penobscot Dr, Canoga Park, CA 91304Off Market
Similar homes
- $1,559,0004 bd3 ba2.3k sqft7608 Wiscasset Dr, Canoga Park, CA 91304For Sale
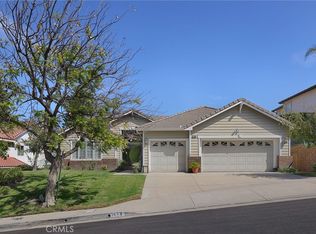 MLS ID #SR26183555, Francine Meyberg, Coldwell Banker Realty. CRMLS
 - $1,349,0005 bd3 ba3k sqft23900 Arminta St, West Hills, CA 91304For Sale
 MLS ID #SR26095299, Theresa Hill, Keller Williams Luxury. CRMLS
 - $1,175,0004 bd3 ba2.8k sqft7278 Elmsbury Ln, West Hills, CA 91307For Sale
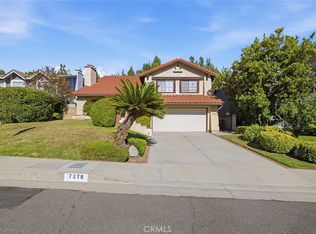 MLS ID #SR26126084, Rachel Tabak, Keller Williams Luxury. CRMLS
 - $1,395,0004 bd3 ba2.5k sqft24529 Calvert St, Woodland Hills, CA 91367For Sale
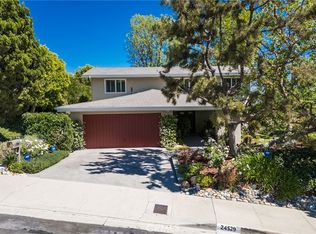 MLS ID #SR26081471, Cindy Royall Libonati, Innovate Realty Inc.. CRMLS
Local buyer's agents are ready to help
