*** SELLER INCENTIVE!!! CREDIT TO BUYER OF $25,000 AT CLOSING *** Step into refined comfort and timeless elegance in this custom-built residence, nestled within an exclusive private gated enclave of just six homes. Offering over 2,500 square feet of thoughtfully designed living space, this 3-bedroom, 2.5-bath home sits on an expansive, nearly half-acre flat lot, showcasing breathtaking views of dramatic rock formations, surrounding mountains, and sparkling city lights. Inside, a light-filled open floor plan welcomes you with generously sized living spaces designed for both everyday living and effortless entertaining. The formal living room is a true centerpiece, featuring a grand fireplace, soaring vaulted ceilings, and expansive windows that frame the stunning natural landscape. Sliding doors lead to a private balcony—an ideal setting to unwind while taking in the peaceful, elevated surroundings. The spacious dining room captures picturesque mountain views, creating an inviting atmosphere for gatherings. The well-appointed galley-style kitchen offers a center island with breakfast bar seating, granite countertops, ample cabinetry, and pantry for optimal storage. Upstairs, the serene primary suite is a true retreat, complete with high ceilings, a large walk-in closet, and its own private balcony. The en-suite bathroom features a deep jetted soaking tub, perfect for relaxation and walk-in shower. A charming reading nook overlooking the staircase adds a touch of warmth and character to the upper level. Additional highlights include an indoor laundry room, an oversized garage, and a basement for added versatility. Outdoors, the backyard provides a spectacular setting for entertaining, all while enjoying the sweeping mountain views. Ideally located just minutes from dining, parks, and shopping, and within proximity to the highly regarded El Camino High School, this exceptional property offers a rare blend of privacy, luxury, and convenience. Come experience it for yourself—and fall in love.
For sale
Listed by: Pinnacle Estate Properties, Inc. • Julliann Woods • Contact: 818-201-4046
$1,124,999
150 Summit Dr, Canoga Park, CA 91304
3beds
2,590sqft
:
Get pre-qualified$7,142/mo
Single Family Residence
Built in 2002
0.48 Acres Lot
$1,109,700 Zestimate®
$434/sqft
$-- HOA
What's special
- 114 days |
- 243 |
- 10 |
Zillow last checked:
Listing updated:
Listed by:
Julliann Woods DRE #01773371 818-201-4046,
Pinnacle Estate Properties, Inc.
Source: CRMLS,MLS#: SR26073276 Originating MLS: California Regional MLS
Originating MLS: California Regional MLSFacts & features
Interior
Bedrooms & bathrooms
- Bedrooms: 3
- Bathrooms: 3
- Full bathrooms: 2
- 1/2 bathrooms: 1
Rooms
- Room types: Bedroom, Basement, Family Room, Kitchen, Laundry, Loft, Living Room, Primary Bedroom, Other, Dining Room
Primary bedroom
- Features: Primary Suite
Bedroom
- Features: All Bedrooms Up
Bathroom
- Features: Bathtub, Dual Sinks, Jetted Tub, Low Flow Plumbing Fixtures, Stone Counters, Remodeled, Soaking Tub, Separate Shower, Tub Shower, Upgraded
Family room
- Features: Separate Family Room
Kitchen
- Features: Granite Counters, Remodeled, Updated Kitchen
Other
- Features: Walk-In Closet(s)
Heating
- Central, Propane
Cooling
- Central Air, Electric
Appliances
- Included: Double Oven, Dishwasher, Electric Cooktop, Disposal, Microwave, Refrigerator, Vented Exhaust Fan
- Laundry: Inside, Laundry Closet
Features
- Beamed Ceilings, Breakfast Bar, Balcony, Tray Ceiling(s), Ceiling Fan(s), Cathedral Ceiling(s), Separate/Formal Dining Room, Granite Counters, High Ceilings, Open Floorplan, Stone Counters, Recessed Lighting, All Bedrooms Up, Galley Kitchen, Instant Hot Water, Loft, Primary Suite, Walk-In Closet(s)
- Flooring: Tile, Wood
- Doors: Double Door Entry, Sliding Doors
- Windows: Blinds, Double Pane Windows
- Basement: Unfinished
- Has fireplace: Yes
- Fireplace features: Gas, Living Room, Wood Burning
- Common walls with other units/homes: No Common Walls
Interior area
- Total interior livable area: 2,590 sqft
Video & virtual tour
Property
Parking
- Total spaces: 4
- Parking features: Driveway Level, Door-Single, Driveway, Garage Faces Front, Garage
- Attached garage spaces: 2
- Uncovered spaces: 2
Features
- Levels: Two
- Stories: 2
- Entry location: Dining Room
- Patio & porch: Patio
- Exterior features: Lighting, Rain Gutters
- Pool features: None
- Spa features: None
- Fencing: Wrought Iron
- Has view: Yes
- View description: City Lights, Canyon, Hills, Mountain(s), Neighborhood, Panoramic, Rocks, Reservoir, Valley
- Has water view: Yes
- Water view: Reservoir
Lot
- Size: 0.48 Acres
- Features: 0-1 Unit/Acre, Agricultural, Back Yard, Corner Lot, Drip Irrigation/Bubblers, Sloped Down, Landscaped, Paved, Rectangular Lot, Secluded
Details
- Additional parcels included: 6490222160
- Parcel number: 6490222140
- Special conditions: Standard
Construction
Type & style
- Home type: SingleFamily
- Architectural style: Contemporary
- Property subtype: Single Family Residence
Materials
- Drywall, Flagstone, Frame, Stucco, Copper Plumbing
- Foundation: Combination, Slab
- Roof: Composition,Shingle
Condition
- Repairs Cosmetic,Updated/Remodeled
- New construction: No
- Year built: 2002
Utilities & green energy
- Electric: Electricity - On Property
- Sewer: Septic Tank
- Water: Public
- Utilities for property: Cable Available, Electricity Connected, Propane, Phone Available, Water Connected
Community & HOA
Community
- Features: Foothills, Hiking, Mountainous, Rural
- Security: Prewired, Carbon Monoxide Detector(s), Security Gate, Smoke Detector(s)
Location
- Region: Canoga Park
Financial & listing details
- Price per square foot: $434/sqft
- Tax assessed value: $387,216
- Annual tax amount: $4,243
- Date on market: 4/6/2026
- Cumulative days on market: 114 days
- Listing terms: Cash,Cash to New Loan,Conventional
- Road surface type: Paved
Estimated market value
$1,109,700
$1.05M - $1.17M
$4,842/mo
Price history
| Date | Event | Price |
|---|---|---|
| 7/24/2026 | Price change | $1,124,9990%$434/sqft |
Source:  CRMLS #SR26073276 Report a problem CRMLS #SR26073276 Report a problem | ||
| 6/17/2026 | Price change | $1,125,000-5.9%$434/sqft |
Source: CRMLS #SR26073276 Report a problem | ||
| 4/7/2026 | Listed for sale | $1,195,000$461/sqft |
Source: CRMLS #SR26073276 Report a problem | ||
Public tax history
| Year | Property taxes | Tax assessment |
|---|---|---|
| 2025 | $4,243 +7.4% | $387,216 +2% |
| 2024 | $3,951 | $379,624 +2% |
| 2023 | $3,951 -0.4% | $372,181 +2% |
| 2022 | $3,967 +0% | $364,884 +2% |
| 2021 | $3,965 +1.6% | $357,730 +1% |
| 2020 | $3,904 +4.6% | $354,064 +2% |
| 2019 | $3,733 +0.3% | $347,122 +2% |
| 2018 | $3,720 +1.9% | $340,317 +2% |
| 2017 | $3,652 +4.4% | $333,645 +2% |
| 2016 | $3,497 +1.7% | $327,104 +1.5% |
| 2015 | $3,440 +0.9% | $322,192 +2% |
| 2014 | $3,410 | $315,883 +0.5% |
| 2013 | -- | $314,458 +2% |
| 2012 | -- | $308,293 +2% |
| 2011 | -- | $302,249 +0.5% |
| 2009 | -- | $300,706 +4% |
| 2007 | -- | $289,031 +2% |
| 2006 | -- | $283,364 +2% |
| 2005 | -- | $277,809 +3.9% |
| 2003 | -- | $267,373 +6.3% |
| 2002 | -- | $251,631 +397.1% |
| 2001 | $575 +6.9% | $50,619 +2% |
| 2000 | $538 | $49,627 |
Find assessor info on the county website
Monthly payment
Est. payment
Payment breakdown
Explore the cost of this home by adjusting the details. Changes won't be saved.Climate risks
Neighborhood: 91304
Nearby schools
GreatSchools rating
- 3/10Knolls Elementary SchoolGrades: K-6Distance: 1.9 mi
- 4/10Valley View Middle SchoolGrades: 6-8Distance: 5.1 mi
- 7/10Simi Valley High SchoolGrades: 9-12Distance: 3.3 mi
Schools provided by the listing agent
- High: El Camino Charter
Source: CRMLS. This data may not be complete. We recommend contacting the local school district to confirm school assignments for this home.
- $5,895-- bd-- ba-- sqftSummit Rd, Simi valley, CA 91304Off Market
- $1,777,0004 bd4 ba3.9k sqft136 Summit Dr, West Hills, CA 91304Off Market
- $5,159-- bd-- ba-- sqft136 Summit Dr, West hills, CA 91304Off Market
- $1,299,9003 bd3 ba3k sqft160 Summit Dr, West Hills, CA 91304Off Market
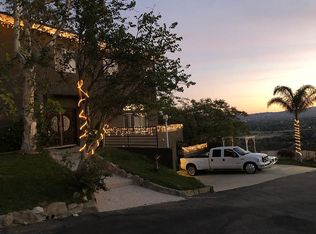
- $1,340,7004 bd4 ba3.3k sqft160 Summit Dr, West Hills, CA 91304Off Market
- $856,900-- bd-- ba-- sqft188 Summit Dr, Simi valley, CA 91304Off Market
- $994,800-- bd-- ba-- sqft188 Summit Dr, Canoga park, CA 91304Off Market
- $1,059,3003 bd3 ba2.4k sqft126 Summit Dr, Canoga Park, CA 91304Off Market
A local agent can set up tours, give advice and negotiate with sellers.
Similar homes
- $1,199,0004 bd3 ba2.8k sqft7278 Elmsbury Ln, West Hills, CA 91307For Sale
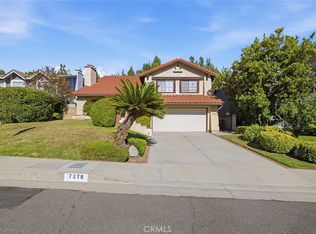 MLS ID #SR26126084, Rachel Tabak, Keller Williams Luxury. CRMLS
 - $1,235,0003 bd2 ba1.6k sqft8401 Natalie Ln, Canoga Park, CA 91304For Sale
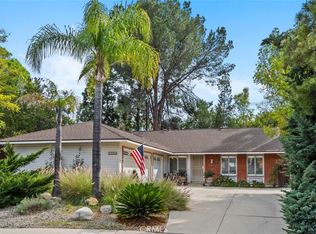 MLS ID #SR26059292, Sharon Virag, Coldwell Banker Realty. CRMLS
 - $999,8883 bd3 ba2.1k sqft20604 Lemmer St, Chatsworth, CA 91311For Sale
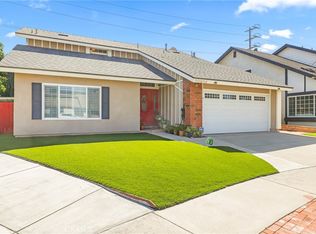 MLS ID #BB26162008, Hooman Zahedi, Redfin Corporation. CRMLS
 - $849,9903 bd2 ba1.5k sqft24058 Eagle Mountain St, West Hills, CA 91304For Sale
 MLS ID #SR26120191, Patricia White, Morales Real Estate Group. CRMLS
 - $1,499,0004 bd3 ba3k sqft7608 Penobscot Dr, Canoga Park, CA 91304For SaleMLS ID #SR26085728, Stephen Kaseno, Compass. CRMLS
- $1,099,0004 bd3 ba2k sqft20906 Susan Carole Dr, Santa Clarita, CA 91350For SaleMLS ID #SR26161253, Bri King, Prime Real Estate. CRMLS
- $1,400,0004 bd3 ba2.2k sqft10052 Nita Ave, Chatsworth, CA 91311For SaleMLS ID #SR26154528, Scott Post, Rodeo Realty. CRMLS
- $1,199,0003 bd2 ba1.9k sqft23459 Canzonet St, Woodland Hills, CA 91367For SaleMLS ID #SR26143931, Stephanie Vitacco, Equity Union. CRMLS
- $899,0003 bd2 ba1.4k sqft20310 Londelius St, Winnetka, CA 91306For SaleMLS ID #SR26160987, Cherrie Brown, NextHome Real Estate Rockstars. CRMLS
- $949,0003 bd3 ba2k sqft8018 Hatillo Ave, Winnetka, CA 91306For SaleMLS ID #SR26151639, Scott Pinkerton, Century 21 Masters. CRMLS
- $1,150,0005 bd3 ba2.9k sqft22262 Trinity Pl, Santa Clarita, CA 91390For SaleMLS ID #SR26052403, Craig Martin, Pinnacle Estate Properties, Inc.. CRMLS
- $1,095,0004 bd3 ba3.5k sqft29161 Harmony Way, Santa Clarita, CA 91390For SaleMLS ID #26005467, Jean I Sehic. GAVAR
- $1,099,9004 bd3 ba2.6k sqft13792 Christian Barrett Dr, Moorpark, CA 93021For SaleMLS ID #SR26074417, Lawrence Watson, RE/MAX One. CRMLS
- $1,180,0004 bd3 ba2.7k sqft3641 Mapleknoll Pl, Thousand Oaks, CA 91362For SaleMLS ID #DW26150991, Daniel Kim, ehomes. CRMLS
- $1,195,0004 bd4 ba2.4k sqft25023 1/2 Everett Dr, Santa Clarita, CA 91321For SaleMLS ID #SR26139570, Deanna Rivetti, iRealty, Inc.. CRMLS
- $1,050,0004 bd3 ba2.9k sqft13487 Trego Pl, Sylmar, CA 91342For SaleMLS ID #SR26148659, Christopher Aros, eXp Realty of California Inc. CRMLS
- $795,0003 bd3 ba1.6k sqft2024 Riverbirch Dr, Simi Valley, CA 93063For SaleMLS ID #SR26159608, Lawrence Watson, RE/MAX One. CRMLS
- $1,100,0003 bd2 ba1.7k sqft4535 San Blas Ave, Woodland Hills, CA 91364For SaleMLS ID #SR26127946, Holly Hatch, Coldwell Banker Realty. CRMLS
- $1,495,0004 bd3 ba2.5k sqft24529 Calvert St, Woodland Hills, CA 91367For SaleMLS ID #SR26081471, Cindy Royall Libonati, Innovate Realty Inc.. CRMLS
- $1,099,0004 bd3 ba2.5k sqft7129 Forbes Ave, Van Nuys, CA 91406For SaleMLS ID #SR26152157, Nairy Stepanyan, Coldwell Banker Hallmark Realty. CRMLS
Local buyer's agents are ready to help
