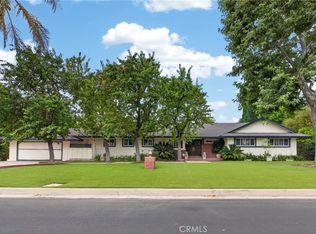
Welcome to this spacious cul-de-sac retreat situated on a nearly half-acre lot in one of Chatsworth's most sought-after neighborhoods. Offering exceptional privacy and an abundance of indoor and outdoor living space, this property is a rare opportunity for car enthusiasts, hobbyists, entertainers, or anyone seeking room to spread out.
The home features a spacious primary suite with a walk-in closet and an ensuite bath complete with a walk-in shower and separate soaking tub. Architectural details include soaring ceilings, beveled leaded glass front windows, stained glass accents, a cozy fireplace, durable metal tile roofing, and copper plumbing.
A standout feature is the incredible garage space, including an attached two-car garage with direct access and an approximately 1,000-square-foot detached six-car garage that is insulated and includes a dedicated workshop area. In addition, the expansive driveway provides parking for 10+ vehicles, making this property ideal for collectors, recreational vehicles, or hosting large gatherings.
Step outside to your private backyard oasis featuring a sparkling resort-style heated pool and spa, generous patio areas, and plenty of space for entertaining, gardening, play, or future expansion. Surrounded by scenic mountain views, the setting offers a peaceful escape while remaining just minutes from hiking trails, parks, shopping, dining, and convenient freeway access.
Known for its larger lots, mature trees, and lower-density setting, this established Chatsworth neighborhood is highly desirable for those seeking a balance of privacy, outdoor recreation, and everyday convenience. Opportunities like this are rare—don't miss your chance to own this exceptional property.
For sale
Listed by: Rodeo Realty • Scott Post • Contact: 818-535-6028
$1,400,000
10052 Nita Ave, Chatsworth, CA 91311
4beds
2,276sqft
:
Get pre-qualified$8,876/mo
Single Family Residence
Built in 1978
0.41 Acres Lot
$1,370,400 Zestimate®
$615/sqft
$-- HOA
What's special
- 11 days |
- 483 |
- 18 |
Zillow last checked:
Listing updated:
Listed by:
Scott Post DRE #01908413 818-535-6028,
Rodeo Realty
Source: CRMLS,MLS#: SR26154528 Originating MLS: California Regional MLS
Originating MLS: California Regional MLSFacts & features
Interior
Bedrooms & bathrooms
- Bedrooms: 4
- Bathrooms: 3
- Full bathrooms: 2
- 1/2 bathrooms: 1
- Main level bathrooms: 1
Rooms
- Room types: Bedroom, Living Room, Primary Bedroom, Other, Dining Room
Primary bedroom
- Features: Primary Suite
Bedroom
- Features: All Bedrooms Up
Bathroom
- Features: Granite Counters, Walk-In Shower
Kitchen
- Features: Granite Counters
Other
- Features: Walk-In Closet(s)
Heating
- Central, Fireplace(s)
Cooling
- Central Air
Appliances
- Included: Double Oven, Gas Oven, Gas Range, Water Heater
- Laundry: In Garage
Features
- Wet Bar, Breakfast Bar, Balcony, Separate/Formal Dining Room, Granite Counters, High Ceilings, All Bedrooms Up, Primary Suite, Walk-In Closet(s)
- Has fireplace: Yes
- Fireplace features: Family Room, Gas
- Common walls with other units/homes: No Common Walls
Interior area
- Total interior livable area: 2,276 sqft
Property
Parking
- Total spaces: 16
- Parking features: Door-Multi, Direct Access, Garage, Oversized, RV Access/Parking, Workshop in Garage
- Attached garage spaces: 8
- Uncovered spaces: 8
Accessibility
- Accessibility features: Parking
Features
- Levels: Two
- Stories: 2
- Entry location: 1
- Patio & porch: Concrete, Patio
- Exterior features: Rain Gutters
- Has private pool: Yes
- Pool features: Private
- Has spa: Yes
- Spa features: Private
- Has view: Yes
- View description: Mountain(s), Neighborhood
Lot
- Size: 0.41 Acres
- Features: Cul-De-Sac, Lawn, Sprinkler System
Details
- Additional structures: Second Garage, Workshop
- Parcel number: 2745007051
- Special conditions: Standard
Construction
Type & style
- Home type: SingleFamily
- Property subtype: Single Family Residence
Materials
- Copper Plumbing
Condition
- New construction: No
- Year built: 1978
Utilities & green energy
- Sewer: Public Sewer
- Water: Public
- Utilities for property: Electricity Connected, Natural Gas Connected, Sewer Connected, Water Connected
Community & HOA
Community
- Features: Curbs, Gutter(s), Hiking, Park, Street Lights, Sidewalks
Location
- Region: Chatsworth
Financial & listing details
- Price per square foot: $615/sqft
- Tax assessed value: $575,581
- Annual tax amount: $7,380
- Date on market: 7/16/2026
- Cumulative days on market: 11 days
- Listing terms: Conventional
Estimated market value
$1,370,400
$1.30M - $1.44M
$6,241/mo
Price history
| Date | Event | Price |
|---|---|---|
| 7/16/2026 | Listed for sale | $1,400,000$615/sqft |
Source:  CRMLS #SR26154528 Report a problem CRMLS #SR26154528 Report a problem | ||
Public tax history
| Year | Property taxes | Tax assessment |
|---|---|---|
| 2025 | $7,380 +1.3% | $575,581 +2% |
| 2024 | $7,285 +1.9% | $564,296 +2% |
| 2023 | $7,151 +4.7% | $553,232 +2% |
| 2022 | $6,833 +1.3% | $542,385 +2% |
| 2021 | $6,743 -0.9% | $531,751 +1% |
| 2020 | $6,804 | $526,300 +2% |
| 2019 | $6,804 +6.7% | $515,981 +2% |
| 2018 | $6,375 | $505,865 +2% |
| 2017 | $6,375 +2.2% | $495,947 +2% |
| 2016 | $6,238 +2.6% | $486,224 +1.5% |
| 2015 | $6,082 +1% | $478,921 +2% |
| 2014 | $6,024 | $469,540 +2.5% |
| 2012 | -- | $458,255 +2% |
| 2011 | -- | $449,270 +0.8% |
| 2010 | -- | $445,914 -0.2% |
| 2009 | -- | $446,975 +2% |
| 2008 | -- | $438,212 +2% |
| 2007 | -- | $429,620 +2% |
| 2006 | -- | $421,197 |
| 2005 | -- | $421,197 +4% |
| 2004 | -- | $404,844 +1.9% |
| 2003 | -- | $397,425 +2% |
| 2002 | -- | $389,633 +4% |
| 2000 | -- | $374,505 |
Find assessor info on the county website
Monthly payment
Est. payment
Payment breakdown
Explore the cost of this home by adjusting the details. Changes won't be saved.Climate risks
Neighborhood: Chatsworth
Nearby schools
GreatSchools rating
- 7/10Chatsworth Park Elementary SchoolGrades: K-5Distance: 0.5 mi
- 7/10Ernest Lawrence Middle SchoolGrades: 6-8Distance: 1.2 mi
- 5/10Chatsworth Charter High SchoolGrades: 9-12Distance: 1.7 mi
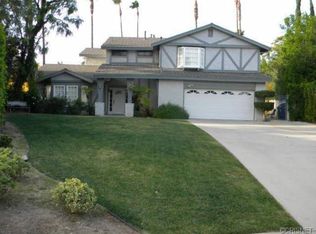
- $1,147,8004 bd2 ba2.2k sqft10053 Nita Ave, Chatsworth, CA 91311Off Market
- $1,199,7004 bd3 ba2.2k sqft10048 Nita Ave, Chatsworth, CA 91311Off Market
- $1,319,8004 bd3 ba3.4k sqft22330 Mayall St, Chatsworth, CA 91311Off Market
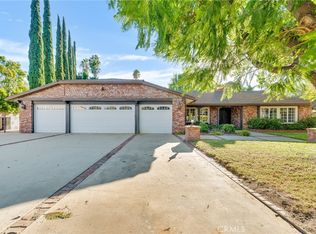
- $1,400,0004 bd4 ba2.9k sqft22338 Mayall St, Chatsworth, CA 91311Sold
- $1,439,2005 bd4 ba3.2k sqft10040 Nita Ave, Chatsworth, CA 91311Off Market
- $1,306,6004 bd3 ba2.2k sqft10049 Nita Ave, Chatsworth, CA 91311Off Market
- $1,411,6003 bd3 ba2.8k sqft22316 Mayall St, Chatsworth, CA 91311Off Market
- $1,344,5004 bd3 ba2.5k sqft10035 Nita Ave, Chatsworth, CA 91311Sold
A local agent can set up tours, give advice and negotiate with sellers.
Similar homes
- $1,399,0004 bd3 ba2.6k sqft21355 Candice Pl, Chatsworth, CA 91311For Sale
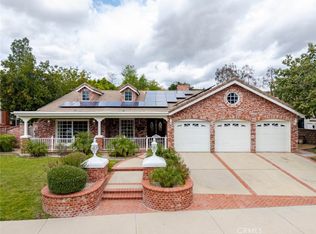 MLS ID #SR26095008, Ara Sogomonyan, JohnHart Real Estate. CRMLS
 - $1,199,0005 bd3 ba2.7k sqft9933 Nevada Ave, Chatsworth, CA 91311For Sale
 MLS ID #SR26146743, Nadine McNulty, Pinnacle Estate Properties, Inc.. CRMLS
 - $1,595,0004 bd4 ba2.8k sqft10437 Sunnybrae Ave, Chatsworth, CA 91311For Sale
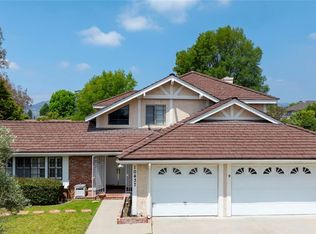 MLS ID #GD26104392, Alex Badalian, Coldwell Banker Hallmark. CRMLS
 - $1,450,0004 bd3 ba2.6k sqft10315 Beckford Ave, Porter Ranch, CA 91326For Sale
 MLS ID #SR26141164, Patricia Petralia, RE/MAX One. CRMLS
 - $1,099,9004 bd3 ba2.8k sqft10553 Limerick Ave, Chatsworth, CA 91311For SaleMLS ID #SR26127540, Carey Eckert, Park Regency Realty. CRMLS
- $1,350,0004 bd3 ba2.7k sqft11756 Monte Leon Way, Porter Ranch, CA 91326For SaleMLS ID #SR26144252, Adam Robbins, West Valley Plaza Realty. CRMLS
- $1,149,0004 bd3 ba2.2k sqft8721 Farralone Ave, Canoga Park, CA 91304For SaleMLS ID #SR26061684, Nakia Jackson, Keller Williams Encino/Sherman Oaks. CRMLS
- $1,499,9504 bd3 ba2.4k sqft23837 Ladrillo St, Woodland Hills, CA 91367For SaleMLS ID #SR26141174, Stephanie Vitacco, Equity Union. CRMLS
- $1,320,0005 bd3 ba2.4k sqft22606 Archwood St, West Hills, CA 91307For SaleMLS ID #SR26117458, John Joseph, Beverly and Company, Inc.. CRMLS
- $1,249,0005 bd3 ba2.7k sqft8519 Winnetka Ave, Winnetka, CA 91306For SaleMLS ID #SR26143810, Ronald Henderson, Multi Real Estate Services. CRMLS
- $1,275,0003 bd2 ba1.8k sqft23313 Cohasset St, Canoga Park, CA 91304For SaleMLS ID #SR26149258, Suzan Kozman, Pinnacle Estate Properties, Inc.. CRMLS
- $1,099,0004 bd2 ba1.8k sqft23349 Schoenborn St, Canoga Park, CA 91304For SaleMLS ID #SR26146344, Donna Hoffer, Coldwell Banker Realty. CRMLS
- $1,249,9505 bd3 ba2.4k sqft11300 Dulcet Ave, Porter Ranch, CA 91326For SaleMLS ID #SR26053835, Raquel Magro, Pinnacle Estate Properties, Inc.. CRMLS
- $1,495,0003 bd2 ba2.9k sqft9301 Lasaine Ave, Northridge, CA 91325For SaleMLS ID #SR26125348, Patricia Petralia, RE/MAX One. CRMLS
- $1,799,0004 bd3 ba3k sqft5946 Jumilla Ave, Woodland Hills, CA 91367For SaleMLS ID #SR26158626, Steven Craven, Coldwell Banker Realty. CRMLS
- $1,500,0004 bd3 ba2.1k sqft25063 Hollyhock Ct, Newhall, CA 91381For SaleMLS ID #SR26150860, Anthony Ford, eXp Realty of California Inc. CRMLS
- $1,595,0004 bd4 ba2.5k sqft22459 Venido Rd, Woodland Hills, CA 91364For SaleMLS ID #SR26129379, Joe Morales, HomeBased Realty. CRMLS
- $1,695,9993 bd3 ba2.5k sqft5062 Avenida Hacienda, Tarzana, CA 91356For SaleMLS ID #SR26152336, Debra Lund, Beverly and Company. CRMLS
- $1,124,9993 bd3 ba2.5k sqft150 Summit Dr, Canoga Park, CA 91304For SaleMLS ID #SR26073276, Julliann Woods, Pinnacle Estate Properties, Inc.. CRMLS
- $1,199,0003 bd2 ba1.9k sqft23459 Canzonet St, Woodland Hills, CA 91367For SaleMLS ID #SR26143931, Stephanie Vitacco, Equity Union. CRMLS
Local buyer's agents are ready to help
