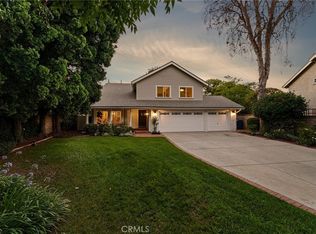
Offered at a combined purchase price of $1,590,000, this unique opportunity includes the real estate valued at $1,295,000 and a fully licensed, Joint Commission Accredited 6-bed residential detoxification and treatment facility valued at $295,000, located in the heart of Northridge. Advance Life Recovery is a licensed 6-bed residential detoxification and treatment facility approved for clinically managed withdrawal management and residential treatment with certifications from DHCS, CDPH, and CMS. The business can be purchased together with the real estate it is based in, or the real estate can be leased to the operator. Conveniently located in an upscale neighborhood directly across from Northridge Fashion Center, the property provides immediate access to food services, grocery stores, pharmacies, retail shopping, fitness centers, medical-related services, entertainment, and other conveniences beneficial for staff, clients, and business operations. The property features a remodeled and fully furnished 4-bed, 3-bath residence offering approximately 2,620 sq ft of living space, including a large living room with vaulted ceilings, formal dining area for large gatherings, and a remodeled gourmet kitchen with quartz countertops, high-end appliances, extensive cabinetry, and generous countertop space adjacent to a spacious great room overlooking the backyard. Additional features include one bedroom downstairs, a one-on-one consultation room, private office, laundry room with sink, recessed lighting, abundant storage, and direct garage access, all situated on a private 7,989 sq ft lot with a pool, spa, covered patios, activity areas, and a 3-car garage. Fully licensed and ready for operation, this treatment facility is positioned in one of the fastest-growing sectors in healthcare. Reach out today for more information on this rare business and real estate opportunity.
For sale
Listed by: Equity Union • Arthur Aslanian • Contact: 818-335-1239
$1,590,000
9350 Tampa Ave, Northridge, CA 91324
4beds
3baths
2,620sqft
:
Get pre-qualified$10,597/mo
Multi Family
Built in 1978
-- sqft lot
$1,567,700 Zestimate®
$607/sqft
$-- HOA
What's special
- 59 days |
- 303 |
- 6 |
Zillow last checked:
Listing updated:
Listed by:
Arthur Aslanian DRE #01291836 818-335-1239,
Equity Union
Source: CRMLS,MLS#: SR26117716 Originating MLS: California Regional MLS
Originating MLS: California Regional MLSFacts & features
Interior
Bedrooms & bathrooms
- Bedrooms: 4
- Bathrooms: 3
Rooms
- Room types: Bonus Room, Bedroom, Entry/Foyer, Family Room, Great Room, Kitchen, Laundry, Living Room, Primary Bedroom, Office, Other
Bedroom
- Features: Bedroom on Main Level
Family room
- Features: Separate Family Room
Other
- Features: Walk-In Closet(s)
Heating
- Central
Cooling
- Central Air
Appliances
- Included: Barbecue, Dishwasher, Disposal, Gas Range, Refrigerator, Range Hood, Water Heater, Dryer, Washer
- Laundry: Inside, Laundry Room
Features
- Balcony, Cathedral Ceiling(s), Open Floorplan, Pantry, Quartz Counters, Recessed Lighting, Storage, Bedroom on Main Level, Primary Suite, Walk-In Closet(s)
- Flooring: Laminate, Tile
- Doors: Double Door Entry
- Windows: Double Pane Windows
- Has fireplace: Yes
- Fireplace features: Family Room
- Common walls with other units/homes: No Common Walls
Interior area
- Total structure area: 2,620
- Total interior livable area: 2,620 sqft
Video & virtual tour
Property
Parking
- Total spaces: 3
- Parking features: Direct Access, Driveway, Garage, Private
- Garage spaces: 3
Features
- Levels: Two
- Stories: 2
- Entry location: 1
- Exterior features: Barbecue, Lighting, Rain Gutters
- Has private pool: Yes
- Pool features: Fenced, In Ground, Private
- Has spa: Yes
- Spa features: Private
- Fencing: Good Condition
- Has view: Yes
- View description: None
Lot
- Size: 7,989 Square Feet
- Features: Back Yard, Front Yard, Landscaped, Level, Near Public Transit, Walkstreet
Details
- Parcel number: 2762022036
- Special conditions: Standard
Construction
Type & style
- Home type: MultiFamily
- Architectural style: Mediterranean
- Property subtype: Multi Family
Materials
- Stucco
- Foundation: Slab
- Roof: Tile
Condition
- Updated/Remodeled
- New construction: No
- Year built: 1978
Utilities & green energy
- Electric: Standard
- Sewer: Public Sewer
- Water: Public
- Utilities for property: Electricity Connected, Natural Gas Connected, Sewer Connected, Water Connected
Community & HOA
Community
- Features: Curbs, Sidewalks
- Security: Carbon Monoxide Detector(s), Smoke Detector(s)
Location
- Region: Northridge
Financial & listing details
- Price per square foot: $607/sqft
- Tax assessed value: $1,014,390
- Annual tax amount: $15,028
- Date on market: 5/30/2026
- Cumulative days on market: 59 days
- Listing terms: Cash,Cash to New Loan
- Inclusions: Existing Appliances and Furniture
- Tenant pays: All Utilities
- Road surface type: Paved
Estimated market value
$1,567,700
$1.49M - $1.65M
$4,334/mo
Price history
| Date | Event | Price |
|---|---|---|
| 5/31/2026 | Listed for sale | $1,590,000+30.3%$607/sqft |
Source:  CRMLS #SR26117716 Report a problem CRMLS #SR26117716 Report a problem | ||
| 2/12/2025 | Sold | $1,220,000-2.4%$466/sqft |
Source: CRMLS #SR24200785 Report a problem | ||
| 1/15/2025 | Contingent | $1,250,000$477/sqft |
Source: CRMLS #SR24200785 Report a problem | ||
| 1/2/2025 | Listed for sale | $1,250,000+28.2%$477/sqft |
Source: CRMLS #SR24200785 Report a problem | ||
| 10/12/2022 | Sold | $975,000$372/sqft |
Source: Public Record Report a problem | ||
| 9/8/2022 | Pending sale | $975,000$372/sqft |
Source: CRMLS #SR22191309 Report a problem | ||
| 8/31/2022 | Listed for sale | $975,000+174.6%$372/sqft |
Source: CRMLS #SR22191309 Report a problem | ||
| 9/26/2000 | Sold | $355,000+100.6%$135/sqft |
Source: Public Record Report a problem | ||
| 12/22/1994 | Sold | $177,000$68/sqft |
Source: Public Record Report a problem | ||
Public tax history
| Year | Property taxes | Tax assessment |
|---|---|---|
| 2025 | $15,028 +21.2% | $1,014,390 +2% |
| 2024 | $12,400 +1.9% | $994,500 +2% |
| 2023 | $12,163 +21.5% | $975,000 +93.5% |
| 2022 | $10,013 +60.3% | $503,917 +2% |
| 2021 | $6,248 -0.9% | $494,037 +1% |
| 2020 | $6,306 | $488,972 +2% |
| 2019 | $6,306 +6.2% | $479,385 +2% |
| 2018 | $5,938 | $469,986 +2% |
| 2017 | $5,938 +2.2% | $460,771 +2% |
| 2016 | $5,811 +2.7% | $451,737 +1.5% |
| 2015 | $5,658 +1% | $444,952 +2% |
| 2014 | $5,602 | $436,237 +2.5% |
| 2012 | -- | $425,753 +2% |
| 2011 | -- | $417,406 +0.8% |
| 2010 | -- | $414,287 -0.2% |
| 2009 | -- | $415,273 +2% |
| 2008 | -- | $407,131 +2% |
| 2007 | -- | $399,149 +2% |
| 2006 | -- | $391,324 |
| 2005 | -- | $391,324 +4% |
| 2004 | -- | $376,130 +1.9% |
| 2003 | -- | $369,237 +2% |
| 2002 | -- | $361,998 +35.9% |
| 2000 | -- | $266,378 |
Find assessor info on the county website
Monthly payment
Est. payment
Payment breakdown
Explore the cost of this home by adjusting the details. Changes won't be saved.Climate risks
Neighborhood: Northridge
Nearby schools
GreatSchools rating
- 6/10Calahan Street ElementaryGrades: K-5Distance: 0.7 mi
- 9/10Alfred B. Nobel Charter Middle SchoolGrades: 6-8Distance: 0.8 mi
- 6/10Northridge Academy HighGrades: 9-12Distance: 1.7 mi
- $1,301,2004 bd3 ba3k sqft9344 Tampa Ave, Northridge, CA 91324Off Market
- $1,121,9004 bd3 ba2.6k sqft9356 Tampa Ave, Northridge, CA 91324Off Market
- $1,070,7004 bd3 ba2.3k sqft9338 Tampa Ave, Northridge, CA 91324Off Market
- $1,105,7004 bd3 ba2.9k sqft9362 Tampa Ave, Northridge, CA 91324Off Market
- $1,320,7004 bd3 ba3.2k sqft9353 Beckford Ave, Northridge, CA 91324Off Market
- $1,573,4004 bd3 ba2.9k sqft19231 Beckford Pl, Northridge, CA 91324Off Market
- $1,169,6004 bd3 ba2.9k sqft9332 Tampa Ave, Northridge, CA 91324Off Market
- $1,133,3004 bd3 ba2.6k sqft9400 Tampa Ave, Northridge, CA 91324Off Market
A local agent can set up tours, give advice and negotiate with sellers.
Similar homes
- $1,550,0004 bd3 ba2.2k sqft19240 Knapp St, Northridge, CA 91324For Sale
 MLS ID #GD26137668, Alvart Alagulyan, JohnHart Real Estate. CRMLS
 - $1,599,0004 bd4 ba3.3k sqft18625 Delano St, Reseda, CA 91335For Sale
 MLS ID #SR26151263, Dennis Chernov, Equity Union. CRMLS
 - $1,295,0006 bd3 ba2.4k sqft19207 Olympia St, Porter Ranch, CA 91326For Sale
 MLS ID #SR26150098, Christine Williams, RE/MAX One. CRMLS
 - $1,535,0004 bd3 ba2.7k sqft4479 Azalia Dr, Tarzana, CA 91356For Sale
 MLS ID #26857443, Dennis Chernov DRE # 01850113, Equity Union. CLAW
 - $1,395,0004 bd3 ba2.7k sqft17061 Parthenia St, Northridge, CA 91325For SaleMLS ID #PF26125797, Milla Goldenberg, House Hunter L.A.. CRMLS
- $1,745,0005 bd3 ba2.9k sqft21210 Tulsa St, Chatsworth, CA 91311For SaleMLS ID #SR26096820, Samuel Danielyan, JohnHart Real Estate. CRMLS
- $1,550,0006 bd4 ba2.2k sqft14918 Wyandotte St, Van Nuys, CA 91405For SaleMLS ID #BB26099872, Annie Akopyan, Coldwell Banker Hallmark Realty. CRMLS
- $1,656,0006 bd4 ba2.5k sqft6213 Lubao Ave, Woodland Hills, CA 91367For SaleMLS ID #SR26126314, Orly Godliman, Capital Assistance Group. CRMLS
- $1,395,0004 bd3 ba2.8k sqft6321 Balcom Ave, Encino, CA 91316For SaleMLS ID #SR26117945, Jill Fischer-Politz, The One Luxury Properties. CRMLS
- $1,290,0004 bd3 ba2.4k sqft11801 Thunderbird Ave, Porter Ranch, CA 91326For SaleMLS ID #GD26163369, Kristina Ter-Ovsepyan, JohnHart Real Estate. CRMLS
- $1,850,0006 bd5 ba2.7k sqft19000 Strathern St, Reseda, CA 91335For SaleMLS ID #GD26139802, Arsen Sevoian, Rodeo Realty Inc.. CRMLS
- $1,095,0003 bd2 ba1.5k sqft8352 Capps Ave, Northridge, CA 91324For SaleMLS ID #GD26143070, Harout Aloyan, Coldwell Banker Hallmark. CRMLS
- $1,499,0005 bd3 ba3k sqft23900 Arminta St, Canoga Park, CA 91304For SaleMLS ID #SR26095299, Theresa Hill, Keller Williams Luxury. CRMLS
- $999,8883 bd3 ba2.1k sqft20604 Lemmer St, Chatsworth, CA 91311For SaleMLS ID #BB26162008, Hooman Zahedi, Redfin Corporation. CRMLS
- $1,495,0004 bd3 ba1.9k sqft20516 Aetna St, Woodland Hills, CA 91367For SaleMLS ID #BB26065450, Arto Poladian, Redfin Corporation. CRMLS
- $1,450,0005 bd3 ba2.5k sqft5943 Salamea Ave, Woodland Hills, CA 91367For SaleMLS ID #SR26111919, Kimberli De Lorenzo, RE/MAX Gateway. CRMLS
- $1,699,0004 bd4 ba2.2k sqft17812 Bromley Ct, Encino, CA 91316For SaleMLS ID #BB26089183, Anwar Caram, California Prudential Real Est. CRMLS
- $1,445,0007 bd7 ba3k sqft9959 Wisner Ave, Mission Hills, CA 91345For SaleMLS ID #SR26142122, Tammy Delwarte, Pinnacle Estate Properties. CRMLS
- $1,550,0004 bd3 ba2.2k sqft22120 Costanso St, Woodland Hills, CA 91364For SaleMLS ID #SR26073596, Lilach Depas, Equity Union. CRMLS
- $1,649,9005 bd5 ba2.9k sqft15358 Cohasset St, Van Nuys, CA 91406For SaleMLS ID #SR26012204, Luis Moran, Global Premier Properties, Inc.. CRMLS
Local buyer's agents are ready to help
