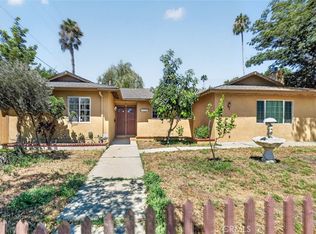
Exceptional North Hills West Opportunity! Discover this expansive and versatile property featuring a spacious 3-bedroom, 2.5-bath main residence (2,327 sq. ft.) plus a newly constructed, fully permitted Studio ADU (400 sq. ft.) complete with its own kitchen and bath—ideal for guests or potential rental income (estimated at $2,200+/mo; buyer to verify).
Interior Highlights:
Generous kitchen with granite countertops
Oversized family room with elegant French doors
Convenient indoor laundry area
Outdoor Features:
Situated on a substantial 8,494 sq. ft. lot
Former pool area currently filled with dirt—potential for restoration (buyer to verify)
Circular driveway, 2-car carport, and ample parking for 6+ vehicles
Energy & Infrastructure Upgrades:
Fully paid-off solar system grandfathered under NEM 3.0—enjoy zero electricity costs and monthly credits of $200+ (per billing cycle; buyer to verify)
Upgraded 200A electrical panel
Copper plumbing and newer sewer line
Bonus Potential:
Possibility for a Junior ADU (buyer to conduct own due diligence)This property offers incredible flexibility, modern upgrades, and income potential—all in a prime North Hills West location. A must-see for savvy buyers seeking space, value, and opportunity.
For sale
Listed by: Keller Williams Realty Antelope Valley • Tanya Castillo • Contact: 626-825-5508
$1,199,000
9224-9226 N Gothic Ave, North Hills, CA 91343
4beds
2,728sqft
Single Family Residence
Built in 1960
8,487 Square Feet Lot
$1,187,200 Zestimate®
$440/sqft
$-- HOA
What's special
Circular drivewayConvenient indoor laundry area
- 304 days |
- 148 |
- 2 |
Zillow last checked:
Listing updated:
Listed by:
Tanya Castillo DRE #00960990 626-825-5508,
Keller Williams Realty Antelope Valley
Source: CRMLS,MLS#: SR25228038 Originating MLS: California Regional MLS
Originating MLS: California Regional MLSFacts & features
Interior
Bedrooms & bathrooms
- Bedrooms: 4
- Bathrooms: 4
- Full bathrooms: 3
- 1/2 bathrooms: 1
- Main level bathrooms: 4
- Main level bedrooms: 4
Rooms
- Room types: Bedroom, Den, Entry/Foyer, Laundry, Living Room, Primary Bathroom, Primary Bedroom
Primary bedroom
- Features: Main Level Primary
Bedroom
- Features: All Bedrooms Down
Bedroom
- Features: Bedroom on Main Level
Bathroom
- Features: Bidet, Full Bath on Main Level, Separate Shower, Walk-In Shower
Kitchen
- Features: Granite Counters
Heating
- Central
Cooling
- Central Air, Attic Fan
Appliances
- Included: Gas Cooktop, Microwave, Water Heater
- Laundry: Washer Hookup, Gas Dryer Hookup, Inside, Laundry Room
Features
- Granite Counters, All Bedrooms Down, Bedroom on Main Level, Main Level Primary
- Flooring: Laminate, Wood
- Doors: French Doors
- Windows: Drapes, Screens, Skylight(s)
- Has fireplace: No
- Fireplace features: None
- Common walls with other units/homes: No Common Walls
Interior area
- Total interior livable area: 2,728 sqft
Video & virtual tour
Property
Accessibility
- Accessibility features: No Stairs
Features
- Levels: One
- Stories: 1
- Entry location: 1
- Patio & porch: Concrete, Covered, Open, Patio
- Exterior features: Rain Gutters
- Pool features: None
- Fencing: Brick
- Has view: Yes
- View description: Neighborhood
Lot
- Size: 8,487 Square Feet
- Features: Back Yard, Front Yard, Garden, Landscaped, Paved, Street Level, Yard
Details
- Additional structures: Guest House Detached
- Parcel number: 2676024009
- Special conditions: Standard
Construction
Type & style
- Home type: SingleFamily
- Property subtype: Single Family Residence
Materials
- Copper Plumbing
- Foundation: Slab
- Roof: Fire Proof,Other
Condition
- Turnkey
- New construction: No
- Year built: 1960
Utilities & green energy
- Electric: 220 Volts in Laundry
- Sewer: Public Sewer
- Water: Public
- Utilities for property: Cable Available, Electricity Connected, Natural Gas Connected, Sewer Connected, Water Connected
Community & HOA
Community
- Features: Curbs, Park, Street Lights, Sidewalks, Valley
- Security: Window Bars
Location
- Region: North Hills
Financial & listing details
- Price per square foot: $440/sqft
- Date on market: 9/29/2025
- Cumulative days on market: 304 days
- Listing terms: Cash,Conventional,FHA,VA Loan
- Road surface type: Paved
Estimated market value
$1,187,200
$1.13M - $1.25M
$5,704/mo
Price history
| Date | Event | Price |
|---|---|---|
| 6/10/2026 | Listed for sale | $1,199,000-4%$440/sqft |
Source:  CRMLS #SR25228038 Report a problem CRMLS #SR25228038 Report a problem | ||
| 5/24/2026 | Listing removed | $1,249,000$458/sqft |
Source: CRMLS #SR25228038 Report a problem | ||
| 2/20/2026 | Price change | $1,249,000-3.8%$458/sqft |
Source:  GAVAR #26001495 Report a problem GAVAR #26001495 Report a problem | ||
| 9/30/2025 | Listed for sale | $1,299,000$476/sqft |
Source: CRMLS #SR25228038 Report a problem | ||
Public tax history
Tax history is unavailable.
Monthly payment
Est. payment
Payment breakdown
Explore the cost of this home by adjusting the details. Changes won't be saved.Climate risks
Neighborhood: North Hills
Nearby schools
GreatSchools rating
- 7/10Gledhill Street Elementary SchoolGrades: K-5Distance: 1 mi
- 10/10Oliver Wendell Holmes Middle SchoolGrades: 6-8Distance: 1.2 mi
- 3/10James Monroe High SchoolGrades: 9-12Distance: 1 mi
Schools provided by the listing agent
- High: Monroe
Source: CRMLS. This data may not be complete. We recommend contacting the local school district to confirm school assignments for this home.
- $841,8004 bd2 ba1.6k sqft16354 Londelius St, North Hills, CA 91343Off Market
- $891,1003 bd2 ba1.6k sqft8717 Gothic Ave, North Hills, CA 91343Off Market
- $824,1004 bd2 ba1.6k sqft8703 Gothic Ave, North Hills, CA 91343Off Market
- $858,1004 bd2 ba1.6k sqft16357 Parthenia St, North Hills, CA 91343Off Market
- $801,9004 bd2 ba1.5k sqft16348 Londelius St, North Hills, CA 91343Off Market
- $901,6003 bd2 ba1.5k sqft16408 Londelius St, North Hills, CA 91343Off Market
- $844,3004 bd2 ba1.5k sqft16351 Parthenia St, North Hills, CA 91343Off Market
- $890,3003 bd2 ba1.8k sqft16411 Parthenia St, North Hills, CA 91343Off Market
A local agent can set up tours, give advice and negotiate with sellers.
Similar homes
- $999,0004 bd2 ba1.9k sqft9140 Noble Ave, North Hills, CA 91343For Sale
 MLS ID #SR26132455, Carey Eckert, Park Regency Realty. CRMLS
 - $1,100,0003 bd2 ba1.4k sqft17058 Midwood Dr, Granada Hills, CA 91344For Sale
 MLS ID #SR26175887, Mariam Rivas-Brady, Coldwell Banker Realty. CRMLS
 - $1,320,0004 bd3 ba2.5k sqft11701 Balboa Blvd, Granada Hills, CA 91344For Sale
 MLS ID #SR26150788, Haik Bokhchalian, JohnHart Real Estate. CRMLS
 - $1,195,0004 bd2 ba2.1k sqft8416 Fable Ave, Canoga Park, CA 91304For Sale
 MLS ID #SR26172793, Beatriz Guerra, Care 4 U Realty. CRMLS
 - $1,050,0003 bd2 ba1.4k sqft11543 Swinton Ave, Granada Hills, CA 91344For SaleMLS ID #SR26173925, Cathy Derose, Knollwood Realty, Inc.. CRMLS
- $1,349,9994 bd3 ba2.3k sqft18012 Raymer St, Northridge, CA 91325For SaleMLS ID #SR26166318, Sean Poliseno, eXp Realty of California Inc.. CRMLS
- $1,450,0004 bd3 ba2.3k sqft13889 Nurmi St, Sylmar, CA 91342For SaleMLS ID #GD26178502, Harout Aloyan, Coldwell Banker Hallmark. CRMLS
- $1,199,0005 bd3 ba2.7k sqft9933 Nevada Ave, Chatsworth, CA 91311For SaleMLS ID #SR26146743, Nadine McNulty, Pinnacle Estate Properties, Inc.. CRMLS
- $1,129,9005 bd3 ba1.7k sqft11555 Collett Ave, Granada Hills, CA 91344For SaleMLS ID #GD26100286, Vartan Vasghanian, Re/Max Tri-City Realty. CRMLS
- $1,099,0004 bd4 ba1.9k sqft11337 Hayvenhurst Ave, Granada Hills, CA 91344For SaleMLS ID #SR26072388, Jeffrey Eisenberg, Southern Oaks Realty. CRMLS
- $1,095,0005 bd2 ba1.9k sqft16729 Tulsa St, Granada Hills, CA 91344For SaleMLS ID #SR26091035, Gevorg Antaplyan, JohnHart Real Estate. CRMLS
- $1,149,9994 bd3 ba2k sqft10037 Sunnybrae Ave, Chatsworth, CA 91311For SaleMLS ID #SR26065178, Maria Khachiyan, Keller Williams Encino/Sherman Oaks. CRMLS
- $949,8004 bd3 ba2.4k sqft8345 Kester Ave, Panorama City, CA 91402For SaleMLS ID #IG25255913, Mariano Solinap, REALTY MASTERS & ASSOCIATES. CRMLS
- $1,068,0003 bd3 ba1.8k sqft15556 Valerio St, Van Nuys, CA 91406For SaleMLS ID #GD26154606, Harout Aloyan, Coldwell Banker Hallmark. CRMLS
- $1,445,0007 bd7 ba3k sqft9959 Wisner Ave, Mission Hills, CA 91345For SaleMLS ID #SR26142122, Tammy Delwarte, Pinnacle Estate Properties. CRMLS
- $1,035,0004 bd2 ba1.4k sqft8353 Chimineas Ave, Northridge, CA 91325For SaleMLS ID #SR26071343, Martin Karamanoukian, Realty Squad Inc.. CRMLS
- $1,349,9506 bd5 ba2.4k sqft8055 Natick Ave, Panorama City, CA 91402For SaleMLS ID #SR26067847, Gary Keshishyan, Pinnacle Estate Properties. CRMLS
- $1,300,0005 bd5 ba2.4k sqft13533 Terra Bella St, Pacoima, CA 91331For SaleMLS ID #SR25276610, Dennis Frias, GPC Realty Group. CRMLS
- $1,289,5004 bd3 ba2k sqft13042 Aetna St, Van Nuys, CA 91401For SaleMLS ID #SR26132484, Monika Needham, Equity Union. CRMLS
- $999,0005 bd3 ba1.9k sqft10918 Marklein Ave, Mission Hills, CA 91345For SaleMLS ID #SR26110472, Maricris Sifuentes, Pinnacle Estate Properties, Inc.. CRMLS
Local buyer's agents are ready to help
