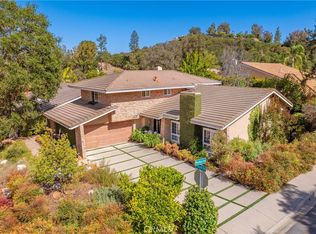
Welcome to a very desirable cul-de-sac location in the highly sough after Village Homes Community of Westlake Village were comfort, character and community come together. Enter into the beautiful 2 story high beamed ceiling living area of this 4 bedroom 3 bath home. Thoughtfully designed with a desirable bedroom and bath downstairs, which also could be used as the perfect at home office. The large primary retreat also features high beamed ceiling, 2 walk in closets and an oversized bathroom. The serene backyard is perfect for outdoor dining and entertaining, with a covered patio, koi pond and putting green. Beyond the home Village Homes offers a sense of community with amenities that include resort style pool, spa, tennis court, clubhouse and greenbelt pathways. This exceptional location offers award winning schools including Westlake Elementary and the soon to be open prestigious Oaks Christian Elementary School. All just momenst away from Westlake Lake, boutique shopping and dining, and all that beautiful Westlake Village has to offer.
For sale
Listed by: Crocker Realty Inc. • Jerilyn Bayouth • Contact: 818-825-5071
$1,649,000
2082 Lindengrove St, Westlake Village, CA 91361
4beds
2,846sqft
:
Get pre-qualified$11,889/mo
Single Family Residence
Built in 1977
6,969 Square Feet Lot
$1,599,400 Zestimate®
$579/sqft
$92/mo HOA
What's special
- 20 days |
- 658 |
- 23 |
Zillow last checked:
Listing updated:
Listed by:
Jerilyn Bayouth DRE #00895137 818-825-5071,
Crocker Realty Inc.
Source: CRMLS,MLS#: SR26155988 Originating MLS: California Regional MLS
Originating MLS: California Regional MLSFacts & features
Interior
Bedrooms & bathrooms
- Bedrooms: 4
- Bathrooms: 3
- Full bathrooms: 3
- Main level bathrooms: 1
- Main level bedrooms: 1
Rooms
- Room types: Bedroom, Center Hall, Entry/Foyer, Family Room, Kitchen, Laundry, Living Room, Primary Bathroom, Primary Bedroom, Other, Dining Room
Bedroom
- Features: Bedroom on Main Level
Bathroom
- Features: Bathtub, Dual Sinks, Full Bath on Main Level, Granite Counters, Low Flow Plumbing Fixtures, Tub Shower
Family room
- Features: Separate Family Room
Kitchen
- Features: Pots & Pan Drawers, Quartz Counters
Other
- Features: Walk-In Closet(s)
Heating
- Central, Natural Gas
Cooling
- Central Air
Appliances
- Included: Double Oven, Dishwasher, ENERGY STAR Qualified Water Heater, Electric Cooktop, Electric Oven, Disposal, Gas Water Heater, Microwave, Refrigerator, Water To Refrigerator, Water Heater
- Laundry: Washer Hookup, Gas Dryer Hookup, Inside, Laundry Room
Features
- Beamed Ceilings, Breakfast Bar, Ceiling Fan(s), Cathedral Ceiling(s), Separate/Formal Dining Room, Eat-in Kitchen, Granite Counters, High Ceilings, Quartz Counters, Sunken Living Room, Two Story Ceilings, Bedroom on Main Level, Primary Suite, Walk-In Closet(s)
- Flooring: Carpet, Vinyl, Wood
- Doors: Double Door Entry, Sliding Doors
- Has fireplace: Yes
- Fireplace features: Family Room
- Common walls with other units/homes: No Common Walls
Interior area
- Total interior livable area: 2,846 sqft
Property
Parking
- Total spaces: 5
- Parking features: Door-Multi, Direct Access, Driveway, Garage Faces Front, Garage, Garage Door Opener
- Attached garage spaces: 3
- Uncovered spaces: 2
Features
- Levels: Two
- Stories: 2
- Entry location: ground floor
- Patio & porch: Concrete, Covered, Front Porch, Patio
- Exterior features: Koi Pond
- Pool features: None, Association
- Spa features: None
- Fencing: Block
- Has view: Yes
- View description: None
Lot
- Size: 6,969 Square Feet
- Features: 0-1 Unit/Acre, Back Yard, Cul-De-Sac, Desert Front, Drip Irrigation/Bubblers, Front Yard, Sprinklers In Front, Level, Rectangular Lot, Sprinklers Timer, Sprinkler System
Details
- Parcel number: 6960243055
- Zoning: RPD4U
- Special conditions: Standard
Construction
Type & style
- Home type: SingleFamily
- Property subtype: Single Family Residence
Materials
- Foundation: Slab
- Roof: Spanish Tile
Condition
- New construction: No
- Year built: 1977
Utilities & green energy
- Electric: Electricity - On Property
- Sewer: Public Sewer, Sewer Tap Paid
- Water: Public
- Utilities for property: Cable Connected, Electricity Connected, Natural Gas Connected, Sewer Connected, Water Connected
Green energy
- Energy efficient items: Water Heater
Community & HOA
Community
- Features: Biking, Park, Storm Drain(s), Street Lights, Sidewalks
- Security: Carbon Monoxide Detector(s), Smoke Detector(s)
- Subdivision: Village Homes (726)
HOA
- Has HOA: Yes
- Amenities included: Clubhouse, Pool, Spa/Hot Tub, Tennis Court(s)
- HOA fee: $275 quarterly
- HOA name: Village homes
- HOA phone: 805-497-4491
Location
- Region: Westlake Village
Financial & listing details
- Price per square foot: $579/sqft
- Tax assessed value: $149,467
- Annual tax amount: $3,216
- Date on market: 7/22/2026
- Cumulative days on market: 20 days
- Listing terms: Cash,Cash to New Loan,Conventional
- Inclusions: Refrigerator
- Exclusions: window coverings
- Road surface type: Paved
Estimated market value
$1,599,400
$1.52M - $1.68M
$5,867/mo
Price history
| Date | Event | Price |
|---|---|---|
| 7/22/2026 | Listed for sale | $1,649,000+80.2%$579/sqft |
Source:  CRMLS #SR26155988 Report a problem CRMLS #SR26155988 Report a problem | ||
| 11/20/2006 | Sold | $915,000+205%$322/sqft |
Source: Public Record Report a problem | ||
| 8/28/1996 | Sold | $300,000$105/sqft |
Source: Public Record Report a problem | ||
Public tax history
| Year | Property taxes | Tax assessment |
|---|---|---|
| 2025 | $3,216 +8.1% | $149,467 +2% |
| 2024 | $2,975 | $146,537 +2% |
| 2023 | $2,975 +7.3% | $143,664 +2% |
| 2022 | $2,773 +7% | $140,848 +2% |
| 2021 | $2,590 +6.1% | $138,087 +1% |
| 2020 | $2,441 +6.7% | $136,673 +2% |
| 2019 | $2,289 +4.3% | $133,994 +2% |
| 2018 | $2,195 +4.2% | $131,368 +2% |
| 2017 | $2,107 +2.7% | $128,793 +2% |
| 2016 | $2,052 +3.2% | $126,269 +1.5% |
| 2015 | $1,988 +2.9% | $124,374 +2% |
| 2014 | $1,932 | $121,940 +0.5% |
| 2013 | -- | $121,391 +2% |
| 2012 | -- | $119,012 +2% |
| 2011 | -- | $116,680 +0.5% |
| 2009 | -- | $116,087 +4% |
| 2007 | -- | $111,581 -68.8% |
| 2006 | -- | $357,536 +2% |
| 2005 | -- | $350,526 +3.9% |
| 2003 | -- | $337,358 +2% |
| 2002 | -- | $330,745 +2% |
| 2001 | $3,901 +4.7% | $324,260 +2% |
| 2000 | $3,727 | $317,903 |
Find assessor info on the county website
Monthly payment
Est. payment
Payment breakdown
Explore the cost of this home by adjusting the details. Changes won't be saved.Climate risks
Neighborhood: 91361
Nearby schools
GreatSchools rating
- 10/10Westlake Elementary SchoolGrades: K-5Distance: 1 mi
- 6/10Colina Middle SchoolGrades: 6-8Distance: 2 mi
- 10/10Westlake High SchoolGrades: 9-12Distance: 1.4 mi
- $1,480,4004 bd3 ba2.8k sqft2072 Lindengrove St, Westlake Village, CA 91361Off Market
- $1,360,2004 bd2 ba3k sqft891 Hartglen Ave, Westlake Village, CA 91361Off Market
- $1,345,7003 bd2 ba2k sqft895 Hartglen Ave, Westlake Village, CA 91361Off Market
- $1,146,2003 bd2 ba2k sqft715 S Triunfo Canyon Rd, Westlake Village, CA 91361Off Market

- $1,371,0004 bd3 ba2.8k sqft729 Triunfo Canyon Rd, Thousand Oaks, CA 91361Off Market
- $1,260,7004 bd2 ba1.8k sqft2064 Lindengrove St, Westlake Village, CA 91361Off Market
- $1,126,2004 bd2 ba1.8k sqft743 S Triunfo Canyon Rd, Westlake Village, CA 91361Off Market
- $1,705,7004 bd3 ba3k sqft2083 Lindengrove St, Westlake Village, CA 91361Off Market
A local agent can set up tours, give advice and negotiate with sellers.
Similar homes
- $1,698,0004 bd3 ba2.6k sqft2024 Woodburn Ave, Westlake Village, CA 91361For Sale
 MLS ID #SR26145918, Sue Walsmith, Sothebys International Realty. CRMLS
 - $1,699,0004 bd3 ba2.7k sqft756 Cedar Point Pl, Westlake Village, CA 91362For Sale
 MLS ID #SR26139976, David Abas, Equity Union. CRMLS
 - $1,599,0005 bd3 ba2.7k sqft4607 Romberg Pl, Woodland Hills, CA 91364For Sale
 MLS ID #SR26170640, Desiree Zuckerman, Rodeo Realty. CRMLS
 - $1,599,0004 bd3 ba2.6k sqft4658 Tam O Shanter Dr, Thousand Oaks, CA 91362For Sale
 MLS ID #SR26061004, Jordan Ott, Pinnacle Estate Properties. CRMLS
 - $1,400,0004 bd4 ba3.1k sqft2044 Calle Yucca, Thousand Oaks, CA 91360For SaleMLS ID #SR26169835, Jimmy Rashid, Berkshire Hathaway HomeServices California Properties. CRMLS
- $1,499,0004 bd3 ba2.6k sqft29049 Acanthus Ct, Agoura Hills, CA 91301For SaleMLS ID #SR26126883, Colin Quinn, JohnHart Real Estate. CRMLS
- $1,699,0005 bd3 ba2.9k sqft22509 Charlestown Dr, Calabasas, CA 91302For SaleMLS ID #SR26157960, David Watkins, Pinnacle Estate Properties, Inc.. CRMLS
- $1,545,0004 bd4 ba3.7k sqft6056 Lake Lindero Dr, Agoura Hills, CA 91301For SaleMLS ID #SR26074992, Lanard Prince, Park Regency Realty. CRMLS
- $1,249,0004 bd3 ba1.8k sqft2636 Calle Manzano, Thousand Oaks, CA 91360For SaleMLS ID #BB26146636, Blaine Ostrander, Redfin Corporation. CRMLS
- $1,350,0003 bd2 ba2.4k sqft26920 Garret Dr, Calabasas, CA 91301For SaleMLS ID #PW26172828, Salu Ambriz, Anvil Real Estate. CRMLS
- $2,099,9004 bd4 ba3.2k sqft30220 Walford Ct, Agoura Hills, CA 91301For SaleMLS ID #SR26158701, Kristina Goldman, Equity Union. CRMLS
- $1,825,0003 bd3 ba2.8k sqft2305 Waring Dr, Agoura Hills, CA 91301For SaleMLS ID #SR26121908, Stephanie Novak, Equity Union. CRMLS
- $1,795,0004 bd3 ba2.6k sqft5748 Larryan Dr, Woodland Hills, CA 91367For SaleMLS ID #SR26135776, Michael Olmes, Compass. CRMLS
- $1,799,9505 bd4 ba3.4k sqft4807 Ellenita Ave, Tarzana, CA 91356For SaleMLS ID #SR26161726, Ilona Barsoomian, Rodeo Realty. CRMLS
- $1,680,0004 bd4 ba2.5k sqft23000 Brenford St, Woodland Hills, CA 91364For SaleMLS ID #SR26159272, Hannah Yin, Beverly and Company. CRMLS
- $1,389,0004 bd3 ba2.2k sqft2809 Silk Oak Ave, Thousand Oaks, CA 91362For SaleMLS ID #GD26125051, Christopher Torres, Beverly and Company, Inc.. CRMLS
- $1,450,0004 bd3 ba2.4k sqft23837 Ladrillo St, Woodland Hills, CA 91367For SaleMLS ID #SR26141174, Stephanie Vitacco, Equity Union. CRMLS
- $1,450,0005 bd3 ba2.5k sqft5943 Salamea Ave, Woodland Hills, CA 91367For SaleMLS ID #SR26111919, Kimberli De Lorenzo, RE/MAX Gateway. CRMLS
- $1,795,0005 bd3 ba3k sqft19245 Berclair Ln, Tarzana, CA 91356For SaleMLS ID #SR26164201, Todd Bernstein, Coldwell Banker Realty. CRMLS
- $1,779,0004 bd4 ba2.4k sqft20154 Allentown Dr, Woodland Hills, CA 91364For SaleMLS ID #SR26123092, Michelle Cohan, Coldwell Banker Realty. CRMLS
Local buyer's agents are ready to help
