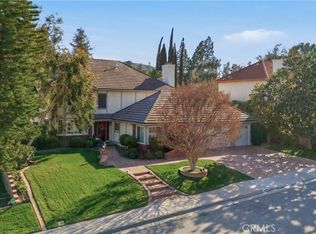
Welcome to 6056 Lake Lindero, located in the highly sought-after Peacock Ridge community of Agoura Hills—a neighborhood known for its charm and long-term residents. Nestled on a quiet street yet conveniently close to everything, this 4-bedroom, 3.5-bath home is within the award-winning Las Virgenes Unified School District and offers an ideal blend of comfort, space, and functionality.
Step inside to an open and inviting layout featuring soaring ceilings, abundant natural light, and a floor plan designed for both everyday living and entertaining. The formal living and dining areas provide the perfect setting for gatherings, while the kitchen offers ample counter space, generous cabinetry, a center island, and seamless flow for both casual meals and hosting.
A downstairs bedroom with its own bathroom adds flexibility—ideal for guests, extended family, or a private office. Upstairs, the primary suite serves as a peaceful retreat with a spacious walk-in closet, timeless finishes, and tranquil views of the surrounding greenery.
Enjoy a sparkling pool, mature landscaping, and eight fruit-bearing trees including grapevine, pomegranate, loquat, fig, navel orange, lemon, lime, and nectarine—creating a private outdoor space perfect for relaxing, entertaining, or simply enjoying the California lifestyle.
This home presents a fantastic opportunity to customize and make it your own in a premier location. Just minutes from Lake Lindero Golf Course, nearby parks, and popular local dining and shopping, this is comfortable living in one of Agoura Hills’ most established and desirable neighborhoods.
Under contract
Listed by: Park Regency Realty • Lanard Prince • Contact: 818-408-9110
Price cut: $55K (7/14)
$1,545,000
6056 Lake Lindero Dr, Agoura Hills, CA 91301
4beds
3,741sqft
Single Family Residence
Built in 1987
0.32 Acres Lot
$1,472,200 Zestimate®
$413/sqft
$142/mo HOA
What's special
- 279 days
- 906
- 42
Zillow last checked:
Listing updated:
Listed by:
Lanard Prince DRE #01275476 818-408-9110,
Park Regency Realty
Source: CRMLS,MLS#: SR26074992 Originating MLS: California Regional MLS
Originating MLS: California Regional MLSFacts & features
Interior
Bedrooms & bathrooms
- Bedrooms: 4
- Bathrooms: 4
- Full bathrooms: 3
- 1/2 bathrooms: 1
- Main level bathrooms: 3
- Main level bedrooms: 1
Rooms
- Room types: Bedroom, Family Room, Kitchen, Laundry, Living Room, Primary Bathroom, Primary Bedroom, Other, Dining Room
Primary bedroom
- Features: Primary Suite
Bedroom
- Features: Bedroom on Main Level
Bathroom
- Features: Bathtub, Full Bath on Main Level, Separate Shower, Tile Counters, Tub Shower, Walk-In Shower
Kitchen
- Features: Granite Counters, Kitchen/Family Room Combo
Other
- Features: Walk-In Closet(s)
Heating
- Central
Cooling
- Central Air
Appliances
- Included: 6 Burner Stove, Dishwasher, Disposal, Gas Oven
- Laundry: Gas Dryer Hookup, Inside, Laundry Room
Features
- Separate/Formal Dining Room, Eat-in Kitchen, Granite Counters, High Ceilings, Open Floorplan, Recessed Lighting, Bedroom on Main Level, Primary Suite, Walk-In Closet(s)
- Flooring: Tile
- Has fireplace: Yes
- Fireplace features: Gas, Living Room, Primary Bedroom
- Common walls with other units/homes: No Common Walls
Interior area
- Total interior livable area: 3,741 sqft
Property
Parking
- Total spaces: 3
- Parking features: Garage - Attached
- Attached garage spaces: 3
Features
- Levels: Two
- Stories: 2
- Entry location: 1
- Patio & porch: Covered
- Has private pool: Yes
- Pool features: Gunite, Private
- Has view: Yes
- View description: Hills
Lot
- Size: 0.32 Acres
- Features: Back Yard, Front Yard
Details
- Parcel number: 2056055017
- Special conditions: Standard
Construction
Type & style
- Home type: SingleFamily
- Architectural style: Spanish
- Property subtype: Single Family Residence
Materials
- Foundation: Slab
- Roof: Clay,Tile
Condition
- Repairs Cosmetic
- New construction: No
- Year built: 1987
Utilities & green energy
- Sewer: Public Sewer
- Water: Public
Community & HOA
Community
- Features: Curbs, Street Lights
- Subdivision: Peacock Ridge (842)
HOA
- Has HOA: Yes
- Amenities included: Dog Park, Other
- HOA fee: $425 quarterly
- HOA name: Peacock Ridge
- HOA phone: 805-413-1170
Location
- Region: Agoura Hills
Financial & listing details
- Price per square foot: $413/sqft
- Tax assessed value: $1,056,486
- Date on market: 4/8/2026
- Cumulative days on market: 279 days
- Listing terms: Cash,Cash to New Loan,Conventional
Estimated market value
$1,472,200
$1.40M - $1.55M
$7,547/mo
Price history
| Date | Event | Price |
|---|---|---|
| 8/26/2026 | Contingent | $1,545,000$413/sqft |
Source:  CRMLS #SR26074992 Report a problem CRMLS #SR26074992 Report a problem | ||
| 7/14/2026 | Price change | $1,545,000-3.4%$413/sqft |
Source: CRMLS #SR26074992 Report a problem | ||
| 6/18/2026 | Listed for sale | $1,599,999$428/sqft |
Source: CRMLS #SR26074992 Report a problem | ||
| 6/10/2026 | Contingent | $1,599,999$428/sqft |
Source: CRMLS #SR26074992 Report a problem | ||
| 4/8/2026 | Listed for sale | $1,599,999+209.5%$428/sqft |
Source: CRMLS #SR26074992 Report a problem | ||
| 9/20/1994 | Sold | $517,000$138/sqft |
Source: Public Record Report a problem | ||
Public tax history
| Year | Property taxes | Tax assessment |
|---|---|---|
| 2026 | -- | $1,056,486 +2% |
| 2025 | $12,890 +8.1% | $1,035,771 +2% |
| 2024 | $11,919 +1.8% | $1,015,463 +2% |
| 2023 | $11,708 +3.1% | $995,553 +2% |
| 2022 | $11,353 +0.3% | $976,033 +2% |
| 2021 | $11,323 +1.1% | $956,896 +1% |
| 2020 | $11,200 | $947,085 +2% |
| 2019 | $11,200 +3.9% | $928,516 +2% |
| 2018 | $10,775 | $910,311 +2% |
| 2017 | $10,775 +2% | $892,462 +2% |
| 2016 | $10,562 +3.5% | $874,964 +1.5% |
| 2015 | $10,203 +3% | $861,822 +2% |
| 2014 | $9,904 | $844,941 +2.5% |
| 2012 | -- | $824,632 +21.5% |
| 2011 | -- | $678,467 +0.8% |
| 2010 | -- | $673,397 -0.2% |
| 2009 | -- | $674,998 +2% |
| 2008 | -- | $661,764 +2% |
| 2007 | -- | $648,790 +2% |
| 2006 | -- | $636,070 |
| 2005 | -- | $636,070 +4% |
| 2004 | -- | $611,373 +1.9% |
| 2003 | -- | $600,169 +2% |
| 2002 | -- | $588,402 +4% |
| 2000 | -- | $565,555 |
Find assessor info on the county website
Monthly payment
Est. payment
Payment breakdown
Explore the cost of this home by adjusting the details. Changes won't be saved.Climate risks
Neighborhood: Morrison Ranch
- $1,613,4003 bd3 ba3.6k sqft6054 Lake Lindero Dr, Agoura Hills, CA 91301Off Market
- $1,692,4004 bd4 ba3.9k sqft6058 Lake Lindero Dr, Agoura Hills, CA 91301Off Market
- $2,038,0003 bd3 ba3.7k sqft5969 Dunegal Ct, Agoura Hills, CA 91301Off Market
- $1,762,1003 bd3 ba3.6k sqft6060 Lake Lindero Dr, Agoura Hills, CA 91301Off Market
Similar homes
- $1,499,0004 bd3 ba2.6k sqft29049 Acanthus Ct, Agoura Hills, CA 91301For Sale
 MLS ID #SR26126883, Colin Quinn, JohnHart Real Estate. CRMLS
 - $1,740,0004 bd3 ba3.1k sqft29628 Woodbrook Dr, Agoura Hills, CA 91301For Sale
 MLS ID #DW26161579, Julio Midolo, ReMax Sky. CRMLS
 - $1,850,0005 bd4 ba3.2k sqft29534 Meadowmist Way, Agoura Hills, CA 91301For Sale
 MLS ID #SR26176751, Michelle Butler, Equity Union. CRMLS
 - $1,699,0004 bd3 ba2.7k sqft756 Cedar Point Pl, Westlake Village, CA 91362For Sale
 MLS ID #SR26186167, David Abas, Equity Union. CRMLS
Local buyer's agents are ready to help
