Resort-Style Living in Porter Ranch! If you've been searching for a Porter Ranch home for sale with an unforgettable backyard and spacious floor plan, this exceptional residence north of Rinaldi Street is one you won't want to miss. Offering approximately 3,490 SqFt of living space on a 16,551 SqFt lot, this home combines everyday comfort with your own private outdoor resort. Inside, soaring ceilings and abundant natural light welcome you into spacious living areas, including a formal dining room with a charming brick fireplace. The expansive kitchen is designed for everyday living and entertaining with granite countertops, rich maple cabinetry, a built-in refrigerator, center island, abundant storage, and generous prep space. A massive bonus room offers incredible flexibility as a game room, theater, gym, home office, or multigenerational living space. The spacious primary suite features a private enclosed sunroom overlooking the backyard and a spa-inspired ensuite with natural stone finishes, oversized walk-in shower, and soaking tub.
The backyard is truly one of a kind. The approximately 62,000-gallon custom 50x50 pool(More than 3x the size of a normal pool) features an incredible beach entry & Baja shelf, custom concrete slide, waterfall, built-in bench seating, and an elevated spa seating up to 10. The custom outdoor kitchen includes a premium Lion natural gas BBQ with rotisserie, refrigerator, sink, and prep space. A natural gas fire pit, decorative street lamps, and ambient lighting create the perfect evening setting. Additional highlights include mature fruit trees, terraced landscaping, approximately 200 feet of engineered retaining walls, RV access with dedicated side loading, dual industrial pool heaters, and dual pump systems. Experience everything living in Porter Ranch has to offer with nearby hiking trails, The Vineyards at Porter Ranch, the Porter Ranch Farmers Market, Porter Ranch Community Park, ET Park, and Viking Park. Located within the highly sought-after Castlebay Lane Charter Elementary, Robert Frost Middle School, and Granada Hills Charter High School boundaries, with convenient access to the 118 Freeway. No HOA. No Mello-Roos. A rare opportunity to own one of Porter Ranch's most spectacular resort-style properties.
For sale
Listed by: Park Regency Realty • Scott Himelstein • Contact: 818-720-9922
$1,599,950
11510 Baird Ave, Porter Ranch, CA 91326
4beds
3,490sqft
Single Family Residence
Built in 1973
0.38 Acres Lot
$1,572,200 Zestimate®
$458/sqft
$-- HOA
What's special
- 50 days
- 857
- 39
Likely to sell faster than
Zillow last checked:
Listing updated:
Listed by:
Scott Himelstein DRE #01452719 818-720-9922,
Park Regency Realty
Source: CRMLS,MLS#: SR26168315 Originating MLS: California Regional MLS
Originating MLS: California Regional MLSFacts & features
Interior
Bedrooms & bathrooms
- Bedrooms: 4
- Bathrooms: 4
- Full bathrooms: 3
- 1/2 bathrooms: 1
- Main level bathrooms: 2
Rooms
- Room types: Bonus Room, Bedroom, Entry/Foyer, Family Room, Kitchen, Living Room, Primary Bathroom, Primary Bedroom, Other, Dining Room
Primary bedroom
- Features: Primary Suite
Bedroom
- Features: All Bedrooms Up
Bathroom
- Features: Bathtub, Jetted Tub, Remodeled, Separate Shower, Upgraded
Family room
- Features: Separate Family Room
Kitchen
- Features: Granite Counters, Remodeled, Updated Kitchen
Other
- Features: Walk-In Closet(s)
Heating
- Central
Cooling
- Central Air
Appliances
- Included: Dishwasher, Free-Standing Range, Gas Range, Refrigerator, Water Heater
- Laundry: In Garage
Features
- Breakfast Area, Cathedral Ceiling(s), Separate/Formal Dining Room, Granite Counters, In-Law Floorplan, Open Floorplan, Pantry, Recessed Lighting, Storage, Sunken Living Room, Unfurnished, All Bedrooms Up, Primary Suite, Walk-In Closet(s)
- Flooring: Stone, Tile, Wood
- Doors: Double Door Entry
- Windows: Double Pane Windows
- Has fireplace: Yes
- Fireplace features: Dining Room, Gas
- Common walls with other units/homes: No Common Walls
Interior area
- Total interior livable area: 3,490 sqft
Video & virtual tour
Property
Parking
- Total spaces: 2
- Parking features: Concrete, Direct Access, Door-Single, Driveway, Garage, RV Gated, RV Access/Parking
- Attached garage spaces: 2
Accessibility
- Accessibility features: None
Features
- Levels: Two
- Stories: 2
- Entry location: entry
- Patio & porch: Concrete
- Has private pool: Yes
- Pool features: In Ground, Private, Salt Water
- Has spa: Yes
- Spa features: Heated, Private
- Has view: Yes
- View description: Hills
Lot
- Size: 0.38 Acres
- Features: 0-1 Unit/Acre, Back Yard, Front Yard, Yard
Details
- Parcel number: 2872017042
- Special conditions: Standard
Construction
Type & style
- Home type: SingleFamily
- Architectural style: Traditional
- Property subtype: Single Family Residence
Materials
- Roof: Shingle
Condition
- Updated/Remodeled
- New construction: No
- Year built: 1973
Utilities & green energy
- Sewer: Public Sewer
- Water: Public
- Utilities for property: Sewer Connected
Community & HOA
Community
- Features: Curbs, Street Lights, Sidewalks
Location
- Region: Porter Ranch
Financial & listing details
- Price per square foot: $458/sqft
- Tax assessed value: $572,476
- Date on market: 8/6/2026
- Cumulative days on market: 50 days
- Listing terms: Cash,Conventional,1031 Exchange,FHA
Estimated market value
$1,572,200
$1.49M - $1.65M
$7,415/mo
Price history
| Date | Event | Price |
|---|---|---|
| 8/6/2026 | Listed for sale | $1,599,950+585.2%$458/sqft |
Source:  CRMLS #SR26168315 Report a problem CRMLS #SR26168315 Report a problem | ||
| 11/27/1996 | Sold | $233,500$67/sqft |
Source: Public Record Report a problem | ||
Public tax history
| Year | Property taxes | Tax assessment |
|---|---|---|
| 2026 | -- | $572,476 +2% |
| 2025 | $7,389 +1.4% | $561,296 +2% |
| 2024 | $7,287 +1.8% | $550,292 +2% |
| 2023 | $7,156 +4.6% | $539,503 +2% |
| 2022 | $6,842 +1.4% | $528,926 +2% |
| 2021 | $6,745 -0.9% | $518,555 +1% |
| 2020 | $6,805 | $513,238 +2% |
| 2019 | $6,805 +7.5% | $503,176 +2% |
| 2018 | $6,327 | $493,311 +2% |
| 2017 | $6,327 +2.2% | $483,639 +2% |
| 2016 | $6,193 +2.8% | $474,157 +1.5% |
| 2015 | $6,022 +0.9% | $467,035 +2% |
| 2014 | $5,967 | $457,887 +2.5% |
| 2012 | -- | $446,882 +2% |
| 2011 | -- | $438,121 +0.8% |
| 2010 | -- | $434,848 -0.2% |
| 2009 | -- | $435,882 +2% |
| 2008 | -- | $427,336 +2% |
| 2007 | -- | $418,958 +12.2% |
| 2006 | -- | $373,489 |
| 2005 | -- | $373,489 +4% |
| 2004 | -- | $358,988 +1.9% |
| 2003 | -- | $352,410 +2% |
| 2002 | -- | $345,501 +17.6% |
| 2000 | -- | $293,777 |
Find assessor info on the county website
Monthly payment
Est. payment
Payment breakdown
Explore the cost of this home by adjusting the details. Changes won't be saved.Climate risks
Neighborhood: Porter Ranch
Nearby schools
Schools provided by the listing agent
- Elementary: Castlebay Lane
- Middle: Frost
- High: Granada Hills Charter
Source: CRMLS. This data may not be complete. We recommend contacting the local school district to confirm school assignments for this home.
- $1,020,8003 bd2 ba1.4k sqft11514 Baird Ave, Porter Ranch, CA 91326Off Market
- $1,090,1004 bd2 ba1.7k sqft11504 Baird Ave, Porter Ranch, CA 91326Off Market
- $1,227,3004 bd2 ba2k sqft11520 Baird Ave, Porter Ranch, CA 91326Off Market
- $1,142,7004 bd3 ba1.8k sqft11500 Baird Ave, Porter Ranch, CA 91326Off Market
Similar homes
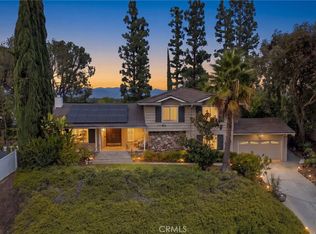
- $1,450,0005 bd3 ba2.8k sqft10640 Sylvia Ave, Porter Ranch, CA 91326For Sale
 MLS ID #SR26195397, Timothy Russell, Agents of LA Inc.. CRMLS
 - $1,399,0004 bd3 ba2.8k sqft12219 High View Rdg, Northridge, CA 91326For Sale
 MLS ID #SR26169153, Michael Melik-Bakchian, LA Premier Realty, Inc.. CRMLS
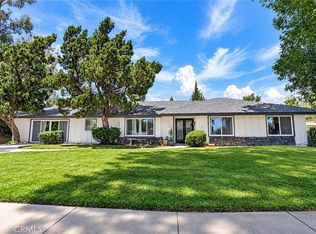
 - $1,199,8994 bd3 ba2.8k sqft18313 Index St, Porter Ranch, CA 91326For Sale
 MLS ID #SR26116012, Carey Eckert, Park Regency Realty. CRMLS
 - $1,374,9505 bd3 ba2.4k sqft11496 Twin Hills Ave, Porter Ranch, CA 91326For Sale
 MLS ID #SR26152314, Matthew Wildstein, Rodeo Realty. CRMLS
