Incredible price adjustment!! Welcome to this luxurious, sophisticated Southshore Hills home. The gorgeous entry onto the property promises a feast for the eyes as you enter. The soft beige and brown tones are calming & you realize there is much more to come. The large living room with its stately fireplace beckons you to sit, relax and enjoy. The next level includes a formal dining room overlooking the lush backyard & an updated kitchen with granite counters, newer stainless appliances, loads of storage and a lovely breakfast room. As you continue down a few steps to the large den which includes a 2nd fireplace, a wet bar & direct access to the backyard is an entertainer's dream. On the same level is a huge multipurpose room that is currently used as an office but would make a fabulous playroom, gym, guest room or bedroom. Hidden behind closet doors is the laundry area that includes a laundry chute directly from the primary bathroom. Heading upstairs there are 2 large bedrooms, an updated bathroom plus a grand primary bedroom with a fabulous walk-in closet and a private bathroom that includes a spa tub & separate shower. An oasis awaits you as you step into the backyard that is both relaxing and perfect for entertaining. Lush gardens filled with native & low-water plants will be reminiscent of Mediterranean gardens filled with trees & thoughtfully layered drought conscious plantings to offer color, texture & beauty year round while being incredibly low maintenance. All this plus owned solar, plantation shutters, newer HVAC & water heater heat pump systems & copper plumbing. Close to restaurants, shopping and Westlake Lake.
For sale
Listed by: Sothebys International Realty • Sue Walsmith • Contact: 818-645-3350
Price cut: $100K (8/4)
$1,698,000
2024 Woodburn Ave, Westlake Village, CA 91361
4beds
2,654sqft
Single Family Residence
Built in 1970
7,840 Square Feet Lot
$1,648,500 Zestimate®
$640/sqft
$50/mo HOA
What's special
- 46 days |
- 835 |
- 15 |
Zillow last checked:
Listing updated:
Listed by:
Sue Walsmith DRE #00923124 818-645-3350,
Sothebys International Realty
Source: CRMLS,MLS#: SR26145918 Originating MLS: California Regional MLS
Originating MLS: California Regional MLSFacts & features
Interior
Bedrooms & bathrooms
- Bedrooms: 4
- Bathrooms: 3
- Full bathrooms: 1
- 3/4 bathrooms: 1
- 1/2 bathrooms: 1
- Main level bathrooms: 1
Rooms
- Room types: Bonus Room, Converted Bedroom, Entry/Foyer, Family Room, Kitchen, Living Room, Primary Bedroom, Office, Other, Dining Room
Primary bedroom
- Features: Primary Suite
Bathroom
- Features: Bathtub, Jetted Tub, Remodeled, Separate Shower, Tile Counters, Vanity
Kitchen
- Features: Granite Counters, Remodeled, Updated Kitchen
Other
- Features: Walk-In Closet(s)
Heating
- Forced Air, High Efficiency, Heat Pump
Cooling
- Central Air, High Efficiency, Heat Pump, Attic Fan
Appliances
- Included: Dishwasher, Electric Oven, Gas Cooktop, Disposal, High Efficiency Water Heater, Microwave, Refrigerator, Water Heater, Dryer, Washer
- Laundry: Laundry Chute, Washer Hookup, Laundry Closet
Features
- Wet Bar, Separate/Formal Dining Room, Eat-in Kitchen, Granite Counters, Recessed Lighting, Primary Suite, Walk-In Closet(s)
- Flooring: Carpet, Tile
- Doors: Double Door Entry
- Windows: Plantation Shutters
- Has fireplace: Yes
- Fireplace features: Den, Gas, Gas Starter, Living Room
- Common walls with other units/homes: No Common Walls
Interior area
- Total interior livable area: 2,654 sqft
Property
Parking
- Total spaces: 2
- Parking features: Concrete, Direct Access, Door-Single, Driveway, Garage, Garage Door Opener, Private, Side By Side
- Attached garage spaces: 2
Features
- Levels: Multi/Split
- Entry location: front door
- Patio & porch: Covered, Patio
- Exterior features: Lighting
- Pool features: None
- Has spa: Yes
- Spa features: Bath
- Fencing: Stucco Wall
Lot
- Size: 7,840 Square Feet
- Features: Corner Lot, Rectangular Lot, Sprinkler System
Details
- Parcel number: 6970012065
- Zoning: R1-13V
- Special conditions: Standard
Construction
Type & style
- Home type: SingleFamily
- Architectural style: Traditional
- Property subtype: Single Family Residence
Materials
- Stucco, Copper Plumbing
- Foundation: Slab
- Roof: Flat Tile
Condition
- Updated/Remodeled
- New construction: No
- Year built: 1970
Utilities & green energy
- Sewer: Public Sewer
- Water: Public
- Utilities for property: Electricity Connected, Natural Gas Connected, Sewer Connected, Water Connected
Community & HOA
Community
- Features: Biking, Curbs, Park, Storm Drain(s), Suburban, Sidewalks
- Security: Carbon Monoxide Detector(s), Smoke Detector(s)
- Subdivision: Southshore Hills (720)
HOA
- Has HOA: Yes
- Amenities included: Other
- HOA fee: $600 annually
- HOA name: Southshore Hills
- HOA phone: 805-987-8945
Location
- Region: Westlake Village
Financial & listing details
- Price per square foot: $640/sqft
- Tax assessed value: $721,125
- Date on market: 7/6/2026
- Cumulative days on market: 46 days
- Listing terms: Conventional
- Inclusions: kitchen oven, dishwasher, microwave, fridge, washer/dryer
- Road surface type: Paved
Estimated market value
$1,648,500
$1.57M - $1.73M
$7,397/mo
Price history
| Date | Event | Price |
|---|---|---|
| 8/4/2026 | Price change | $1,698,000-5.6%$640/sqft |
Source:  CRMLS #SR26145918 Report a problem CRMLS #SR26145918 Report a problem | ||
| 7/6/2026 | Listed for sale | $1,798,000+290.9%$677/sqft |
Source: CRMLS #SR26145918 Report a problem | ||
| 12/30/1999 | Sold | $460,000+41.5%$173/sqft |
Source: Public Record Report a problem | ||
| 10/18/1995 | Sold | $325,000$122/sqft |
Source: Public Record Report a problem | ||
Public tax history
| Year | Property taxes | Tax assessment |
|---|---|---|
| 2026 | -- | $721,125 +2% |
| 2025 | $9,060 +5.7% | $706,986 +2% |
| 2024 | $8,569 | $693,124 +2% |
| 2023 | $8,569 +3.6% | $679,534 +2% |
| 2022 | $8,272 +3.4% | $666,210 +2% |
| 2021 | $8,001 +2.8% | $653,148 +1% |
| 2020 | $7,783 +3.9% | $646,453 +2% |
| 2019 | $7,489 +2.7% | $633,778 +2% |
| 2018 | $7,292 +2.6% | $621,352 +2% |
| 2017 | $7,105 +1.4% | $609,169 +2% |
| 2016 | $7,004 +2.2% | $597,226 +1.5% |
| 2015 | $6,854 +1.9% | $588,256 +2% |
| 2014 | $6,728 | $576,735 +0.5% |
| 2013 | -- | $574,130 +2% |
| 2012 | -- | $562,874 +2% |
| 2011 | -- | $551,838 +0.5% |
| 2009 | -- | $549,018 +4% |
| 2007 | -- | $527,700 +2% |
| 2006 | -- | $517,354 +2% |
| 2005 | -- | $507,211 +3.9% |
| 2003 | -- | $488,154 +2% |
| 2002 | -- | $478,583 +2% |
| 2001 | $5,401 +3.5% | $469,200 +2% |
| 2000 | $5,220 | $460,000 |
Find assessor info on the county website
Monthly payment
Est. payment
Payment breakdown
Explore the cost of this home by adjusting the details. Changes won't be saved.Climate risks
Neighborhood: 91361
Nearby schools
GreatSchools rating
- 10/10Westlake Elementary SchoolGrades: K-5Distance: 0.8 mi
- 6/10Colina Middle SchoolGrades: 6-8Distance: 3.1 mi
- 10/10Westlake High SchoolGrades: 9-12Distance: 1.9 mi
- $1,429,1004 bd2 ba2.1k sqft2208 Highgate Rd, Westlake Village, CA 91361Off Market
- $1,568,6004 bd3 ba2.8k sqft2028 Woodburn Ave, Westlake Village, CA 91361Off Market
- $1,807,5005 bd3 ba2.9k sqft2184 Highgate Rd, Westlake Village, CA 91361Off Market
- $1,766,6004 bd2 ba2.3k sqft2215 Windbrook Ct, Westlake Village, CA 91361Off Market
- $1,511,0005 bd3 ba2.8k sqft2212 Highgate Rd, Westlake Village, CA 91361Off Market
- $1,665,0004 bd3 ba2.8k sqft2199 Highgate Rd, Westlake Village, CA 91361Sold
- $1,706,1005 bd3 ba2.8k sqft2187 Highgate Rd, Westlake Village, CA 91361Off Market
- $1,759,8004 bd3 ba2.7k sqft2213 Highgate Rd, Westlake Village, CA 91361Off Market
A local agent can set up tours, give advice and negotiate with sellers.
Similar homes
- $1,649,0004 bd3 ba2.8k sqft2082 Lindengrove St, Westlake Village, CA 91361For Sale
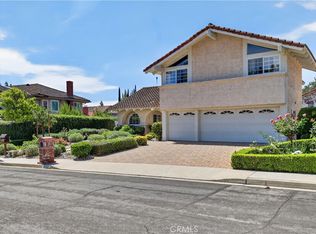 MLS ID #SR26155988, Jerilyn Bayouth, Crocker Realty Inc.. CRMLS
 - $1,699,0004 bd3 ba2.7k sqft756 Cedar Point Pl, Westlake Village, CA 91362For Sale
 MLS ID #SR26139976, David Abas, Equity Union. CRMLS
 - $1,740,0004 bd3 ba3.1k sqft29628 Woodbrook Dr, Agoura Hills, CA 91301For Sale
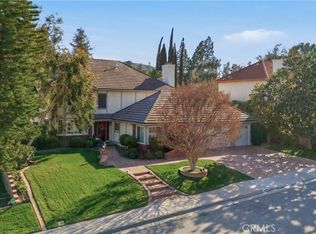 MLS ID #DW26161579, Julio Midolo, ReMax Sky. CRMLS
 - $1,675,0004 bd3 ba3k sqft822 Spring Canyon Pl, Thousand Oaks, CA 91320For Sale
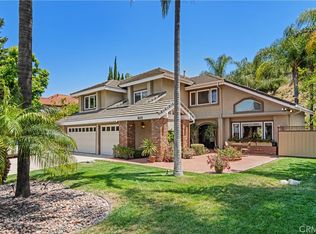 MLS ID #SR26091182, Gregor Goldberg, Coldwell Banker Realty. CRMLS
 - $1,349,0003 bd3 ba2.8k sqft326 Fox Ridge Dr, Thousand Oaks, CA 91361For SaleMLS ID #SR26126725, Alyson Silverman, eXp Realty of Greater Los Angeles, Inc.. CRMLS
- $1,850,0005 bd4 ba3.2k sqft29534 Meadowmist Way, Agoura Hills, CA 91301For SaleMLS ID #SR26176751, Michelle Butler, Equity Union. CRMLS
- $1,599,0004 bd3 ba3k sqft4999 Alatar Dr, Woodland Hills, CA 91364For SaleMLS ID #SR26178883, Denise Zago, Innovate Realty Inc.. CRMLS
- $1,849,0004 bd4 ba3.3k sqft2514 Sierra Creek Rd, Agoura Hills, CA 91301For SaleMLS ID #SR26084262, Lisa Assouad, Champions Capital Corporation. CRMLS
- $1,825,0003 bd3 ba2.8k sqft2305 Waring Dr, Agoura Hills, CA 91301For SaleMLS ID #SR26121908, Stephanie Novak, Equity Union. CRMLS
- $1,599,0004 bd3 ba2.6k sqft4658 Tam O Shanter Dr, Thousand Oaks, CA 91362For SaleMLS ID #SR26061004, Jordan Ott, Pinnacle Estate Properties. CRMLS
- $1,400,0004 bd4 ba3.1k sqft2044 Calle Yucca, Thousand Oaks, CA 91360For SaleMLS ID #SR26169835, Jimmy Rashid, Berkshire Hathaway HomeServices California Properties. CRMLS
- $1,795,0004 bd3 ba2.6k sqft5748 Larryan Dr, Woodland Hills, CA 91367For SaleMLS ID #SR26135776, Michael Olmes, Compass. CRMLS
- $1,499,0004 bd3 ba2.6k sqft29049 Acanthus Ct, Agoura Hills, CA 91301For SaleMLS ID #SR26126883, Colin Quinn, JohnHart Real Estate. CRMLS
- $1,799,9004 bd3 ba2.5k sqft22615 Dardenne St, Calabasas, CA 91302For SaleMLS ID #SR26137523, Elza Balian, The One Luxury Properties. CRMLS
- $1,680,0004 bd4 ba2.5k sqft23000 Brenford St, Woodland Hills, CA 91364For SaleMLS ID #SR26159272, Hannah Yin, Beverly and Company. CRMLS
- $1,699,9505 bd4 ba3.4k sqft4807 Ellenita Ave, Tarzana, CA 91356For SaleMLS ID #SR26161726, Ilona Barsoomian, Rodeo Realty. CRMLS
- $1,545,0004 bd4 ba3.7k sqft6056 Lake Lindero Dr, Agoura Hills, CA 91301For SaleMLS ID #SR26074992, Lanard Prince, Park Regency Realty. CRMLS
- $1,599,0004 bd4 ba3.6k sqft19233 Mayall St, Northridge, CA 91324For SaleMLS ID #SR26176869, Sana Saleh, Rodeo Realty. CRMLS
- $1,389,0004 bd3 ba2.2k sqft2809 Silk Oak Ave, Thousand Oaks, CA 91362For SaleMLS ID #GD26125051, Christopher Torres, Beverly and Company, Inc.. CRMLS
- $1,349,0003 bd3 ba2.5k sqft4177 Dan Wood Dr, Westlake Village, CA 91362For SaleMLS ID #SR26174954, Michelle Cohan, Coldwell Banker Realty. CRMLS
Local buyer's agents are ready to help
