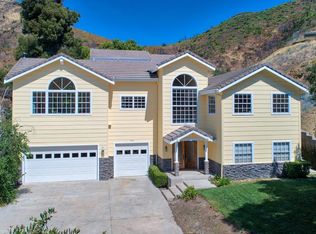
Set on over an acre, this private and peaceful property offers a true sense of escape while still being just minutes from Malibu with convenient freeway access to the city. Inside, vaulted ceilings with an exposed wood beam and inviting fireplaces create a warm, welcoming atmosphere. Thoughtful updates throughout include a remodeled kitchen, a beautifully renovated primary bathroom, and updated flooring, blending modern style with timeless character.
The versatile floor plan includes one full bedroom downstairs, with a spacious primary suite and two additional bedrooms upstairs, several featuring access to private outdoor decks that enhance the home’s indoor-outdoor lifestyle. Sunlight fills the open, flowing layout, seamlessly connecting the kitchen to comfortable living and entertaining spaces.
Expansive wrap-around decking with a hot tub invites effortless relaxation and entertaining, while additional highlights include a three-car garage, ample driveway parking, an indoor laundry room, a formal dining room, and generous grounds with potential for an ADU or pool.
Private, peaceful, and thoughtfully upgraded. This is where your next chapter begins.
For sale
Listed by: Champions Capital Corporation • Lisa Assouad • Contact: 310-210-4734
Price cut: $126K (7/31)
$1,849,000
2514 Sierra Creek Rd, Agoura Hills, CA 91301
4beds
3,380sqft
Single Family Residence
Built in 1991
1.1 Acres Lot
$1,803,500 Zestimate®
$547/sqft
$-- HOA
What's special
- 181 days
- 571
- 31
Zillow last checked:
Listing updated:
Listed by:
Lisa Assouad DRE #01402071 310-210-4734,
Champions Capital Corporation
Source: CRMLS,MLS#: SR26084262 Originating MLS: California Regional MLS
Originating MLS: California Regional MLSFacts & features
Interior
Bedrooms & bathrooms
- Bedrooms: 4
- Bathrooms: 4
- Full bathrooms: 4
- Main level bathrooms: 2
- Main level bedrooms: 1
Rooms
- Room types: Bathroom, Entry/Foyer, Family Room, Kitchen, Laundry, Primary Bedroom, Other
Primary bedroom
- Features: Primary Suite
Bathroom
- Features: Jack and Jill Bath
Other
- Features: Walk-In Closet(s)
Heating
- Central
Cooling
- Central Air
Appliances
- Included: Built-In Range, Freezer, Disposal, Gas Oven
- Laundry: Electric Dryer Hookup, Gas Dryer Hookup
Features
- Jack and Jill Bath, Primary Suite, Walk-In Closet(s)
- Has fireplace: Yes
- Fireplace features: Family Room, Primary Bedroom
- Common walls with other units/homes: No Common Walls
Interior area
- Total interior livable area: 3,380 sqft
Property
Parking
- Total spaces: 3
- Parking features: Garage - Attached
- Attached garage spaces: 3
Features
- Levels: Two
- Stories: 2
- Entry location: 1
- Pool features: None
- Has view: Yes
- View description: Hills
Lot
- Size: 1.1 Acres
- Features: 0-1 Unit/Acre
Details
- Parcel number: 2063025028
- Special conditions: Standard
Construction
Type & style
- Home type: SingleFamily
- Property subtype: Single Family Residence
Condition
- New construction: No
- Year built: 1991
Utilities & green energy
- Sewer: None
- Utilities for property: Sewer Not Available
Community & HOA
Community
- Features: Suburban
- Subdivision: Cornell Ranchos (818)
Location
- Region: Agoura Hills
Financial & listing details
- Price per square foot: $547/sqft
- Tax assessed value: $1,498,424
- Date on market: 4/18/2026
- Cumulative days on market: 181 days
- Listing terms: Contract
Estimated market value
$1,803,500
$1.71M - $1.89M
$8,026/mo
Price history
| Date | Event | Price |
|---|---|---|
| 7/31/2026 | Price change | $1,849,000-6.4%$547/sqft |
Source:  CRMLS #SR26084262 Report a problem CRMLS #SR26084262 Report a problem | ||
| 6/2/2026 | Price change | $1,975,000-3.7%$584/sqft |
Source: CRMLS #SR26084262 Report a problem | ||
| 4/19/2026 | Listed for sale | $2,050,000+45.2%$607/sqft |
Source: CRMLS #SR26084262 Report a problem | ||
| 8/10/2022 | Sold | $1,412,000-7.4%$418/sqft |
Source:  CSMAOR #222000121 Report a problem CSMAOR #222000121 Report a problem | ||
| 8/5/2022 | Pending sale | $1,525,000$451/sqft |
Source: CRMLS #222000121 Report a problem | ||
| 7/7/2022 | Contingent | $1,525,000$451/sqft |
Source: CRMLS #222000121 Report a problem | ||
| 6/6/2022 | Listed for sale | $1,525,000-4.6%$451/sqft |
Source: CRMLS #222000121 Report a problem | ||
| 5/27/2022 | Contingent | $1,599,000$473/sqft |
Source: CRMLS #222000121 Report a problem | ||
| 5/13/2022 | Price change | $1,599,000-4.5%$473/sqft |
Source: CRMLS #222000121 Report a problem | ||
| 4/12/2022 | Price change | $1,675,000-2.6%$496/sqft |
Source: CSMAOR #222000121 Report a problem | ||
| 1/10/2022 | Listed for sale | $1,719,000-4.2%$509/sqft |
Source: CRMLS #222000121 Report a problem | ||
| 1/1/2022 | Listing removed | -- |
Source:  RE/MAX International Report a problem RE/MAX International Report a problem | ||
| 11/17/2021 | Price change | $1,795,000-2.9%$531/sqft |
Source: CSMAOR #221005670 Report a problem | ||
| 10/22/2021 | Listed for sale | $1,849,000+272%$547/sqft |
Source: CSMAOR #221005670 Report a problem | ||
| 7/5/2006 | Sold | $497,000$147/sqft |
Source: Public Record Report a problem | ||
| 2/24/1998 | Sold | $497,000$147/sqft |
Source: Public Record Report a problem | ||
Public tax history
| Year | Property taxes | Tax assessment |
|---|---|---|
| 2026 | -- | $1,498,424 +2% |
| 2025 | $17,831 +6.2% | $1,469,044 +2% |
| 2024 | $16,798 +2.6% | $1,440,240 +2% |
| 2023 | $16,379 +84.7% | $1,412,000 +88.8% |
| 2022 | $8,868 +0.3% | $747,804 +2% |
| 2021 | $8,838 +1.9% | $733,142 +1% |
| 2020 | $8,674 | $725,626 +2% |
| 2019 | $8,674 +4.2% | $711,399 +2% |
| 2018 | $8,328 | $697,451 +2% |
| 2017 | $8,328 +2% | $683,777 +2% |
| 2016 | $8,164 +3.6% | $670,371 +1.5% |
| 2015 | $7,880 +2.8% | $660,302 +2% |
| 2014 | $7,665 | $647,368 +2.5% |
| 2012 | -- | $631,808 +2% |
| 2011 | -- | $619,420 +0.8% |
| 2010 | -- | $614,792 -0.2% |
| 2009 | -- | $616,254 +2% |
| 2008 | -- | $604,171 +2% |
| 2007 | -- | $592,325 +2% |
| 2006 | -- | $580,711 |
| 2005 | -- | $580,711 +4% |
| 2004 | -- | $558,162 +1.9% |
| 2003 | -- | $547,933 +2% |
| 2002 | -- | $537,190 +4% |
| 2000 | -- | $516,332 |
Find assessor info on the county website
Monthly payment
Est. payment
Payment breakdown
Explore the cost of this home by adjusting the details. Changes won't be saved.Climate risks
Neighborhood: 91301
- $1,975,6004 bd4 ba3.3k sqft2504 Sierra Creek Rd, Agoura Hills, CA 91301Off Market
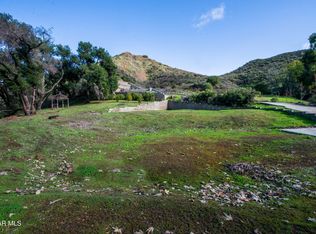
- $450,1151.07 acres2534 Sierra Creek Rd, Agoura Hills, CA 91301Off Market
- $1,793,1003 bd4 ba4k sqft2500 Sierra Creek Rd, Agoura Hills, CA 91301Off Market

- $2,734,9003 bd4 ba3.9k sqft2500 Sierra Creek Rd, Agoura Hills, CA 91301Off Market
Similar homes
- $1,725,0004 bd4 ba3k sqft27383 Provident Rd, Agoura Hills, CA 91301For Sale
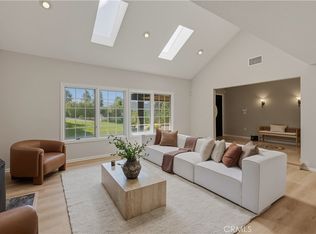 MLS ID #SR26202125, Orna Ered, Elite Residential Realty. CRMLS
 - $1,750,0005 bd4 ba3.2k sqft29534 Meadowmist Way, Agoura Hills, CA 91301For Sale
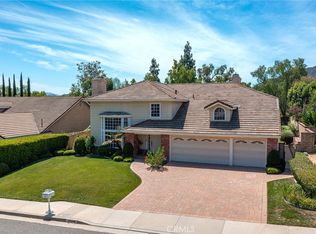 MLS ID #SR26176751, Michelle Butler, Equity Union. CRMLS
 - $1,499,0004 bd3 ba2.1k sqft5712 Fairview Pl, Agoura Hills, CA 91301For Sale
 MLS ID #SB26177482, Karolina Keach, Coldwell Banker Residential Br. CRMLS
 - $1,849,9994 bd3 ba3.2k sqft22664 Jameson Dr, Calabasas, CA 91302For Sale
 MLS ID #SR26100266, Christos Kamar, Rodeo Realty. CRMLS
