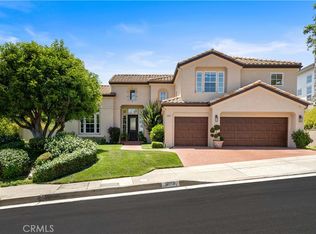
Welcome to this stunning, home built in 2022 in the highly desirable Sterling community of West Hills, perfectly situated on an expansive 13,135-square-foot lot at the end of a quiet cul-de-sac. Boasting approximately 3,823 square feet of thoughtfully designed living space, this residence offers 4 spacious bedrooms and 5 luxurious bathrooms, blending modern elegance with everyday comfort.
Step inside to discover a bright, open-concept floor plan designed for seamless living and entertaining. The gourmet kitchen flows effortlessly into the inviting living area, creating the perfect space for hosting family and friends. A convenient downstairs guest suite adds flexibility for visitors or multigenerational living.
Upstairs, enjoy a generous loft with picturesque mountain views, along with three oversized bedrooms—each featuring its own walk-in closet. The well-appointed laundry room is also located upstairs for added convenience.
This home is loaded with premium upgrades, including smart home features, fully owned solar panels, upgraded HVAC with return vents in every room, hardwired internet connections, and an enhanced Wi-Fi system throughout.
Outside, the expansive backyard offers endless possibilities and includes a charming enclosed sunroom—ideal for relaxing or entertaining year-round. Newly landscaped front yard adds a beautiful curb appeal. The spacious two-car garage is equipped with EV charging and abundant storage.
Residents of this sought-after community enjoy access to a private park, along with the added benefit of after-hours roaming security—providing both comfort and peace of mind.
Don’t miss this exceptional opportunity to own a turnkey luxury home in one of West Hills’ most coveted neighborhoods.
For sale
Listed by: XL Realty • Richard Medina • Contact: 818-497-2408
$1,970,000
8327 N Mariposa Ct, West Hills, CA 91304
4beds
3,823sqft
Single Family Residence
Built in 2022
0.3 Acres Lot
$1,930,400 Zestimate®
$515/sqft
$288/mo HOA
What's special
- 138 days |
- 295 |
- 5 |
Zillow last checked:
Listing updated:
Listed by:
Richard Medina DRE #02214070 818-497-2408,
XL Realty
Source: CRMLS,MLS#: SR26076157 Originating MLS: California Regional MLS
Originating MLS: California Regional MLSFacts & features
Interior
Bedrooms & bathrooms
- Bedrooms: 4
- Bathrooms: 5
- Full bathrooms: 5
- Main level bathrooms: 2
- Main level bedrooms: 1
Rooms
- Room types: Guest Quarters, Office, Other, Pantry
Bathroom
- Features: Bathroom Exhaust Fan, Bathtub, Closet, Dual Sinks, Enclosed Toilet, Multiple Shower Heads, Separate Shower, Upgraded
Kitchen
- Features: Kitchen Island, Kitchen/Family Room Combo, Remodeled, Self-closing Cabinet Doors, Self-closing Drawers, Updated Kitchen, Walk-In Pantry
Other
- Features: Walk-In Closet(s)
Pantry
- Features: Walk-In Pantry
Heating
- Central, Solar
Cooling
- Central Air, High Efficiency
Appliances
- Included: Built-In Range, Double Oven, Dishwasher, Electric Range, Gas Range
- Laundry: Laundry Room, Upper Level
Features
- Breakfast Bar, Eat-in Kitchen, Open Floorplan, Pantry, Recessed Lighting, Wired for Data, Wired for Sound, Walk-In Pantry, Walk-In Closet(s)
- Flooring: Carpet, Wood
- Windows: Double Pane Windows, Shutters
- Has fireplace: No
- Fireplace features: None
- Common walls with other units/homes: No Common Walls
Interior area
- Total interior livable area: 3,823 sqft
Property
Parking
- Total spaces: 2
- Parking features: Driveway, Garage
- Attached garage spaces: 2
Features
- Levels: Two
- Stories: 2
- Entry location: 1
- Patio & porch: Covered
- Exterior features: Rain Gutters
- Pool features: None
- Spa features: None
- Fencing: Brick
- Has view: Yes
- View description: Hills
Lot
- Size: 0.3 Acres
- Features: Back Yard, Front Yard, Sprinklers In Front
Details
- Parcel number: 2017035005
- Special conditions: Standard
Construction
Type & style
- Home type: SingleFamily
- Property subtype: Single Family Residence
Materials
- Foundation: Slab
- Roof: Spanish Tile
Condition
- Turnkey
- New construction: No
- Year built: 2022
Utilities & green energy
- Sewer: Public Sewer
- Water: Public
- Utilities for property: Cable Available, Electricity Connected, Natural Gas Connected, Sewer Connected, Water Connected
Green energy
- Energy generation: Solar
Community & HOA
Community
- Features: Park, Street Lights, Sidewalks
- Security: Prewired, Carbon Monoxide Detector(s), Smoke Detector(s)
HOA
- Has HOA: Yes
- Amenities included: Security, Trail(s)
- HOA fee: $230 monthly
- HOA name: Sterling of West Hills Association
- HOA phone: 805-642-2400
- Second HOA fee: $700 annually
- Second HOA name: Security
Location
- Region: West Hills
Financial & listing details
- Price per square foot: $515/sqft
- Date on market: 4/9/2026
- Cumulative days on market: 138 days
- Listing terms: Cash,Cash to New Loan,Conventional,FHA,VA Loan
- Inclusions: Solar
- Exclusions: Washer, Dryer, and Refigerator
- Road surface type: Paved
Estimated market value
$1,930,400
$1.83M - $2.03M
Not available
Price history
| Date | Event | Price |
|---|---|---|
| 4/9/2026 | Listed for sale | $1,970,000$515/sqft |
Source:  CRMLS #SR26076157 Report a problem CRMLS #SR26076157 Report a problem | ||
Public tax history
Tax history is unavailable.
Monthly payment
Est. payment
Payment breakdown
Explore the cost of this home by adjusting the details. Changes won't be saved.Climate risks
Neighborhood: West Hills
Nearby schools
GreatSchools rating
- 8/10Justice Street ElementaryGrades: K-5Distance: 0.8 mi
- 8/10George Ellery Hale Charter AcademyGrades: 6-8Distance: 2.9 mi
- 8/10El Camino Real Senior High SchoolGrades: 9-12Distance: 3.5 mi
Schools provided by the listing agent
- Elementary: Justice
- Middle: Hale
- High: El Camino
Source: CRMLS. This data may not be complete. We recommend contacting the local school district to confirm school assignments for this home.
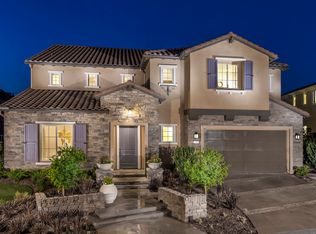
- $551,1005 bd6 ba4.3k sqft8314 N Mariposa Ct, Canoga Park, CA 91304Off Market
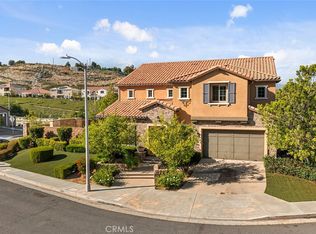
- $551,1005 bd6 ba4.3k sqft8314 Mariposa Ct, West Hills, CA 91304Off Market
- $1,750,8005 bd4 ba3.6k sqft8319 Mariposa Ct, West Hills, CA 91304Off Market
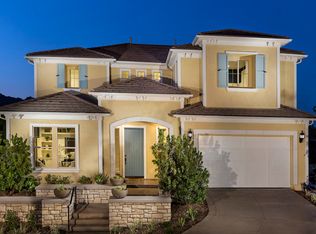
- $2,099,1005 bd6 ba3.9k sqft8308 Mariposa Ct, Canoga Park, CA 91304Off Market
- $800,847-- bd-- ba-- sqft23971 Roscoe Blvd, Canoga Park, CA 91304Off Market
- $1,863,1005 bd5 ba3.9k sqft8300 N Mariposa Ct #1LQMC1, West Hills, CA 91304Off Market
- $1,848,0005 bd5 ba3.9k sqft8300 N Mariposa Ct #4TKICP, West Hills, CA 91304Off Market
- $1,642,8004 bd5 ba3.2k sqft8300 N Mariposa Ct #NUN9Q1, West Hills, CA 91304Off Market
A local agent can set up tours, give advice and negotiate with sellers.
Similar homes
- $1,999,9994 bd5 ba3.3k sqft24347 W Stone Bend Ln, West Hills, CA 91304For Sale
 MLS ID #SR26178850, Holly Butler, Prime Real Estate. CRMLS
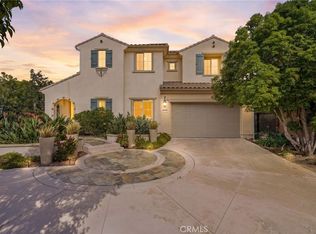
 - $1,895,0004 bd5 ba3.6k sqft8304 N Mariposa Ct, West Hills, CA 91304For Sale
 MLS ID #SR26089702, Oliver Darwich, Compass. CRMLS
 - $2,145,0004 bd5 ba3.3k sqft5919 County Oak Rd, Woodland Hills, CA 91367For Sale
 MLS ID #SR26128535, Michael Olmes, Compass. CRMLS
 - $1,875,0004 bd3 ba2.2k sqft23051 Burbank Blvd, Woodland Hills, CA 91367For Sale
 MLS ID #SR26095611, Stephanie Vitacco, Equity Union. CRMLS
 - $1,399,0007 bd5 ba3.1k sqft7635 Fallbrook Ave, Canoga Park, CA 91304For SaleMLS ID #SR26169755, Henghame Abaghi, Keller Williams Luxury. CRMLS
- $1,750,0005 bd6 ba4.1k sqft150 Saddlebow Rd, Bell Canyon, CA 91307For SaleMLS ID #SR26165193, Yoav Astman, Compass. CRMLS
- $1,750,0004 bd3 ba3.4k sqft10216 Melvin Ave, Northridge, CA 91324For SaleMLS ID #SR26141947, Christine Williams, RE/MAX One. CRMLS
- $1,399,0004 bd2 ba1.9k sqft7014 Middlesbury Ridge Cir, West Hills, CA 91307For SaleMLS ID #SR26149659, Ron Galam, eXp Realty of Greater Los Angeles, Inc.. CRMLS
- $1,849,0004 bd5 ba3.3k sqft12826 Via Donatello, Northridge, CA 91326For SaleMLS ID #SR26172836, Stephanie Vitacco, Equity Union. CRMLS
- $2,300,0004 bd5 ba4.1k sqft10949 Cartwright Dr, Chatsworth, CA 91311For SaleMLS ID #SR26054960, Samuel Danielyan, JohnHart Real Estate. CRMLS
- $2,090,0005 bd6 ba3.8k sqft20732 W Bluebird Ct, Porter Ranch, CA 91326For SaleMLS ID #WS26137104, NI ZHEN, RE/MAX 2000 REALTY. CRMLS
- $2,199,9994 bd4 ba3.6k sqft22312 Delia Ct, Calabasas, CA 91302For SaleMLS ID #BB26174817, Blaine Ostrander, Redfin Corporation. CRMLS
- $1,999,0004 bd5 ba3.8k sqft2025 Lonestar Way, Thousand Oaks, CA 91362For SaleMLS ID #SR26169774, Parastou Asadian, Equity Union. CRMLS
- $1,775,0005 bd3 ba2.7k sqft23245 Gonzales Dr, Woodland Hills, CA 91367For SaleMLS ID #SR26027732, Ron Galam, eXp Realty of Greater Los Angeles, Inc.. CRMLS
- $1,545,0005 bd3 ba2.2k sqft7222 Fallbrook Ave, West Hills, CA 91307For SaleMLS ID #SR26157382, Irene Mendoza, Z Real Estate. CRMLS
- $1,850,0005 bd4 ba3.2k sqft29534 Meadowmist Way, Agoura Hills, CA 91301For SaleMLS ID #SR26176751, Michelle Butler, Equity Union. CRMLS
- $1,670,0006 bd6 ba3.1k sqft15012 Wyandotte St, Van Nuys, CA 91405For SaleMLS ID #DW26184415, Rene Cobian, Colonial Real Estate. CRMLS
- $1,925,0005 bd5 ba4.3k sqft24949 Old Stone Way, Stevenson Ranch, CA 91381For SaleMLS ID #SR26139215, Kym De Lorenzo, RE/MAX Gateway. CRMLS
- $1,599,0006 bd5 ba2.7k sqft19000 Strathern St, Reseda, CA 91335For SaleMLS ID #GD26139802, Arsen Sevoian, Rodeo Realty Inc.. CRMLS
- $2,200,0005 bd6 ba4.1k sqft20620 W Deer Grass Ct, Northridge, CA 91326For SaleMLS ID #SB26106373, Luis Gonzalez, Vista Sotheby’s International Realty. CRMLS
Local buyer's agents are ready to help
