
Nestled in a serene creekside setting within the prestigious Bell Canyon community, this exceptional residence blends timeless architecture with its tranquil, wooded surroundings. A grand double-door entry welcomes you into a dramatic living room featuring soaring wood-beamed ceilings, a stunning floor-to-ceiling fireplace, custom built-in bookshelves, and spectacular picture windows that frame breathtaking views of the lush landscape, expansive lawn, and mature trees. Designed for both elegant entertaining and comfortable everyday living, the spacious formal dining room flows seamlessly into the main living area. At the heart of the home is a gourmet chef's kitchen, complete with custom cabinetry, granite countertops, a large center island, a Wolf six-burner range, and a generous breakfast area. The kitchen opens to an expansive family room highlighted by a second floor-to-ceiling fireplace and wood beamed ceilings, creating an inviting gathering space. Both the dining room and kitchen provide direct access to a beautiful slate deck overlooking the picturesque backyard. The luxurious primary suite is a true private retreat, offering an impressive amount of space, custom built-in bookshelves, and a secluded balcony overlooking the peaceful grounds. The remodeled spa-inspired primary bath and oversized walk-in closet complete this exceptional sanctuary. Rich wood flooring extends throughout the home, enhancing its warmth and elegance. Downstairs, three generously sized bedrooms each feature a private walk-out newly remodeled wrap around balcony-deck with cable railing looking out to the spectacular backyard. Two bedrooms share a Jack-and-Jill bath, while the third is ideally suited as a secondary primary suite or guest retreat. Additional highlights include abundant storage and closet space, a separate laundry room, and an oversized three-car garage with a dedicated workshop area. Offering an extraordinary combination of natural beauty, privacy, generous living spaces, and thoughtful design, this is a truly special home in one of Bell Canyon's most desirable locations.
For sale
Listed by: Berkshire Hathaway HomeServices California Properties • Ann Cohen • Contact: anncohenhomes@gmail.com
Price cut: $100K (9/19)
$1,499,000
84 Buckskin Rd, Bell Canyon, CA 91307
4beds
3,300sqft
Single Family Residence
Built in 1979
0.55 Acres Lot
$1,476,500 Zestimate®
$454/sqft
$490/mo HOA
What's special
- 55 days
- 536
- 38
Zillow last checked:
Listing updated:
Listed by:
Ann Cohen DRE #01274357 anncohenhomes@gmail.com,
Berkshire Hathaway HomeServices California Properties
Source: CRMLS,MLS#: SR26167490 Originating MLS: California Regional MLS
Originating MLS: California Regional MLSFacts & features
Interior
Bedrooms & bathrooms
- Bedrooms: 4
- Bathrooms: 4
- Full bathrooms: 3
- 1/2 bathrooms: 1
- Main level bathrooms: 2
- Main level bedrooms: 1
Rooms
- Room types: Bathroom, Bedroom, Entry/Foyer, Family Room, Kitchen, Laundry, Living Room, Primary Bedroom, Other, Workshop, Dining Room
Primary bedroom
- Features: Primary Suite
Primary bedroom
- Features: Main Level Primary
Primary bedroom
- Features: Multiple Primary Suites
Bathroom
- Features: Bathtub, Dual Sinks, Full Bath on Main Level, Separate Shower, Walk-In Shower
Kitchen
- Features: Granite Counters, Kitchen Island, Kitchen/Family Room Combo, Remodeled, Updated Kitchen
Heating
- Central
Cooling
- Central Air
Appliances
- Included: Dishwasher, Free-Standing Range, Disposal, Microwave, Refrigerator, Range Hood
- Laundry: Inside, Laundry Room
Features
- Beamed Ceilings, Balcony, Separate/Formal Dining Room, Eat-in Kitchen, Granite Counters, High Ceilings, Living Room Deck Attached, Open Floorplan, See Remarks, Sunken Living Room, All Bedrooms Down, Jack and Jill Bath, Main Level Primary, Multiple Primary Suites, Primary Suite, Walk-In Closet(s), Workshop
- Flooring: Carpet, Stone, Wood
- Doors: Double Door Entry, Sliding Doors
- Windows: Double Pane Windows, Garden Window(s)
- Has fireplace: Yes
- Fireplace features: Family Room, Living Room, Primary Bedroom
- Common walls with other units/homes: No Common Walls
Interior area
- Total interior livable area: 3,300 sqft
Video & virtual tour
Property
Parking
- Total spaces: 3
- Parking features: Driveway Down Slope From Street, Direct Access, Driveway, Garage, Workshop in Garage
- Attached garage spaces: 3
Features
- Levels: Two
- Stories: 2
- Entry location: ground level
- Patio & porch: Rear Porch, Covered, Patio, Stone, See Remarks, Wrap Around
- Exterior features: Rain Gutters
- Pool features: None
- Spa features: None
- Fencing: Split Rail
Lot
- Size: 0.55 Acres
- Features: Back Yard, Gentle Sloping, Lawn, Landscaped
Details
- Additional structures: Workshop
- Parcel number: 8500051195
- Special conditions: Standard
Construction
Type & style
- Home type: SingleFamily
- Architectural style: Craftsman
- Property subtype: Single Family Residence
Materials
- Stucco, Unknown
- Foundation: Slab
- Roof: Composition,Tile
Condition
- New construction: No
- Year built: 1979
Utilities & green energy
- Sewer: Septic Type Unknown
- Water: Public
Community & HOA
Community
- Features: Hiking, Stable(s)
- Security: Gated with Attendant
HOA
- Has HOA: Yes
- Amenities included: Fitness Center, Horse Trail(s), Meeting Room, Tennis Court(s), Trail(s)
- HOA fee: $490 monthly
- HOA name: Bell Canyon Association
- HOA phone: 818-000-0000
Location
- Region: Bell Canyon
Financial & listing details
- Price per square foot: $454/sqft
- Tax assessed value: $1,153,046
- Date on market: 7/31/2026
- Cumulative days on market: 56 days
- Listing terms: Cash,Cash to New Loan,Conventional
Estimated market value
$1,476,500
$1.40M - $1.55M
$7,010/mo
Price history
| Date | Event | Price |
|---|---|---|
| 9/19/2026 | Price change | $1,499,000-6.3%$454/sqft |
Source:  CRMLS #SR26167490 Report a problem CRMLS #SR26167490 Report a problem | ||
| 7/31/2026 | Listed for sale | $1,599,000+77.7%$485/sqft |
Source: CRMLS #SR26167490 Report a problem | ||
| 3/28/2012 | Sold | $900,000+0.1%$273/sqft |
Source: Public Record Report a problem | ||
| 12/15/2011 | Listed for sale | $899,000+59.1%$272/sqft |
Source: Coldwell Banker Residential Brokerage - Calabasas #F11160058 Report a problem | ||
| 4/23/1999 | Sold | $565,000$171/sqft |
Source: Public Record Report a problem | ||
Public tax history
| Year | Property taxes | Tax assessment |
|---|---|---|
| 2026 | -- | $1,153,046 +2% |
| 2025 | $13,899 +8.3% | $1,130,438 +2% |
| 2024 | $12,832 | $1,108,273 +2% |
| 2023 | $12,832 +1.3% | $1,086,543 +2% |
| 2022 | $12,668 +2.7% | $1,065,239 +2% |
| 2021 | $12,339 +1.7% | $1,044,352 +1% |
| 2020 | $12,129 +2.3% | $1,033,646 +2% |
| 2019 | $11,853 +2.4% | $1,013,380 +2% |
| 2018 | $11,578 +2.5% | $993,510 +2% |
| 2017 | $11,299 +2.4% | $974,030 +2% |
| 2016 | $11,039 +2.2% | $954,932 +1.5% |
| 2015 | $10,799 +1.8% | $940,590 +2% |
| 2014 | $10,606 | $922,167 +0.5% |
| 2013 | -- | $918,000 +30.2% |
| 2012 | -- | $705,183 +2% |
| 2011 | -- | $691,357 +0.5% |
| 2009 | -- | $687,825 +4% |
| 2007 | -- | $661,118 +2% |
| 2006 | -- | $648,156 +2% |
| 2005 | -- | $635,448 +3.9% |
| 2003 | -- | $611,572 +2% |
| 2002 | -- | $599,581 +2% |
| 2001 | $6,476 +2.6% | $587,826 +2% |
| 2000 | $6,311 | $576,300 |
Find assessor info on the county website
Monthly payment
Est. payment
Payment breakdown
Explore the cost of this home by adjusting the details. Changes won't be saved.Climate risks
Neighborhood: 91307
Nearby schools
Schools provided by the listing agent
- Elementary: Round Meadow
- Middle: A.C. Stelle
- High: Calabasas
Source: CRMLS. This data may not be complete. We recommend contacting the local school district to confirm school assignments for this home.
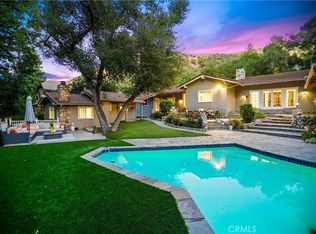
Similar homes
- $1,499,0004 bd3 ba2.1k sqft5712 Fairview Pl, Agoura Hills, CA 91301For Sale
 MLS ID #SB26177482, Karolina Keach, Coldwell Banker Residential Br. CRMLS
 - $1,500,0004 bd3 ba3k sqft20164 Santa Rita St, Woodland Hills, CA 91364For Sale
 MLS ID #SR26196836, Dana Frank, Rodeo Realty. CRMLS
 - $1,449,0004 bd5 ba2.9k sqft22921 Cass Ave, Woodland Hills, CA 91364For Sale
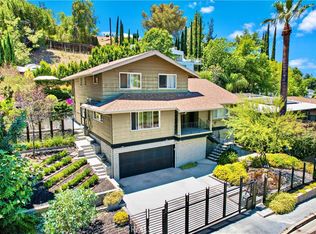 MLS ID #SR26177827, Michael Chez, Compass. CRMLS
 - $1,799,0004 bd4 ba3k sqft27383 Provident Rd, Agoura Hills, CA 91301For Sale
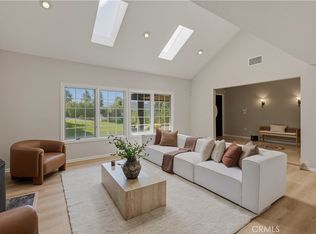 MLS ID #SR26202125, Orna Ered, Elite Residential Realty. CRMLS
