Come home to fresh air and the sound of birds at this beautifully remodeled Chatsworth home. Situated on a corner lot of over 11,000 square feet, this 4bed +3 residence offers beautiful curb appeal and inviting indoor and outdoor living. The chef’s kitchen features a center island, an eight-burner stove, and a stylish luxury refrigerator. A new electric panel and A/C system adds comfort, while the included refrigerator, washer, and dryer offer convenience. The backyard retreat features a sparkling pool, outdoor Jacuzzi, and a bar and gazebo perfect for hosting. Artificial turf creates an attractive, low-maintenance setting. A three-car garage, RV-sized parking area, and shaded driveway parking provide ample room for vehicles. Enjoy a welcoming home with space to relax, entertain, and make the most of California living.. All info per seller buyer to verify all info sf and permits.
For sale
Listed by: Keller Williams Luxury • Ayala Dvir • 310-806-2619
$1,299,000
11001 Limerick Ave, Chatsworth, CA 91311
4beds
2,107sqft
Single Family Residence
Built in 1977
0.25 Acres Lot
$-- Zestimate®
$617/sqft
$-- HOA
What's special
- 5 days
- 399
- 54
Likely to sell faster than
Zillow last checked:
Listing updated:
Listed by:
Ayala Dvir DRE #01720484 310-806-2619,
Keller Williams Luxury
Source: CRMLS,MLS#: SR26227662 Originating MLS: California Regional MLS
Facts & features
Interior
Bedrooms & bathrooms
- Bedrooms: 4
- Bathrooms: 3
- Full bathrooms: 1
- 3/4 bathrooms: 1
- 1/2 bathrooms: 1
- Main level bathrooms: 3
- Main level bedrooms: 4
Rooms
- Room types: Bedroom, Family Room, Kitchen, Primary Bathroom, Primary Bedroom, Office, Dining Room
Primary bedroom
- Features: Primary Suite
Bedroom
- Features: All Bedrooms Down
Bathroom
- Features: Bathtub, Dual Sinks, Low Flow Plumbing Fixtures, Stone Counters, Remodeled, Soaking Tub, Separate Shower, Tile Counters, Tub Shower, Upgraded
Kitchen
- Features: Kitchen Island, Kitchen/Family Room Combo, Pots & Pan Drawers, Remodeled, Updated Kitchen
Heating
- Central
Cooling
- Central Air
Appliances
- Included: Dishwasher, Free-Standing Range, Gas Oven, Gas Range, Water Heater, Dryer, Washer
- Laundry: Washer Hookup, In Garage, See Remarks
Features
- Breakfast Bar, Ceiling Fan(s), Separate/Formal Dining Room, Eat-in Kitchen, Open Floorplan, Pantry, Recessed Lighting, See Remarks, Storage, Bar, All Bedrooms Down, Primary Suite
- Windows: Screens
- Has fireplace: Yes
- Fireplace features: See Remarks
- Common walls with other units/homes: No Common Walls
Interior area
- Total interior livable area: 2,107 sqft
Property
Parking
- Total spaces: 7
- Parking features: Covered, Garage, Oversized, RV Access/Parking, See Remarks
- Attached garage spaces: 3
- Carport spaces: 2
- Covered spaces: 5
- Uncovered spaces: 2
Accessibility
- Accessibility features: Safe Emergency Egress from Home, No Stairs
Features
- Levels: One
- Stories: 1
- Entry location: 1
- Patio & porch: Concrete, Open, Patio, Rooftop, See Remarks
- Exterior features: Barbecue, Lighting, Rain Gutters
- Has private pool: Yes
- Pool features: Heated, Private
- Has spa: Yes
- Spa features: Heated, Private
- Fencing: Brick
- Has view: Yes
- View description: Pool, Valley
Lot
- Size: 0.25 Acres
- Features: 0-1 Unit/Acre
Details
- Additional structures: Gazebo, Cabana
- Parcel number: 2707033005
- Special conditions: Standard
Construction
Type & style
- Home type: SingleFamily
- Property subtype: Single Family Residence
Materials
- Drywall, Stucco
- Roof: Mixed,Tile
Condition
- Updated/Remodeled
- New construction: No
- Year built: 1977
Utilities & green energy
- Electric: 220 Volts
- Sewer: Public Sewer
- Water: Public
- Utilities for property: Electricity Available, Electricity Connected, Natural Gas Available, Natural Gas Connected, Sewer Available, Sewer Connected
Community & HOA
Community
- Features: Biking, Curbs, Park, Valley
- Security: Carbon Monoxide Detector(s), Smoke Detector(s)
Location
- Region: Chatsworth
Financial & listing details
- Price per square foot: $617/sqft
- Tax assessed value: $666,200
- Date on market: 10/20/2026
- Cumulative days on market: 5 days
- Listing terms: Cash,Cash to New Loan
Estimated market value
Not available
Estimated sales range
Not available
$6,155/mo
Price history
| Date | Event | Price |
|---|---|---|
| 10/21/2026 | Listed for sale | $1,299,000-2%$617/sqft |
Source:  CRMLS #SR26227662 Report a problem | ||
| 10/18/2026 | Listing removed | -- |
Source: Owner Report a problem | ||
| 9/27/2026 | Listed for sale | $1,325,000+18.3%$629/sqft |
Source: Owner Report a problem | ||
| 5/1/2026 | Sold | $1,120,000-2.6%$532/sqft |
Source: CRMLS #SR26043678 Report a problem | ||
| 4/20/2026 | Pending sale | $1,150,000$546/sqft |
Source: CRMLS #SR26043678 Report a problem | ||
| 3/31/2026 | Contingent | $1,150,000$546/sqft |
Source: CRMLS #SR26043678 Report a problem | ||
| 3/24/2026 | Price change | $1,150,000-4.2%$546/sqft |
Source: CRMLS #SR26043678 Report a problem | ||
| 3/5/2026 | Listed for sale | $1,200,000+40578%$570/sqft |
Source: CRMLS #SR26043678 Report a problem | ||
| 7/28/2016 | Listing removed | $3,295+10%$2/sqft |
Source: LRS Realty & Management, Inc. Report a problem | ||
| 3/18/2015 | Listing removed | $2,995$1/sqft |
Source: LRS Realty & Management, Inc. Report a problem | ||
| 3/17/2015 | Listed for rent | $2,995+8.9%$1/sqft |
Source: LRS Realty & Management, Inc. Report a problem | ||
| 11/27/2012 | Listing removed | $2,750$1/sqft |
Source: LRS Realty & Management, Inc. Report a problem | ||
| 11/14/2012 | Price change | $2,750-1.8%$1/sqft |
Source: LRS Realty & Management, Inc. Report a problem | ||
| 11/4/2012 | Price change | $2,800-5.1%$1/sqft |
Source: LRS Realty & Management, Inc. Report a problem | ||
| 11/3/2012 | Listing removed | $2,950-99.4%$1/sqft |
Source: LRS Realty & Management, Inc. Report a problem | ||
| 10/25/2012 | Price change | $2,950+13.5%$1/sqft |
Source: LRS Realty & Management, Inc. Report a problem | ||
| 10/12/2012 | Listed for rent | $2,600$1/sqft |
Source: Owner Report a problem | ||
| 10/31/2011 | Sold | $520,000$247/sqft |
Source: Public Record Report a problem | ||
| 6/18/2011 | Listing removed | $520,000$247/sqft |
Source: Keller Williams Realty #F11071162 Report a problem | ||
| 6/7/2011 | Listed for sale | $520,000+60%$247/sqft |
Source: Keller Williams Realty #F11071162 Report a problem | ||
| 4/1/1999 | Sold | $325,000$154/sqft |
Source: Public Record Report a problem | ||
Public tax history
| Year | Property taxes | Tax assessment |
|---|---|---|
| 2026 | -- | $666,200 +2% |
| 2025 | $8,409 +1.2% | $653,138 +2% |
| 2024 | $8,310 +1.9% | $640,333 +2% |
| 2023 | $8,157 +4.7% | $627,778 +2% |
| 2022 | $7,794 +1.3% | $615,469 +2% |
| 2021 | $7,696 -0.9% | $603,402 +1% |
| 2020 | $7,769 | $597,215 +2% |
| 2019 | $7,769 +6% | $585,506 +2% |
| 2018 | $7,331 | $574,026 +2% |
| 2017 | $7,331 +2.2% | $562,772 +2% |
| 2016 | $7,176 +2.4% | $551,738 +1.5% |
| 2015 | $7,006 +1% | $543,451 +2% |
| 2014 | $6,937 | $532,807 +2.5% |
| 2012 | -- | $520,000 +30.8% |
| 2011 | -- | $397,680 +0.8% |
| 2010 | -- | $394,709 -0.2% |
| 2009 | -- | $395,647 +2% |
| 2008 | -- | $387,890 +2% |
| 2007 | -- | $380,285 +2% |
| 2006 | -- | $372,830 |
| 2005 | -- | $372,830 +4% |
| 2004 | -- | $358,355 +1.9% |
| 2003 | -- | $351,788 +2% |
| 2002 | -- | $344,891 +4% |
| 2000 | -- | $331,500 |
Find assessor info on the county website
Monthly payment
Est. payment
Payment breakdown
Explore the cost of this home by adjusting the details. Changes won't be saved.Climate risks
Neighborhood: Chatsworth
- $1,165,6004 bd3 ba2.1k sqft11011 Limerick Ave, Chatsworth, CA 91311Off Market

- $1,163,5004 bd3 ba2 sqft20633 Nashville St, Chatsworth, CA 91311Off Market
- $1,173,9005 bd4 ba2.8k sqft11019 Limerick Ave, Chatsworth, CA 91311Off Market
- $1,225,5005 bd4 ba2.8k sqft20641 Nashville St, Chatsworth, CA 91311Off Market
Similar homes
- $1,250,0004 bd3 ba2k sqft20800 Chatsworth St, Chatsworth, CA 91311For Sale
 MLS ID #SR26175842, Kris Gamez-Orellana, Keller Williams Encino/Sherman Oaks. CRMLS
- $1,095,0004 bd3 ba2.4k sqft20463 Bermuda St, Chatsworth, CA 91311For Sale
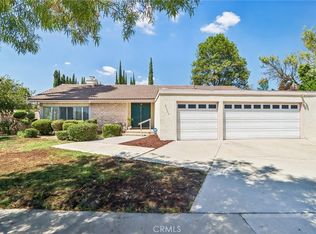 MLS ID #SR26225994, Gary Keshishyan, Pinnacle Estate Properties. CRMLS
- $1,299,8884 bd3 ba2.3k sqft17168 Barneston St, Granada Hills, CA 91344For Sale
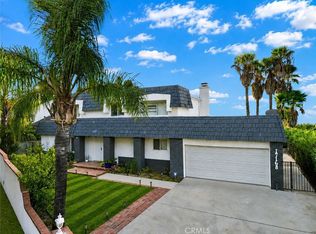 MLS ID #CV26196431, Erika Jimenez, Shine RE Sales & Marketing Inc. CRMLS
- $1,149,9505 bd3 ba2.7k sqft9933 Nevada Ave, Chatsworth, CA 91311For Sale
 MLS ID #SR26146743, Nadine McNulty, Pinnacle Estate Properties, Inc.. CRMLS
