Experience the best of outdoor living in Lynn Ranch: a front view patio facing the mountains, a private back patio, and a rooftop terrace with panoramic mountain and city light views, accessible from both the yard and the second floor. Inside, this 3,164 sq ft Spanish-style home offers four generously sized bedrooms arranged together upstairs, including two en-suite baths and a primary retreat with walk-in closet. A bonus room with French doors makes a ready office or flex space. The main level features custom woodwork, a formal living room with fireplace and hillside views, and a kitchen with granite counters, stainless appliances, and a large pantry. Full solar array, Tesla Powerwall backup, and EV charger already in place. Over half an acre of hillside privacy, 2-car attached garage, no HOA, and direct access to Lynn Ranch riding and hiking trails. Great Schools: Madrona (8/10), Redwood (7/10), Thousand Oaks High (8/10). Some photos may have been digitally edited and / or staged.
Under contract
Listed by: Berkshire Hathaway HomeServices California Properties • Jimmy Rashid • Contact: 424-209-9129
$1,400,000
2044 Calle Yucca, Thousand Oaks, CA 91360
4beds
3,164sqft
Single Family Residence
Built in 1979
0.55 Acres Lot
$1,385,400 Zestimate®
$442/sqft
$-- HOA
What's special
- 27 days
- 2,697
- 106
Likely to sell faster than
Zillow last checked:
Listing updated:
Listed by:
Jimmy Rashid DRE #02130355 424-209-9129,
Berkshire Hathaway HomeServices California Properties
Source: CRMLS,MLS#: SR26169835 Originating MLS: California Regional MLS
Originating MLS: California Regional MLSFacts & features
Interior
Bedrooms & bathrooms
- Bedrooms: 4
- Bathrooms: 4
- Full bathrooms: 3
- 1/2 bathrooms: 1
- Main level bathrooms: 1
Rooms
- Room types: Bonus Room, Bedroom, Family Room, Kitchen, Living Room, Primary Bedroom, Office, Dining Room
Primary bedroom
- Features: Primary Suite
Bedroom
- Features: All Bedrooms Down
Bathroom
- Features: Remodeled
Kitchen
- Features: Granite Counters
Heating
- Central
Cooling
- Central Air
Appliances
- Included: Gas Range, Refrigerator
- Laundry: In Garage
Features
- Breakfast Area, Separate/Formal Dining Room, Granite Counters, Pantry, All Bedrooms Down, Primary Suite
- Flooring: Laminate, Tile
- Has fireplace: Yes
- Fireplace features: Living Room
- Common walls with other units/homes: No Common Walls
Interior area
- Total interior livable area: 3,164 sqft
Video & virtual tour
Property
Parking
- Total spaces: 4
- Parking features: Driveway, Garage
- Attached garage spaces: 2
- Uncovered spaces: 2
Accessibility
- Accessibility features: None
Features
- Levels: Two
- Stories: 2
- Entry location: 1
- Patio & porch: Brick
- Pool features: None
- Spa features: None
- Has view: Yes
- View description: Mountain(s), Valley
Lot
- Size: 0.55 Acres
- Features: Front Yard, Lawn, Landscaped
Details
- Parcel number: 6630390135
- Special conditions: Standard
Construction
Type & style
- Home type: SingleFamily
- Architectural style: Spanish
- Property subtype: Single Family Residence
Materials
- Stucco
- Roof: Tile
Condition
- New construction: No
- Year built: 1979
Utilities & green energy
- Electric: Photovoltaics Third-Party Owned
- Sewer: Public Sewer
- Water: Public
- Utilities for property: Electricity Connected, Natural Gas Connected, Sewer Connected, Water Connected
Community & HOA
Community
- Features: Biking, Mountainous, Suburban
- Subdivision: Lynn Ranch (312)
Location
- Region: Thousand Oaks
Financial & listing details
- Price per square foot: $442/sqft
- Tax assessed value: $1,461,282
- Date on market: 8/4/2026
- Cumulative days on market: 27 days
- Listing terms: Cash,Cash to New Loan
- Road surface type: Paved
Estimated market value
$1,385,400
$1.32M - $1.45M
$6,605/mo
Price history
| Date | Event | Price |
|---|---|---|
| 8/24/2026 | Contingent | $1,400,000$442/sqft |
Source:  CRMLS #SR26169835 Report a problem CRMLS #SR26169835 Report a problem | ||
| 8/4/2026 | Listed for sale | $1,400,000+3.7%$442/sqft |
Source: CRMLS #SR26169835 Report a problem | ||
| 5/23/2022 | Sold | $1,350,000-3.6%$427/sqft |
Source: Public Record Report a problem | ||
| 4/28/2022 | Pending sale | $1,399,999$442/sqft |
Source: CRMLS #SR22059250 Report a problem | ||
| 4/8/2022 | Price change | $1,399,999-3.4%$442/sqft |
Source: CRMLS #SR22059250 Report a problem | ||
| 3/25/2022 | Listed for sale | $1,449,999$458/sqft |
Source: CRMLS #SR22059250 Report a problem | ||
Public tax history
| Year | Property taxes | Tax assessment |
|---|---|---|
| 2026 | -- | $1,461,282 +2% |
| 2025 | $15,621 +5% | $1,432,630 +2% |
| 2024 | $14,881 | $1,404,540 +2% |
| 2023 | $14,881 +126.1% | $1,377,000 +134.1% |
| 2022 | $6,583 +1.8% | $588,186 +2% |
| 2021 | $6,469 +7.3% | $576,653 +1% |
| 2020 | $6,028 +2.7% | $570,742 +2% |
| 2019 | $5,869 +2% | $559,552 +2% |
| 2018 | $5,751 +2% | $548,581 +2% |
| 2017 | $5,640 +0.9% | $537,826 +2% |
| 2016 | $5,587 +1.8% | $527,282 +1.5% |
| 2015 | $5,490 +1.4% | $519,363 +2% |
| 2014 | $5,411 | $509,191 +0.5% |
| 2013 | -- | $506,891 +2% |
| 2012 | -- | $496,953 +2% |
| 2011 | -- | $487,210 +0.5% |
| 2009 | -- | $484,722 +4% |
| 2007 | -- | $465,902 +2% |
| 2006 | -- | $456,768 +2% |
| 2005 | -- | $447,813 +3.9% |
| 2003 | -- | $430,989 +2% |
| 2002 | -- | $422,539 +2% |
| 2001 | $4,310 +2.1% | $414,255 +2% |
| 2000 | $4,222 | $406,133 |
Find assessor info on the county website
Monthly payment
Est. payment
Payment breakdown
Explore the cost of this home by adjusting the details. Changes won't be saved.Climate risks
Neighborhood: 91360
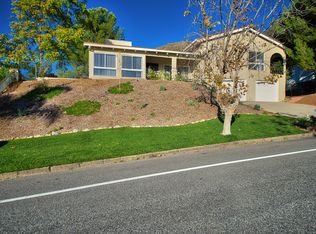
- $1,390,2003 bd3 ba2.3k sqft2046 Calle Yucca, Thousand Oaks, CA 91360Off Market
- $1,511,7004 bd2 ba2.6k sqft2038 Calle Yucca, Thousand Oaks, CA 91360Off Market

- $1,898,3005 bd3 ba3.3k sqft2052 Calle Yucca, Thousand Oaks, CA 91360Off Market
- $1,425,4004 bd2 ba2.6k sqft2032 Calle Yucca, Thousand Oaks, CA 91360Off Market
Similar homes
- $1,399,0004 bd3 ba2.7k sqft1075 Calle Las Trancas, Thousand Oaks, CA 91360For Sale
 MLS ID #SR26183612, Edoardo Beghi, Equity Union. CRMLS
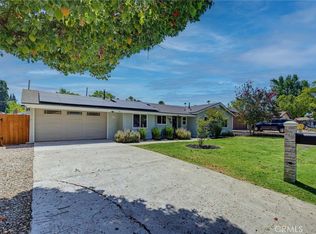
 - $1,249,0004 bd3 ba1.8k sqft2636 Calle Manzano, Thousand Oaks, CA 91360For Sale
 MLS ID #BB26146636, Blaine Ostrander, Redfin Corporation. CRMLS
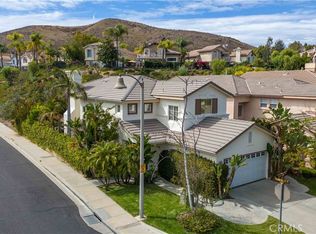
 - $1,389,0004 bd3 ba2.2k sqft2809 Silk Oak Ave, Thousand Oaks, CA 91362For Sale
 MLS ID #GD26125051, Christopher Torres, Beverly and Company, Inc.. CRMLS
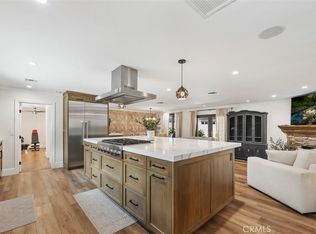
 - $1,149,0004 bd2 ba2k sqft554 Calle Jazmin, Thousand Oaks, CA 91360For Sale
 MLS ID #IV26047728, ED DOMINGUEZ, EDWARD ALLAN REAL ESTATE. CRMLS
Local buyer's agents are ready to help
