Rare Indian Hills Estates entertainer’s dream home! Nestled on a prime, ultra-private cul-de-sac lot backing to scenic open space, this stunning 2,951 sq. ft. estate features 4 bedrooms, a downstairs office with a wet bar, and 2.5 baths. A gated courtyard with a water feature leads to a grand double-door entry with soaring ceilings and a curved staircase. Inside, enjoy plantation shutters, a formal living room with a fireplace, and a family room with a floor-to-ceiling rock fireplace. The chef’s granite island kitchen boasts stainless appliances, a double oven, and a garden view window. Upstairs, the master suite offers a private retreat and a fully updated spa-like bath. The spectacular backyard is an outdoor paradise with a sparkling pool, spill-over spa, tiered decking, built-in BBQ, firepit, covered patio, and winding pathways through a peaceful zen garden. Complete with a 3-car garage, multiple storage sheds, and proximity to Simi Hills Golf Course and the 118 Freeway.
For sale
Listed by: HouseIQ • Levon Nargizyan • Contact: 818-510-1617
$1,395,000
3060 Sioux Ct, Simi Valley, CA 93063
4beds
2,951sqft
Single Family Residence
Built in 1987
0.32 Acres Lot
$1,368,200 Zestimate®
$473/sqft
$-- HOA
What's special
- 52 days
- 426
- 19
Zillow last checked:
Listing updated:
Listed by:
Levon Nargizyan DRE #01349548 818-510-1617,
HouseIQ
Source: CRMLS,MLS#: SR26164950 Originating MLS: California Regional MLS
Originating MLS: California Regional MLSFacts & features
Interior
Bedrooms & bathrooms
- Bedrooms: 4
- Bathrooms: 3
- Full bathrooms: 2
- 1/2 bathrooms: 1
- Main level bathrooms: 1
- Main level bedrooms: 1
Rooms
- Room types: Bedroom, Entry/Foyer, Family Room, Guest Quarters, Kitchen, Laundry, Living Room, Primary Bathroom, Primary Bedroom, Office, Other, Pantry, Dining Room
Primary bedroom
- Features: Primary Suite
Bedroom
- Features: Bedroom on Main Level
Bathroom
- Features: Bathtub, Granite Counters, Jetted Tub, Remodeled, Separate Shower, Tub Shower, Walk-In Shower
Kitchen
- Features: Granite Counters, Kitchen Island, Kitchen/Family Room Combo, Remodeled, Updated Kitchen
Pantry
- Features: Walk-In Pantry
Heating
- Central, Natural Gas
Cooling
- Central Air
Appliances
- Included: Double Oven, Dishwasher, Gas Cooktop, Disposal, Microwave, Range Hood
- Laundry: Gas Dryer Hookup, Inside, Laundry Room
Features
- Breakfast Area, Cathedral Ceiling(s), Separate/Formal Dining Room, High Ceilings, In-Law Floorplan, Open Floorplan, Recessed Lighting, Two Story Ceilings, Bedroom on Main Level, Primary Suite, Walk-In Pantry, Walk-In Closet(s)
- Flooring: Carpet, Tile
- Doors: Double Door Entry, French Doors, Sliding Doors
- Windows: Double Pane Windows, Plantation Shutters
- Has fireplace: Yes
- Fireplace features: Gas, Living Room
- Common walls with other units/homes: No Common Walls
Interior area
- Total interior livable area: 2,951 sqft
Property
Parking
- Total spaces: 3
- Parking features: Concrete, Door-Multi, Direct Access, Garage Faces Front, Garage, Garage Door Opener, Private, Side By Side, Storage
- Attached garage spaces: 3
Features
- Levels: Two
- Stories: 2
- Entry location: Main
- Patio & porch: Concrete, Open, Patio
- Exterior features: Barbecue, Koi Pond, Lighting, Rain Gutters, Fire Pit
- Has private pool: Yes
- Pool features: In Ground, Private
- Has spa: Yes
- Spa features: In Ground, Private
- Fencing: Block,Wrought Iron
- Has view: Yes
- View description: Hills, Mountain(s)
Lot
- Size: 0.32 Acres
- Features: Back Yard, Cul-De-Sac, Garden, Sprinklers In Rear, Sprinklers In Front, Landscaped, Near Park, Paved, Sprinklers Timer, Sprinkler System
Details
- Additional structures: Shed(s)
- Parcel number: 6280231275
- Special conditions: Standard
Construction
Type & style
- Home type: SingleFamily
- Architectural style: Mediterranean
- Property subtype: Single Family Residence
Materials
- Stucco
- Foundation: Slab
- Roof: Tile
Condition
- Updated/Remodeled
- New construction: No
- Year built: 1987
Utilities & green energy
- Electric: Electricity - On Property, Standard
- Sewer: Public Sewer
- Water: Public
- Utilities for property: Cable Connected, Electricity Connected, Natural Gas Connected, Sewer Connected, Water Connected
Community & HOA
Community
- Features: Biking, Curbs, Golf, Mountainous, Storm Drain(s), Street Lights, Sidewalks, Park
- Security: Carbon Monoxide Detector(s), Smoke Detector(s)
- Subdivision: Indian Hills Estates (340)
Location
- Region: Simi Valley
Financial & listing details
- Price per square foot: $473/sqft
- Tax assessed value: $1,353,040
- Date on market: 8/7/2026
- Cumulative days on market: 53 days
- Listing terms: Cash to New Loan,Conventional
- Exclusions: Tenants personal property
- Road surface type: Paved
Estimated market value
$1,368,200
$1.30M - $1.44M
$5,755/mo
Price history
| Date | Event | Price |
|---|---|---|
| 8/9/2026 | Listed for sale | $1,395,000+11.6%$473/sqft |
Source:  CRMLS #SR26164950 Report a problem CRMLS #SR26164950 Report a problem | ||
| 8/12/2021 | Sold | $1,250,000+4.2%$424/sqft |
Source:  CSMAOR #221003460 Report a problem CSMAOR #221003460 Report a problem | ||
| 7/1/2021 | Contingent | $1,200,000$407/sqft |
Source: CSMAOR #221003460 Report a problem | ||
| 6/25/2021 | Listed for sale | $1,200,000+152.6%$407/sqft |
Source: CSMAOR #221003460 Report a problem | ||
| 3/31/2000 | Sold | $475,000$161/sqft |
Source: Public Record Report a problem | ||
Public tax history
| Year | Property taxes | Tax assessment |
|---|---|---|
| 2026 | -- | $1,353,040 +2% |
| 2025 | $15,793 +7.2% | $1,326,510 +2% |
| 2024 | $14,731 | $1,300,500 +2% |
| 2023 | $14,731 -0.1% | $1,275,000 +2% |
| 2022 | $14,750 +73.2% | $1,250,000 +85.3% |
| 2021 | $8,518 +1.8% | $674,444 +1% |
| 2020 | $8,363 +4.4% | $667,529 +2% |
| 2019 | $8,008 +0.6% | $654,441 +2% |
| 2018 | $7,956 +2% | $641,610 +2% |
| 2017 | $7,799 +4.3% | $629,030 +2% |
| 2016 | $7,475 +1.9% | $616,697 +1.5% |
| 2015 | $7,338 +1.2% | $607,436 +2% |
| 2014 | $7,253 | $595,539 +0.5% |
| 2013 | -- | $592,850 +2% |
| 2012 | -- | $581,224 +2% |
| 2011 | -- | $569,829 +0.5% |
| 2009 | -- | $566,918 +4% |
| 2007 | -- | $544,906 +2% |
| 2006 | -- | $534,223 +2% |
| 2005 | -- | $523,749 +3.9% |
| 2003 | -- | $504,073 +2% |
| 2002 | -- | $494,190 +2% |
| 2001 | $5,698 +25.6% | $484,500 +30.5% |
| 2000 | $4,535 | $371,286 |
Find assessor info on the county website
Monthly payment
Est. payment
Payment breakdown
Explore the cost of this home by adjusting the details. Changes won't be saved.Climate risks
Neighborhood: 93063
Similar homes
- $1,350,0004 bd3 ba2.6k sqft21355 Candice Pl, Chatsworth, CA 91311For Sale
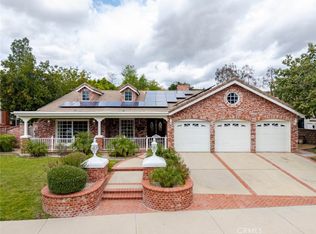 MLS ID #SR26095008, Ara Sogomonyan, JohnHart Real Estate. CRMLS
 - $899,9004 bd2 ba1.8k sqft6050 E Malton Ave, Simi Valley, CA 93063For Sale
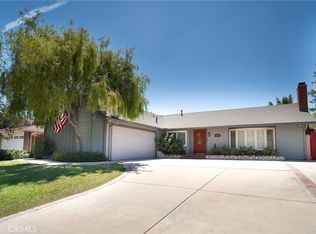 MLS ID #SR26182241, Ethan Ali, Rodeo Realty. CRMLS
 - $1,325,0004 bd3 ba2.6k sqft24017 Meredith Ct, Canoga Park, CA 91304For Sale
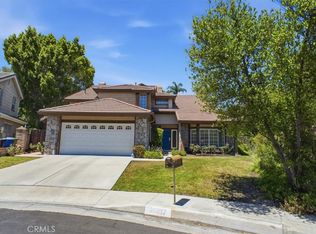 MLS ID #SR26170035, Demetra Kalivas-Rees, Equity Union. CRMLS
 - $1,325,0004 bd3 ba2.3k sqft19701 Lemarsh St, Chatsworth, CA 91311For Sale
 MLS ID #SR26187450, Ceyla Bucardo, Real Brokerage Technologies Inc. CRMLS
