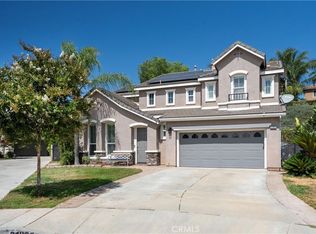
Located in the heart of Santa Clarita — NO HOA, NO MELLO-ROOS! — this beautifully maintained home is loaded with upgrades and features, offering the perfect blend of comfort, style, tranquility, and an entertainer's paradise in this highly sought-after Miramonte community. Tucked away on a quiet cul-de-sac and backing to a peaceful hillside setting with no rear neighbors, this fabulous home welcomes you with gorgeous wood and porcelain floors, soaring ceilings, and light-filled spaces designed for both everyday warmth and grand entertaining. At the heart of the home is an updated chef's kitchen showcasing stunning quartz countertops with a dramatic waterfall edge on the oversized island, custom cabinetry, and stainless steel appliances. The kitchen seamlessly connects to an open-concept family room highlighted by a beautiful gas fireplace, creating an inviting space for gatherings. While the home features a bright, open flow, the thoughtful layout also offers distinct private spaces throughout for quiet retreat and productivity. Upstairs, the spacious primary suite serves as a true sanctuary, featuring a private balcony overlooking your personal outdoor oasis, expansive closets with custom organizers, and a spa-like bathroom complete with a relaxing jetted bathtub. Secondary bedrooms are generously sized, including an upper-level room currently set up as a beautifully configured two-person home office that easily adapts to function as an extra bedroom or guest workspace. Step outside to your private backyard paradise, complete with a soothing fountain, a sparkling pool with in-pool seating and waterfall features, a relaxing spa, a cozy fire pit, covered patio spaces, built-in barbecue and bar area, and lush landscaping against serene foothill views. Additional highlights include solar power and a prime location near award-winning schools, shopping, dining, and parks.
For sale
Listed by: Keller Williams VIP Properties • Brenda Savage • 661-290-3700
$1,349,000
22019 Gold Canyon Dr, Saugus, CA 91390
4beds
3,362sqft
Single Family Residence
Built in 2003
0.47 Acres Lot
$1,326,200 Zestimate®
$401/sqft
$-- HOA
What's special
- 19 days
- 739
- 38
Likely to sell faster than
Zillow last checked:
Listing updated:
Listed by:
Brenda Savage DRE #02374824 661-290-3700,
Keller Williams VIP Properties
Source: CRMLS,MLS#: SR26182088 Originating MLS: California Regional MLS
Originating MLS: California Regional MLSFacts & features
Interior
Bedrooms & bathrooms
- Bedrooms: 4
- Bathrooms: 4
- Full bathrooms: 2
- 1/2 bathrooms: 2
- Main level bathrooms: 2
Rooms
- Room types: Entry/Foyer, Family Room, Foyer, Laundry, Primary Bathroom, Primary Bedroom, Other, Retreat, Dining Room
Primary bedroom
- Features: Primary Suite
Bathroom
- Features: Bathtub, Dual Sinks, Enclosed Toilet, Jetted Tub, Soaking Tub, Separate Shower, Upgraded, Vanity, Walk-In Shower
Kitchen
- Features: Kitchen Island, Kitchen/Family Room Combo, Pots & Pan Drawers, Quartz Counters, Remodeled, Self-closing Cabinet Doors, Updated Kitchen
Other
- Features: Walk-In Closet(s)
Heating
- Central, Fireplace(s), Solar
Cooling
- Central Air
Appliances
- Included: Built-In Range, Barbecue, Double Oven, Dishwasher, Gas Cooktop, Disposal, Gas Oven, Ice Maker, Microwave, Refrigerator
- Laundry: Inside, Laundry Room
Features
- Built-in Features, Ceiling Fan(s), Crown Molding, Cathedral Ceiling(s), Coffered Ceiling(s), Separate/Formal Dining Room, Eat-in Kitchen, High Ceilings, Open Floorplan, Pantry, Quartz Counters, Recessed Lighting, Two Story Ceilings, Entrance Foyer, Primary Suite, Walk-In Closet(s)
- Flooring: Wood
- Has fireplace: Yes
- Fireplace features: Family Room, Gas, Outside
- Common walls with other units/homes: No Common Walls
Interior area
- Total interior livable area: 3,362 sqft
Video & virtual tour
Property
Parking
- Total spaces: 2
- Parking features: Converted Garage, Door-Multi, Direct Access, Driveway, Garage, Garage Door Opener, Side By Side, Storage
- Attached garage spaces: 2
Features
- Levels: Two
- Stories: 2
- Entry location: 1st Floor
- Patio & porch: Covered, Deck, Open, Patio, Stone, See Remarks
- Exterior features: Barbecue, Lighting, Fire Pit
- Has private pool: Yes
- Pool features: Heated, In Ground, Private, Waterfall
- Has spa: Yes
- Spa features: Heated, In Ground, Private
- Fencing: Block,Wrought Iron
- Has view: Yes
- View description: Hills
Lot
- Size: 0.47 Acres
- Features: Back Yard, Cul-De-Sac, Front Yard, Sprinklers In Rear, Sprinklers In Front, Sprinkler System
Details
- Parcel number: 3244154043
- Special conditions: Standard
Construction
Type & style
- Home type: SingleFamily
- Property subtype: Single Family Residence
Materials
- Drywall, Concrete
- Roof: Tile
Condition
- Updated/Remodeled,Turnkey
- New construction: No
- Year built: 2003
Utilities & green energy
- Sewer: Public Sewer
- Water: Public
- Utilities for property: Cable Available, Electricity Connected, Natural Gas Connected, Sewer Connected, Water Connected
Community & HOA
Community
- Features: Suburban
- Security: Smoke Detector(s)
- Subdivision: Miramonte (Mira)
Location
- Region: Saugus
Financial & listing details
- Price per square foot: $401/sqft
- Tax assessed value: $576,896
- Date on market: 8/22/2026
- Cumulative days on market: 19 days
- Listing terms: Cash,Conventional
Estimated market value
$1,326,200
$1.26M - $1.39M
$5,882/mo
Price history
| Date | Event | Price |
|---|---|---|
| 8/23/2026 | Listed for sale | $1,349,000-5.3%$401/sqft |
Source:  CRMLS #SR26182088 Report a problem CRMLS #SR26182088 Report a problem | ||
| 5/15/2026 | Listing removed | -- |
Source: Owner Report a problem | ||
| 4/3/2026 | Listed for sale | $1,425,000+11.3%$424/sqft |
Source: Owner Report a problem | ||
| 7/2/2024 | Sold | $1,280,000$381/sqft |
Source: CRMLS #SR24093991 Report a problem | ||
| 5/30/2024 | Pending sale | $1,280,000$381/sqft |
Source: CRMLS #SR24093991 Report a problem | ||
| 5/10/2024 | Listed for sale | $1,280,000+67.3%$381/sqft |
Source: CRMLS #SR24093991 Report a problem | ||
| 4/6/2017 | Sold | $765,000-0.6%$228/sqft |
Source: Public Record Report a problem | ||
| 3/3/2017 | Pending sale | $769,900$229/sqft |
Source: Chatsworth Office #SR17021863 Report a problem | ||
| 2/2/2017 | Price change | $769,900-0.7%$229/sqft |
Source: Berkshire Hathaway HomeServic #SR17021863 Report a problem | ||
| 1/14/2017 | Price change | $775,000-1.9%$231/sqft |
Source: Chatsworth Office #SR16739983 Report a problem | ||
| 11/20/2016 | Price change | $789,888-1.3%$235/sqft |
Source: Chatsworth Office #SR16739983 Report a problem | ||
| 11/4/2016 | Listed for sale | $799,987+23.1%$238/sqft |
Source: Chatsworth Office #SR16739983 Report a problem | ||
| 3/28/2014 | Sold | $650,000-3.7%$193/sqft |
Source: Public Record Report a problem | ||
| 2/11/2014 | Price change | $675,000-3.4%$201/sqft |
Source: RE/MAX OF VALENCIA #SR13246354 Report a problem | ||
| 11/23/2013 | Listed for sale | $699,000+27.3%$208/sqft |
Source: RE/MAX of Santa Clarita - (Old Rd) Report a problem | ||
| 10/15/2010 | Sold | $549,000-36.6%$163/sqft |
Source: Public Record Report a problem | ||
| 6/9/2010 | Sold | $865,382$257/sqft |
Source: Public Record Report a problem | ||
Public tax history
| Year | Property taxes | Tax assessment |
|---|---|---|
| 2026 | -- | $576,896 +2% |
| 2025 | $9,068 -25.9% | $565,585 -35% |
| 2024 | $12,245 +3.1% | $870,431 +2% |
| 2023 | $11,876 -0.5% | $853,365 +2% |
| 2022 | $11,936 +1.7% | $836,634 +2% |
| 2021 | $11,739 +0.9% | $820,231 +1% |
| 2020 | $11,637 | $811,822 +2% |
| 2019 | $11,637 +5.1% | $795,905 +2% |
| 2018 | $11,077 | $780,300 +13.7% |
| 2017 | $11,077 +11.8% | $686,556 +2% |
| 2016 | $9,912 +4.3% | $673,095 +1.5% |
| 2015 | $9,501 +16.1% | $662,986 +15.6% |
| 2014 | $8,180 | $573,563 +2.5% |
| 2012 | -- | $559,776 +2% |
| 2011 | -- | $548,800 -4% |
| 2010 | -- | $571,500 |
| 2009 | -- | $571,500 -12.6% |
| 2008 | -- | $654,057 +2% |
| 2007 | -- | $641,233 +2% |
| 2006 | -- | $628,661 +9.3% |
| 2005 | -- | $575,341 +6.9% |
| 2004 | -- | $538,300 |
Find assessor info on the county website
Monthly payment
Est. payment
Payment breakdown
Explore the cost of this home by adjusting the details. Changes won't be saved.Climate risks
Neighborhood: 91390
Similar homes
- $1,349,9004 bd4 ba3.5k sqft22064 Gold Canyon Dr, Saugus, CA 91390For Sale
 MLS ID #SR26171989, Megan Pratchard, Keller Williams VIP Properties. CRMLS
 - $1,150,0004 bd3 ba3.3k sqft29164 Harmony Way, Santa Clarita, CA 91390For Sale
 MLS ID #SR26174924, Nathan Butcher, eXp Realty of California Inc.. CRMLS
 - $1,100,0005 bd3 ba3k sqft28746 High Ridge Dr, Saugus, CA 91390For Sale
 MLS ID #SR26186123, Neal Weichel, RE/MAX of Santa Clarita. CRMLS
 - $989,9004 bd3 ba3k sqft21825 Carol Ct, Santa Clarita, CA 91390For Sale
 MLS ID #SR26178262, Michael Wertz, Realty Executives Homes. CRMLS
Local buyer's agents are ready to help
