Welcome to this beautifully upgraded two-story home located in the highly sought-after Tesoro community. From the moment you enter, you’re greeted by a grand formal entry with mosaic tile flooring and an elegant formal living and dining area highlighted by Versailles travertine flooring and custom faux and Venetian plaster finishes. The stunning chef’s kitchen serves as the heart of the home, featuring granite countertops, Omega cabinetry, a double oven, and a 4-burner cooktop with griddle, all opening to a warm and inviting family room with a stone fireplace, crown molding, and designer accents throughout. Upstairs, the spacious primary suite offers dual crown molding, a comfortable sitting area, and a spa-inspired bathroom complete with separate vanities, a soaking tub, and a rain shower. New hardwood flooring leads to three additional upstairs bedrooms provide ample space, while a downstairs bedroom suite, thoughtfully converted from the third garage with its own private entrance from the front courtyard, offers flexibility for guests, multigenerational living, or a private office. Additional highlights include a beautifully upgraded downstairs bathroom with tiled shower and a newly remodeled upstairs laundry room with sink and folding station. Step outside to your own private resort-style backyard featuring a sparkling pool with Baja shelf and slide, a raised spa, covered patio with gas fireplace, built-in BBQ with granite counters, elevated seating deck, and a separate firepit area, perfect for entertaining or relaxing year-round. The meticulously landscaped grounds are enhanced with Malibu lighting, creating a warm and inviting evening ambiance. Completing the home is a private front courtyard, spacious driveway, and a two-car garage with generous storage. Enjoy access to Tesoro’s exceptional HOA amenities along with convenient proximity to award-winning schools, parks, shopping, and dining. This is a rare opportunity to own a truly exceptional home in one of Valencia’s most desirable communities!
For sale
Listed by: RE/MAX of Santa Clarita • Brandon Montemayor • Contact: 661-510-2789
$1,519,000
29345 Hacienda Ranch Ct, Santa Clarita, CA 91354
5beds
3,631sqft
Single Family Residence
Built in 2004
10,053 Square Feet Lot
$1,475,900 Zestimate®
$418/sqft
$195/mo HOA
What's special
- 189 days
- 446
- 19
Zillow last checked:
Listing updated:
Listed by:
Brandon Montemayor DRE #01316056 661-510-2789,
RE/MAX of Santa Clarita
Source: CRMLS,MLS#: SR26041887 Originating MLS: California Regional MLS
Originating MLS: California Regional MLSFacts & features
Interior
Bedrooms & bathrooms
- Bedrooms: 5
- Bathrooms: 4
- Full bathrooms: 4
- Main level bathrooms: 1
- Main level bedrooms: 1
Rooms
- Room types: Bonus Room, Family Room, Kitchen, Laundry, Primary Bathroom, Primary Bedroom
Heating
- Central
Cooling
- Central Air
Appliances
- Laundry: Laundry Room, Upper Level
Features
- Has fireplace: Yes
- Fireplace features: Family Room
- Common walls with other units/homes: No Common Walls
Interior area
- Total interior livable area: 3,631 sqft
Property
Parking
- Total spaces: 2
- Parking features: Garage - Attached
- Attached garage spaces: 2
Features
- Levels: Two
- Stories: 2
- Entry location: 1
- Has private pool: Yes
- Pool features: Private, Association
- Has spa: Yes
- Spa features: Private
- Has view: Yes
- View description: Mountain(s), Neighborhood
Lot
- Size: 10,053 Square Feet
- Features: Back Yard, Front Yard
Details
- Parcel number: 3244184021
- Special conditions: Standard
Construction
Type & style
- Home type: SingleFamily
- Property subtype: Single Family Residence
Condition
- New construction: No
- Year built: 2004
Utilities & green energy
- Sewer: Public Sewer
- Water: Public
Community & HOA
Community
- Features: Curbs, Street Lights, Sidewalks
- Subdivision: Encanto (Encan)
HOA
- Has HOA: Yes
- Amenities included: Clubhouse, Sport Court, Outdoor Cooking Area, Pool, Spa/Hot Tub
- HOA fee: $195 monthly
- HOA name: Tesoro Del Valle HOA
- HOA phone: 661-294-5270
Location
- Region: Santa Clarita
Financial & listing details
- Price per square foot: $418/sqft
- Tax assessed value: $846,291
- Date on market: 2/25/2026
- Cumulative days on market: 189 days
- Listing terms: Cash,Cash to New Loan
Estimated market value
$1,475,900
$1.40M - $1.55M
$6,235/mo
Price history
| Date | Event | Price |
|---|---|---|
| 7/24/2026 | Listed for sale | $1,519,000$418/sqft |
Source:  CRMLS #SR26041887 Report a problem CRMLS #SR26041887 Report a problem | ||
| 7/17/2026 | Listing removed | $1,519,000$418/sqft |
Source: CRMLS #SR26041887 Report a problem | ||
| 3/13/2026 | Price change | $1,519,000-2.6%$418/sqft |
Source: CRMLS #SR26041887 Report a problem | ||
| 2/25/2026 | Listed for sale | $1,559,000-2.5%$429/sqft |
Source: CRMLS #SR26041887 Report a problem | ||
| 8/2/2025 | Listing removed | $1,599,000$440/sqft |
Source:  SDMLS #SR24080347 Report a problem SDMLS #SR24080347 Report a problem | ||
| 6/26/2025 | Listed for sale | $1,599,000+168.7%$440/sqft |
Source: SDMLS #SR24080347 Report a problem | ||
| 12/18/2009 | Sold | $595,000-39%$164/sqft |
Source: Public Record Report a problem | ||
| 4/8/2009 | Listing removed | $975,000$269/sqft |
Source: Listhub #F1785675 Report a problem | ||
| 3/24/2009 | Price change | $975,000-15.2%$269/sqft |
Source: Listhub #F1785675 Report a problem | ||
| 10/16/2008 | Listed for sale | $1,150,000+55.5%$317/sqft |
Source: Coldwell Banker** #F1785675 Report a problem | ||
| 2/10/2005 | Sold | $739,500$204/sqft |
Source: Public Record Report a problem | ||
Public tax history
| Year | Property taxes | Tax assessment |
|---|---|---|
| 2026 | -- | $846,291 +2% |
| 2025 | $16,902 +3.9% | $829,716 +2% |
| 2024 | $16,268 +2.6% | $813,448 +2% |
| 2023 | $15,857 +1.9% | $797,499 +2% |
| 2022 | $15,559 +1.9% | $781,862 +2% |
| 2021 | $15,275 +1.3% | $766,532 +1% |
| 2020 | $15,082 | $758,673 +2% |
| 2019 | $15,082 +5.1% | $743,798 +2% |
| 2018 | $14,355 | $729,215 +2% |
| 2017 | $14,355 +1.8% | $714,917 +2% |
| 2016 | $14,104 +3.4% | $700,900 +1.5% |
| 2015 | $13,636 +5% | $690,373 +2% |
| 2014 | $12,981 | $676,850 +2.5% |
| 2012 | -- | $660,581 +5.1% |
| 2011 | -- | $628,369 +5.6% |
| 2010 | -- | $595,000 -1.3% |
| 2009 | -- | $602,800 -23.8% |
| 2008 | -- | $790,729 +2.8% |
| 2007 | -- | $769,375 +2% |
| 2006 | -- | $754,290 |
| 2005 | -- | $754,290 +187% |
| 2004 | -- | $262,816 |
Find assessor info on the county website
Monthly payment
Est. payment
Payment breakdown
Explore the cost of this home by adjusting the details. Changes won't be saved.Climate risks
Neighborhood: Valencia
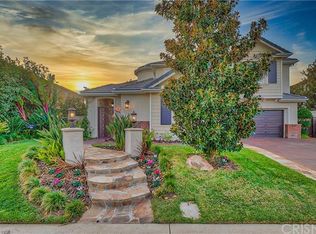
- $1,140,6004 bd4 ba3.6k sqft29345 Hacienda Ranch Ct, Valencia, CA 91354Off Market
- $1,452,0005 bd5 ba4.4k sqft29353 Hacienda Ranch Ct, Santa Clarita, CA 91354Off Market

- $1,208,7005 bd4 ba3.5k sqft29337 Hacienda Ranch Ct, Santa Clarita, CA 91354Off Market
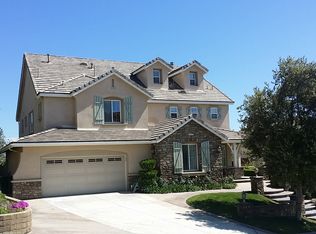
- $1,301,9006 bd5 ba4k sqft29326 Madeira Ln, Santa Clarita, CA 91354Off Market
Similar homes
- $1,445,0006 bd5 ba4k sqft28107 N Anvil Ct, Santa Clarita, CA 91354For Sale
 MLS ID #SR26137920, Tamer Abdelhak, Century 21 Masters. CRMLS
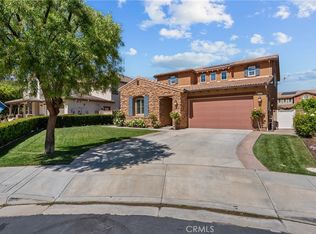
 - $1,195,0004 bd4 ba3.1k sqft24557 Rosette Ln, Valencia, CA 91354For Sale
 MLS ID #SR26075800, Michelle Dubner, Equity Union. CRMLS
 - $1,224,9006 bd6 ba3.5k sqft28417 Steel Ln, Valencia, CA 91354For Sale
 MLS ID #SR26149860, Tricia Woodland, eXp Realty of California Inc. CRMLS
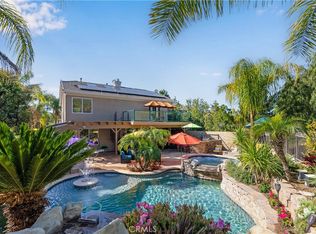
 - $1,349,0004 bd4 ba3.3k sqft22019 Gold Canyon Dr, Saugus, CA 91390For Sale
 MLS ID #SR26182088, Brenda Savage, Keller Williams VIP Properties. CRMLS
Local buyer's agents are ready to help
