From the minute that you pull up to this 6 bedroom Valencia pool home you know you are in for a special experience with pride of ownership and upgrades well beyond the norm. Literally every part of this spacious home feels warm and well maintained. Also, being on the view side of the cul-de-sac offers both a highly upgraded home and a coveted location with views and privacy. Exceptional upgrades include hardwood floors, crown molding, OWNED solar & car charger plus all SIX bathrooms have high end finishes including Cambria quartz counters, marble and neutral tile that are current in color & recently updated. The kitchen & family room are stunning - very open with plenty of room for large gatherings and include upgraded counters, backsplash & stainless appliances. This floorplan was always one of Warmington's most popular because of its excellent functionality. Full bedroom with attached bath on the first floor with half bath for guests. 4 large bedrooms on the second floor and the top floor offers a second suite with a 6th bedroom, living area and huge walk-in closet. Just a great layout on every level. 4-car garage with owned solar, car charger and water filtration system. Amazing yard too with stacked stone hardscape front and back which really catches the eye, covered outdoor area, BBQ cook station, wood-burning pizza oven, decks to enjoy the view and of course the pool & spa. This home truly has it all. Close to award winning schools (2024 Gold PBIS Elementary School, 2024 CA Distinguished Jr High & Top 200 CA High School), the community clubhouse, park, pool, lake, sports fields and more amenities that make Tesoro one of Valencia's most popular neighborhoods.
Sold for $1,575,000
Listed by: RE/MAX of Santa Clarita • Neal Weichel • Contact: 661-284-5080
Bought with: Pinnacle Estate Properties, Inc.
$1,575,000
29336 Madeira Ln, Santa Clarita, CA 91354
6beds
5,023sqft
Single Family Residence
Built in 2004
8,462 Square Feet Lot
$1,567,400 Zestimate®
$314/sqft
$7,046 Estimated rent
Home value
$1,567,400
$1.43M - $1.72M
$7,046/mo
Zestimate® history
Owner options
List your home for rent
$7,046/mo
Rent Zestimate®
Find your next renter with Zillow Rental Manager. Plus, with online applications, you can quickly screen prospective tenants – for free.
$7,046/mo
Rent Zestimate®
Refinance and save
$10,181/mo
Est. payment
Refinancing to a lower rate could help reduce your monthly payments and save thousands over the life of the loan.
$10,181/mo
Est. payment
Explore your selling options
Work with a Zillow partner agent
Leverage their expertise and Zillow's premium Showcase listings to get your home seen by more buyers.
Get startedList with your own agent
Get your home in front of millions of buyers by listing it on Zillow.
Learn how to do itSell it yourself
Take full control of how buyers see your home on Zillow by listing For Sale by Owner (FSBO).
List your homeWhat's special
Pool and spaBbq cook stationHalf bath for guestsMarble and neutral tileCambria quartz countersCrown moldingWood-burning pizza oven
Zillow last checked:
Listing updated:
Listed by:
Neal Weichel DRE #01107376 661-284-5080,
RE/MAX of Santa Clarita
Bought with:
Craig Martin, DRE #01939259
Pinnacle Estate Properties, Inc.
Source: CRMLS,MLS#: SR25275100 Originating MLS: California Regional MLS
Originating MLS: California Regional MLSFacts & features
Interior
Bedrooms & bathrooms
- Bedrooms: 6
- Bathrooms: 6
- Full bathrooms: 5
- 1/2 bathrooms: 1
- Main level bathrooms: 2
- Main level bedrooms: 1
Rooms
- Room types: Attic, Bathroom, Bedroom, Entry/Foyer, Family Room, Kitchen, Laundry, Living Room, Primary Bathroom, Primary Bedroom, Office, Other, Pantry, Dining Room
Primary bedroom
- Features: Primary Suite
Bedroom
- Features: Bedroom on Main Level
Kitchen
- Features: Kitchen/Family Room Combo, Remodeled, Updated Kitchen, Walk-In Pantry
Pantry
- Features: Walk-In Pantry
Heating
- Central
Cooling
- Central Air
Appliances
- Included: 6 Burner Stove, Barbecue, Double Oven, Gas Cooktop, Gas Oven
- Laundry: Laundry Room, Upper Level
Features
- Breakfast Bar, Breakfast Area, Ceiling Fan(s), Crown Molding, Separate/Formal Dining Room, Eat-in Kitchen, High Ceilings, Attic, Bedroom on Main Level, Jack and Jill Bath, Primary Suite, Walk-In Pantry, Walk-In Closet(s)
- Has fireplace: Yes
- Fireplace features: Family Room, Outside
- Common walls with other units/homes: No Common Walls
Interior area
- Total interior livable area: 5,023 sqft
Property
Parking
- Total spaces: 4
- Parking features: Driveway, Garage
- Attached garage spaces: 4
Features
- Levels: Three Or More
- Stories: 3
- Entry location: 1
- Patio & porch: Covered, Front Porch, Porch
- Has private pool: Yes
- Pool features: In Ground, Private, Waterfall, Association
- Has spa: Yes
- Spa features: Association, Heated, In Ground, Private
- Has view: Yes
- View description: Hills, Mountain(s)
Lot
- Size: 8,462 Square Feet
- Features: Back Yard, Cul-De-Sac, Front Yard, Landscaped, Sprinkler System
Details
- Parcel number: 3244185005
- Special conditions: Standard
Construction
Type & style
- Home type: SingleFamily
- Property subtype: Single Family Residence
Condition
- New construction: No
- Year built: 2004
Utilities & green energy
- Sewer: Public Sewer
- Water: Public
Community & HOA
Community
- Features: Biking, Curbs, Hiking, Lake, Park, Street Lights, Suburban, Sidewalks
- Subdivision: Encanto (Encan)
HOA
- Has HOA: Yes
- Amenities included: Clubhouse, Maintenance Grounds, Outdoor Cooking Area, Barbecue, Picnic Area, Playground, Pool, Pets Allowed, Spa/Hot Tub, Tennis Court(s), Trail(s)
- HOA fee: $195 monthly
- HOA name: Tesoro Master HOA
- HOA phone: 800-428-5588
Location
- Region: Santa Clarita
Financial & listing details
- Price per square foot: $314/sqft
- Tax assessed value: $1,699,000
- Annual tax amount: $27,444
- Date on market: 1/2/2026
- Cumulative days on market: 33 days
- Listing terms: Submit
- Inclusions: Tesla Car Charger, Water Filtration system, Paid Solar System
Price history
| Date | Event | Price |
|---|---|---|
| 3/4/2026 | Sold | $1,575,000-1.6%$314/sqft |
Source:  CRMLS #SR25275100 Report a problem CRMLS #SR25275100 Report a problem | ||
| 2/10/2026 | Pending sale | $1,599,900$319/sqft |
Source: CRMLS #SR25275100 Report a problem | ||
| 1/9/2026 | Listed for sale | $1,599,900-5.8%$319/sqft |
Source: CRMLS #SR25275100 Report a problem | ||
| 7/1/2024 | Sold | $1,699,000$338/sqft |
Source: Public Record Report a problem | ||
| 5/15/2024 | Contingent | $1,699,000$338/sqft |
Source:  CLAW #24-387841 Report a problem CLAW #24-387841 Report a problem | ||
| 5/3/2024 | Listed for sale | $1,699,000-1.8%$338/sqft |
Source: CLAW #24-387841 Report a problem | ||
| 5/17/2022 | Sold | $1,730,000+4.8%$344/sqft |
Source: Public Record Report a problem | ||
| 4/20/2022 | Pending sale | $1,650,000$328/sqft |
Source: CRMLS #SR22073700 Report a problem | ||
| 4/15/2022 | Listed for sale | $1,650,000+52.1%$328/sqft |
Source: CRMLS #SR22073700 Report a problem | ||
| 8/29/2017 | Sold | $1,085,000-0.9%$216/sqft |
Source:  CLAW #17231396 Report a problem CLAW #17231396 Report a problem | ||
| 5/27/2017 | Pending sale | $1,095,000$218/sqft |
Source: John Aaroe Group #17231396 Report a problem | ||
| 5/16/2017 | Listed for sale | $1,095,000+19.7%$218/sqft |
Source: John Aaroe Group #17231396 Report a problem | ||
| 2/21/2013 | Sold | $915,000-3.7%$182/sqft |
Source: Public Record Report a problem | ||
| 1/18/2013 | Listed for sale | $950,000-19.1%$189/sqft |
Source: Re/Max of Santa Clarita #SR13006699 Report a problem | ||
| 1/14/2008 | Sold | $1,175,000+44.7%$234/sqft |
Source: Public Record Report a problem | ||
| 6/14/2004 | Sold | $812,000$162/sqft |
Source: Public Record Report a problem | ||
Public tax history
| Year | Property taxes | Tax assessment |
|---|---|---|
| 2025 | $27,444 -2.3% | $1,699,000 -5.6% |
| 2024 | $28,092 +2.3% | $1,799,891 +2% |
| 2023 | $27,463 +0.9% | $1,764,600 +51.7% |
| 2022 | $27,206 +36.6% | $1,163,336 +2% |
| 2021 | $19,914 +1.2% | $1,140,527 +1% |
| 2020 | $19,676 | $1,128,833 +2% |
| 2019 | $19,676 +4.7% | $1,106,700 +2% |
| 2018 | $18,785 | $1,085,000 +11.8% |
| 2017 | $18,785 +7.9% | $970,848 +2% |
| 2016 | $17,409 +3.5% | $951,812 +1.5% |
| 2015 | $16,826 +5.1% | $937,516 +2% |
| 2014 | $16,009 | $919,153 +5.7% |
| 2012 | -- | $869,700 |
| 2011 | -- | $869,700 +5.6% |
| 2010 | -- | $823,800 |
| 2009 | -- | $823,800 -9.7% |
| 2008 | -- | $911,874 +2% |
| 2007 | -- | $893,995 +2% |
| 2006 | -- | $876,467 |
| 2005 | -- | $876,467 +233.5% |
| 2004 | -- | $262,816 |
Find assessor info on the county website
Neighborhood: Valencia
Nearby homes
- $1,190,6005 bd4 ba3.6k sqft29344 Madeira Ln, Santa Clarita, CA 91354Off Market
- $1,319,2006 bd5 ba4k sqft29326 Madeira Ln, Santa Clarita, CA 91354Off Market
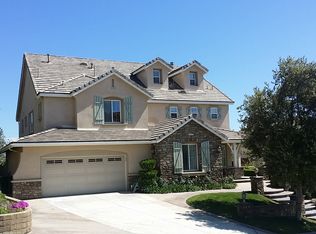
- $1,480,4004 bd4 ba3.6k sqft29345 Hacienda Ranch Ct, Santa Clarita, CA 91354Off Market
- $1,153,3004 bd4 ba3.6k sqft29345 Hacienda Ranch Ct, Valencia, CA 91354Off Market
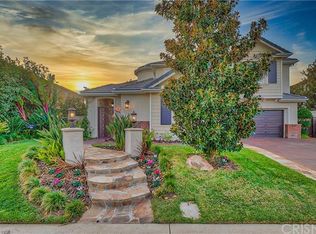
- $1,463,2005 bd5 ba4.4k sqft29353 Hacienda Ranch Ct, Santa Clarita, CA 91354Off Market
- $1,257,2005 bd4 ba3.6k sqft29352 Madeira Ln, Santa Clarita, CA 91354Off Market
- $1,078,2005 bd4 ba3.5k sqft29352 Madeira Ln, Valencia, CA 91354Off Market
- $1,167,6005 bd4 ba3.6k sqft29318 Madeira Ln, Santa Clarita, CA 91354Off Market
Nearby schools
GreatSchools rating
- 9/10Tesoro Del Valle Elementary SchoolGrades: K-6Distance: 0.6 mi
- 8/10Rio Norte Junior High SchoolGrades: 7-8Distance: 1 mi
- 10/10Valencia High SchoolGrades: 9-12Distance: 2.1 mi
Get a cash offer in 3 minutes
Find out how much your home could sell for in as little as 3 minutes with a no-obligation cash offer.
Estimated market value
$1,567,400
Get a cash offer in 3 minutes
Find out how much your home could sell for in as little as 3 minutes with a no-obligation cash offer.
Estimated market value
$1,567,400
- California
- Los Angeles County
- Santa Clarita
- 91354
- Valencia
- 29336 Madeira Ln
Nearby cities
Nearby neighborhoods
Nearby zip codes
Other Santa Clarita Topics
