This gorgeous contemporary residence in the prestigious Fair Oaks Ranch community offers nearly 3,200 square feet of stylish living space, featuring five bedrooms three bathrooms. One bedroom with full bath downstairs and stunning modern finishes throughout. At the heart of the home is a beautiful remodeled kitchen showcasing a striking stone center island, breakfast bar, abundant cabinetry, and generous counter space- perfect for both everyday living and entertaining. The open-floor plan flows seamlessly between the formal living room and dining areas and the spacious family room, complete with a fireplace and direct connection to the kitchen. Upstairs, a versatile loft provides the perfect space for a media room, home office, or playroom. The luxurious primary suite offers a private retreat with its own balcony and breathtaking panoramic mountain and valley views. The spa-inspires primary bathroom features dual vanities, a soaking tub, separate shower, and oversized walk-in closets. Step outside to a backyard designed for entertaining, complete with a sparkling pool with jacuzzi along with generous side yard and offering plenty of space for outdoor entertainment. Additional highlights include a three-car garage and dedicated laundry room, water filtration and softener throughout the house,plenty of fruit trees and RV Parking.
The residents of Fair Oaks Ranch enjoy an exceptional array of community amenities, including tennis and racquetball courts, playgrounds, BBQ areas, hiking trails, and water park. Ideally located near a blue-ribbon schools, shopping around the corner is the Golden Valley Plaza with stores and restaurants. No Mello Roos and low HOA.
For sale
Listed by: Prime Real Estate • Lucia Merchant • Contact: 661-388-9886
Price cut: $50K (8/24)
$1,350,000
26518 Swan Ln, Canyon Country, CA 91387
5beds
3,192sqft
Single Family Residence
Built in 2002
6,863 Square Feet Lot
$-- Zestimate®
$423/sqft
$134/mo HOA
What's special
- 120 days
- 821
- 35
Zillow last checked:
Listing updated:
Listed by:
Lucia Merchant DRE #02111420 661-388-9886,
Prime Real Estate
Source: CRMLS,MLS#: SR26181607 Originating MLS: California Regional MLS
Originating MLS: California Regional MLSFacts & features
Interior
Bedrooms & bathrooms
- Bedrooms: 5
- Bathrooms: 3
- Full bathrooms: 3
- Main level bathrooms: 2
- Main level bedrooms: 2
Rooms
- Room types: Bedroom, Entry/Foyer, Family Room, Great Room, Loft, Primary Bedroom, Other
Primary bedroom
- Features: Primary Suite
Bedroom
- Features: Multi-Level Bedroom
Bedroom
- Features: Bedroom on Main Level
Bathroom
- Features: Bathtub, Separate Shower
Kitchen
- Features: Kitchen Island, Kitchen/Family Room Combo, Stone Counters, Remodeled, Self-closing Drawers, Updated Kitchen, Utility Sink
Other
- Features: Walk-In Closet(s)
Heating
- Central, Fireplace(s)
Cooling
- Central Air
Appliances
- Included: Gas Range, Refrigerator, Water Softener, Water Purifier, Dryer, Washer
- Laundry: Laundry Room
Features
- Breakfast Bar, Balcony, Eat-in Kitchen, Open Floorplan, Bedroom on Main Level, Loft, Primary Suite, Walk-In Closet(s)
- Flooring: Laminate, Stone
- Windows: Double Pane Windows
- Has fireplace: Yes
- Fireplace features: Family Room, Primary Bedroom
- Common walls with other units/homes: No Common Walls
Interior area
- Total interior livable area: 3,192 sqft
Property
Parking
- Total spaces: 3
- Parking features: Direct Access, Driveway, Garage Faces Front, Garage, RV Potential, RV Access/Parking
- Attached garage spaces: 3
Features
- Levels: Two
- Stories: 2
- Entry location: 2
- Patio & porch: Rear Porch, Covered, Deck
- Has private pool: Yes
- Pool features: Heated, In Ground, Private, Salt Water, Association
- Has spa: Yes
- Spa features: Private
- Fencing: Wood
- Has view: Yes
- View description: Canyon, Hills, Mountain(s), Valley
Lot
- Size: 6,863 Square Feet
- Features: Near Park
Details
- Parcel number: 2841032046
- Special conditions: Standard
Construction
Type & style
- Home type: SingleFamily
- Architectural style: Contemporary,Traditional
- Property subtype: Single Family Residence
Materials
- Block, Drywall, Other, Concrete, Stone, Stucco
- Foundation: Combination, Slab
Condition
- Turnkey
- New construction: No
- Year built: 2002
Utilities & green energy
- Sewer: Public Sewer
- Water: Public
- Utilities for property: Cable Available, Water Connected
Community & HOA
Community
- Features: Biking, Curbs, Hiking, Street Lights, Suburban, Sidewalks, Park
- Security: Carbon Monoxide Detector(s)
- Subdivision: Oak Geln@fair Oaks (Ogfo)
HOA
- Has HOA: Yes
- Amenities included: Sport Court, Other Courts, Barbecue, Other, Picnic Area, Playground, Pool, Spa/Hot Tub, Tennis Court(s)
- HOA fee: $134 monthly
- HOA name: Valencia Mgmt Group
- HOA phone: 661-295-9474
Location
- Region: Canyon Country
Financial & listing details
- Price per square foot: $423/sqft
- Tax assessed value: $777,587
- Date on market: 8/24/2026
- Cumulative days on market: 120 days
- Listing terms: Cash,Cash to New Loan,Conventional,Submit
- Inclusions: Washer and dryer
- Road surface type: Paved
Estimated market value
Not available
Estimated sales range
Not available
$5,785/mo
Price history
| Date | Event | Price |
|---|---|---|
| 8/24/2026 | Price change | $1,350,000-3.6%$423/sqft |
Source:  CRMLS #SR26181607 Report a problem CRMLS #SR26181607 Report a problem | ||
| 5/7/2026 | Price change | $1,400,000+5.3%$439/sqft |
Source:  CLAW #26830559 Report a problem CLAW #26830559 Report a problem | ||
| 3/24/2026 | Pending sale | $1,330,000$417/sqft |
Source:  Douglas Elliman #25595843 Report a problem Douglas Elliman #25595843 Report a problem | ||
| 3/24/2026 | Contingent | $1,330,000$417/sqft |
Source: CLAW #25595843 Report a problem | ||
| 9/24/2025 | Listed for sale | $1,330,000+98.5%$417/sqft |
Source: CLAW #25595843 Report a problem | ||
| 7/20/2017 | Sold | $670,000-1.5%$210/sqft |
Source:  GAVAR #17004415 Report a problem GAVAR #17004415 Report a problem | ||
| 6/9/2017 | Pending sale | $679,900$213/sqft |
Source: JohnHart Real Estate #17004415 Report a problem | ||
| 5/12/2017 | Listed for sale | $679,900+67.1%$213/sqft |
Source: Johnhart Real Estate #SR17104802 Report a problem | ||
| 7/16/2002 | Sold | $407,000$128/sqft |
Source: Public Record Report a problem | ||
Public tax history
| Year | Property taxes | Tax assessment |
|---|---|---|
| 2026 | -- | $777,587 +2% |
| 2025 | $10,869 +7% | $762,341 +2% |
| 2024 | $10,162 +3.5% | $747,394 +2% |
| 2023 | $9,816 +1.8% | $732,740 +2% |
| 2022 | $9,647 +1.8% | $718,373 +2% |
| 2021 | $9,475 +1% | $704,288 +1% |
| 2020 | $9,382 | $697,067 +2% |
| 2019 | $9,382 +5.4% | $683,400 +2% |
| 2018 | $8,902 | $670,000 +21% |
| 2017 | $8,902 +20.7% | $553,797 +2% |
| 2016 | $7,377 +3.8% | $542,939 +1.5% |
| 2015 | $7,106 -7.7% | $534,784 +2% |
| 2014 | $7,694 | $524,309 +2.5% |
| 2012 | -- | $511,707 +2% |
| 2011 | -- | $501,674 +0.8% |
| 2010 | -- | $497,925 -0.2% |
| 2009 | -- | $499,109 +2% |
| 2008 | -- | $489,324 +11.4% |
| 2007 | -- | $439,430 +2% |
| 2006 | -- | $430,815 |
| 2005 | -- | $430,815 +4% |
| 2004 | -- | $414,088 +1.9% |
| 2003 | -- | $406,500 +994.4% |
| 2002 | -- | $37,142 +4% |
| 2000 | -- | $35,700 |
Find assessor info on the county website
Monthly payment
Est. payment
Payment breakdown
Explore the cost of this home by adjusting the details. Changes won't be saved.Climate risks
Neighborhood: Canyon Country
Nearby schools
Schools provided by the listing agent
- High: Golden Valley
Source: CRMLS. This data may not be complete. We recommend contacting the local school district to confirm school assignments for this home.
- $1,008,3005 bd3 ba2.7k sqft26526 Swan Ln, Canyon Country, CA 91387Off Market

- $904,0004 bd3 ba2.4k sqft26510 Swan Ln, Canyon Country, CA 91387Off Market
- $1,025,8004 bd3 ba2.9k sqft26501 Starling Ct, Santa Clarita, CA 91387Off Market
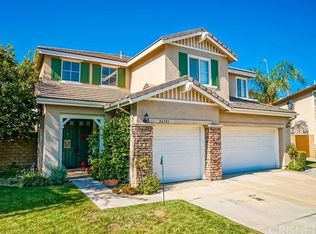
- $1,042,2005 bd3 ba2.9k sqft26502 Swan Ln, Canyon Country, CA 91387Off Market

Similar homes
- $1,499,9995 bd3 ba3.3k sqft17743 Wren Dr, Canyon Country, CA 91387For Sale
 MLS ID #SR26142748, Nairy Stepanyan, Coldwell Banker Hallmark Realty. CRMLS
 - $1,650,0005 bd5 ba3.7k sqft25172 Cypress Bluff Dr, Santa Clarita, CA 91387For Sale
 MLS ID #PW26181700, Youssef Neseem, One Team Real Estate. CRMLS
 - $1,144,0004 bd4 ba3.4k sqft17413 Dove Willow St, Canyon Country, CA 91387For Sale
 MLS ID #OC26127595, Toufiq Moosani, Greenkey Financial, Inc.. CRMLS
 - $1,795,0005 bd4 ba3.3k sqft16161 Sky Ranch Rd, Santa Clarita, CA 91387For Sale
 MLS ID #SR26162033, Cherrie Brown, Equity Union. CRMLS
Local buyer's agents are ready to help
