Welcome to 17743 Wren Drive in Canyon Country, where comfort, style, and exceptional outdoor living come together. This beautifully maintained home features an open floor plan with soaring high ceilings that create a bright and inviting atmosphere. The spacious living area is complemented by a custom in wall wine rack, making it perfect for both everyday living and entertaining. Step outside to your private backyard oasis, where breathtaking views provide the perfect backdrop for relaxation and gatherings. Enjoy the sparkling heated pool and spa, a built-in barbecue, two porcelain fire bowl features, and a side pergola, creating the ultimate outdoor entertaining space for family and friends. Additional highlights include a spacious three-car garage, additional driveway parking, solar panels for energy efficiency, and thoughtfully designed indoor and outdoor living spaces, Reverse osmosis water filtration system, Whole house water softener feature. This is a true entertainer's dream, offering the perfect blend of luxury, functionality, and stunning views in one of Canyon Country's desirable neighborhoods.
For sale
Listed by: Coldwell Banker Hallmark Realty • Nairy Stepanyan • Contact: 818-967-1647
$1,549,000
17743 Wren Dr, Canyon Country, CA 91387
5beds
3,313sqft
Single Family Residence
Built in 2005
7,085 Square Feet Lot
$1,512,000 Zestimate®
$468/sqft
$107/mo HOA
What's special
- 48 days |
- 860 |
- 45 |
Zillow last checked:
Listing updated:
Listed by:
Nairy Stepanyan DRE #02027506 818-967-1647,
Coldwell Banker Hallmark Realty
Source: CRMLS,MLS#: SR26142748 Originating MLS: California Regional MLS
Originating MLS: California Regional MLSFacts & features
Interior
Bedrooms & bathrooms
- Bedrooms: 5
- Bathrooms: 3
- Full bathrooms: 3
- Main level bathrooms: 1
- Main level bedrooms: 1
Rooms
- Room types: Bathroom, Bedroom, Family Room, Kitchen, Laundry, Loft, Primary Bedroom, Other
Primary bedroom
- Features: Primary Suite
Bedroom
- Features: Bedroom on Main Level
Bathroom
- Features: Jack and Jill Bath
Other
- Features: Walk-In Closet(s)
Heating
- Solar
Cooling
- Central Air
Appliances
- Laundry: Laundry Room, Upper Level
Features
- Bedroom on Main Level, Jack and Jill Bath, Loft, Primary Suite, Walk-In Closet(s)
- Has fireplace: Yes
- Fireplace features: Electric, Family Room
- Common walls with other units/homes: No Common Walls
Interior area
- Total interior livable area: 3,313 sqft
Property
Parking
- Total spaces: 7
- Parking features: Garage - Attached
- Attached garage spaces: 3
- Uncovered spaces: 4
Features
- Levels: Two
- Stories: 2
- Entry location: 1
- Exterior features: Fire Pit
- Has private pool: Yes
- Pool features: Gas Heat, Heated, Private, Waterfall, Association
- Has spa: Yes
- Spa features: Private
- Has view: Yes
- View description: City Lights, Mountain(s)
Lot
- Size: 7,085 Square Feet
- Features: Yard
Details
- Parcel number: 2841047081
- Special conditions: Standard
Construction
Type & style
- Home type: SingleFamily
- Property subtype: Single Family Residence
Condition
- New construction: No
- Year built: 2005
Utilities & green energy
- Sewer: Public Sewer
- Water: Public
Community & HOA
Community
- Features: Biking, Sidewalks
HOA
- Has HOA: Yes
- Amenities included: Outdoor Cooking Area, Other Courts, Barbecue, Picnic Area, Playground, Pool
- HOA fee: $107 monthly
- HOA name: The Ranch at Fair Oaks
- HOA phone: 888-882-0588
Location
- Region: Canyon Country
Financial & listing details
- Price per square foot: $468/sqft
- Tax assessed value: $1,048,873
- Date on market: 7/1/2026
- Cumulative days on market: 48 days
- Listing terms: Cash,Cash to New Loan,Conventional,Contract,VA Loan
Estimated market value
$1,512,000
$1.44M - $1.59M
$5,856/mo
Price history
| Date | Event | Price |
|---|---|---|
| 7/1/2026 | Listed for sale | $1,549,000+63.1%$468/sqft |
Source:  CRMLS #SR26142748 Report a problem CRMLS #SR26142748 Report a problem | ||
| 2/9/2021 | Sold | $950,000+0%$287/sqft |
Source: Public Record Report a problem | ||
| 1/29/2021 | Listing removed | -- |
Source: CRISNet / SRAR Report a problem | ||
| 12/31/2020 | Contingent | $949,999$287/sqft |
Source: CRISNet / SRAR #SR20260481 Report a problem | ||
| 12/31/2020 | Listed for sale | $949,999$287/sqft |
Source: Rodeo Realty #SR20260481 Report a problem | ||
| 12/29/2020 | Pending sale | $949,999$287/sqft |
Source: Rodeo Realty #SR20260481 Report a problem | ||
| 12/21/2020 | Listed for sale | $949,999+26.7%$287/sqft |
Source: Rodeo Realty #SR20260481 Report a problem | ||
| 12/22/2017 | Sold | $750,000-1.3%$226/sqft |
Source: Public Record Report a problem | ||
| 11/15/2017 | Pending sale | $759,900$229/sqft |
Source: Pinnacle Estate Properties, In #SR17217942 Report a problem | ||
| 9/21/2017 | Listed for sale | $759,900+1.3%$229/sqft |
Source: Pinnacle Estate Properties, In #SR17217942 Report a problem | ||
| 2/28/2017 | Listing removed | $749,900$226/sqft |
Source: Re/Max All-Pro #SR17016963_CRISNET Report a problem | ||
| 2/17/2017 | Pending sale | $749,900$226/sqft |
Source: Re/Max All-Pro #SR17016963 Report a problem | ||
| 1/14/2017 | Listed for sale | $749,900+3.4%$226/sqft |
Source: RE/MAX ALL-PRO #17000061 Report a problem | ||
| 7/11/2016 | Listing removed | $725,000$219/sqft |
Source: Owner #24076190 Report a problem | ||
| 7/6/2016 | Price change | $725,000+99900%$219/sqft |
Source: Owner #24076190 Report a problem | ||
| 7/4/2016 | Listed for sale | $725-99.9% |
Source: Owner #24076190 Report a problem | ||
| 7/26/2012 | Listing removed | $3,300$1/sqft |
Source: Re/Max All-Pro,Inc. #F12083801 Report a problem | ||
| 7/8/2012 | Listed for rent | $3,300-5.7%$1/sqft |
Source: Re/Max All-Pro,Inc. #F12083801 Report a problem | ||
| 5/16/2011 | Listing removed | $3,500$1/sqft |
Source: Re/Max All-Pro,Inc. #F11056107 Report a problem | ||
| 5/5/2011 | Listed for rent | $3,500$1/sqft |
Source: Re/Max All-Pro,Inc. #F11056107 Report a problem | ||
| 10/19/2008 | Listing removed | $859,900$260/sqft |
Source: Listhub #F1766305 Report a problem | ||
| 8/23/2008 | Listed for sale | $859,900+12.7%$260/sqft |
Source: Listhub #F1766305 Report a problem | ||
| 3/8/2005 | Sold | $763,000$230/sqft |
Source: Public Record Report a problem | ||
Public tax history
| Year | Property taxes | Tax assessment |
|---|---|---|
| 2026 | -- | $1,048,873 +2% |
| 2025 | $17,152 +4.7% | $1,028,308 +2% |
| 2024 | $16,386 +2.6% | $1,008,146 +2% |
| 2023 | $15,968 +2.1% | $988,379 +2% |
| 2022 | $15,636 +1.8% | $969,000 +22.9% |
| 2021 | $15,353 +15.8% | $788,382 +1% |
| 2020 | $13,264 | $780,299 +2% |
| 2019 | $13,264 +4.8% | $765,000 +2% |
| 2018 | $12,652 | $750,000 +10.5% |
| 2017 | $12,652 +9% | $679,000 +7.1% |
| 2016 | $11,606 +6.8% | $634,000 |
| 2015 | $10,863 -5.6% | $634,000 |
| 2014 | $11,512 | $634,000 +25.3% |
| 2012 | -- | $506,000 -12.7% |
| 2011 | -- | $579,700 |
| 2010 | -- | $579,700 |
| 2009 | -- | $579,700 -31.5% |
| 2008 | -- | $845,689 +2% |
| 2007 | -- | $829,108 +2% |
| 2006 | -- | $812,852 +4.5% |
| 2005 | -- | $777,852 +36975.9% |
| 2004 | -- | $2,098 +1.8% |
| 2003 | -- | $2,060 |
Find assessor info on the county website
Monthly payment
Est. payment
Payment breakdown
Explore the cost of this home by adjusting the details. Changes won't be saved.Climate risks
Neighborhood: Canyon Country
Nearby schools
GreatSchools rating
- 7/10Fair Oaks Ranch CommunityGrades: K-6Distance: 0.2 mi
- 7/10La Mesa Junior High SchoolGrades: 7-8Distance: 2.2 mi
- 7/10Golden Valley High SchoolGrades: 9-12Distance: 2.8 mi
- $1,093,1006 bd4 ba3.4k sqft17749 Wren Dr, Canyon Country, CA 91387Off Market
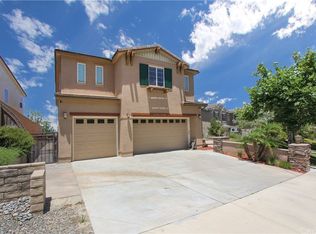
- $951,4004 bd3 ba3k sqft17731 Wren Dr, Canyon Country, CA 91387Off Market
- $1,025,6004 bd3 ba3.3k sqft17755 Wren Dr, Canyon Country, CA 91387Off Market

- $898,0004 bd3 ba2.5k sqft17719 Wren Dr, Canyon Country, CA 91387Off Market
- $1,105,8005 bd2 ba3k sqft17759 Wren Dr, Canyon Country, CA 91387Off Market
- $1,067,4005 bd4 ba3.4k sqft17736 Wren Dr, Canyon Country, CA 91387Off Market
- $1,010,7004 bd3 ba2.5k sqft17742 Wren Dr, Canyon Country, CA 91387Off Market
- $1,075,0005 bd3 ba3.3k sqft17730 Wren Dr, Canyon Country, CA 91387Sold
A local agent can set up tours, give advice and negotiate with sellers.
Similar homes
- $1,795,0005 bd4 ba3.3k sqft16161 Sky Ranch Rd, Santa Clarita, CA 91387For Sale
 MLS ID #SR26162033, Cherrie Brown, Equity Union. CRMLS
 - $1,679,9995 bd5 ba3.7k sqft25172 Cypress Bluff Dr, Santa Clarita, CA 91387For Sale
 MLS ID #PW26133388, Youssef Neseem, One Team Real Estate. CRMLS
 - $1,250,0004 bd3 ba2.7k sqft18751 Cedar Crest Dr, Santa Clarita, CA 91387For Sale
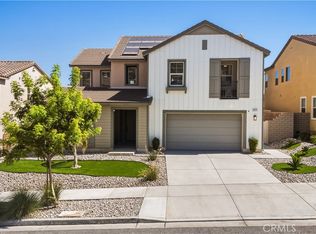 MLS ID #SR26177055, Chelsea Tinkham, Keller Williams Realty World Class. CRMLS
 - $1,120,0003 bd3 ba2.4k sqft18619 Cedar Crest Dr, Santa Clarita, CA 91387For Sale
 MLS ID #SR26168439, Ozzie Gonzalez, OG Realty Group. CRMLS
 - $1,400,0005 bd4 ba2.8k sqft25302 Joyce Pl, Valencia, CA 91381For SaleMLS ID #SR26171858, Holly Thompson, RE/MAX of Santa Clarita. CRMLS
- $1,284,0005 bd4 ba3.6k sqft28683 Windbreak Ter, Santa Clarita, CA 91350For SaleMLS ID #SR26164534, Ty Gordon, iRealty, Inc.. CRMLS
- $1,299,0004 bd3 ba3.3k sqft28631 Bloom Ln, Santa Clarita, CA 91350For SaleMLS ID #SR26121858, Taylor Williams, Peregrine Realty. CRMLS
- $1,375,0004 bd4 ba3.6k sqft17728 Ridgeline Ct, Santa Clarita, CA 91350For SaleMLS ID #GD26076909, Manvel Solakian, Keller Williams R. E. Services. CRMLS
- $1,149,0005 bd5 ba3.5k sqft18135 Tableau Way, Santa Clarita, CA 91350For SaleMLS ID #SR26115413, Mary Jane Spangenberg, Equity Union. CRMLS
- $1,599,9995 bd3 ba3.2k sqft17042 Lisette St, Granada Hills, CA 91344For SaleMLS ID #SR26124608, Julia Uber, Pinnacle Estate Properties. CRMLS
- $1,250,0005 bd3 ba2.4k sqft25443 Hopkins Pl, Stevenson Ranch, CA 91381For SaleMLS ID #SR26163480, Nesrin Karam, RE/MAX of Santa Clarita. CRMLS
- $1,300,0006 bd4 ba3.8k sqft25807 Arbor Ln, Stevenson Ranch, CA 91381For SaleMLS ID #SR26173709, Rodney Gonzalez, Park Regency Realty. CRMLS
- $1,899,9995 bd5 ba3.7k sqft27762 Lens Way, Valencia, CA 91381For SaleMLS ID #CV26143661, Chris Jinna, VISMAR REAL ESTATE. CRMLS
- $1,649,9995 bd3 ba3.5k sqft11765 Monte Leon Way, Porter Ranch, CA 91326For SaleMLS ID #SR26132300, Narine Barsumyan, KT Realty Group, Inc.. CRMLS
- $1,020,0003 bd3 ba2.7k sqft28588 Foothill Way, Santa Clarita, CA 91350For SaleMLS ID #SR26165080, Armando Padilla, Equity Union. CRMLS
- $1,150,0005 bd6 ba3.9k sqft27606 Skylark Ln, Santa Clarita, CA 91350For SaleMLS ID #SR26022459, Bri King, Prime Real Estate. CRMLS
- $875,0005 bd5 ba4k sqft27624 Camellia Dr, Santa Clarita, CA 91350For SaleMLS ID #GD26157140, Angela Waters, Harcourts Cornerstone Realty Group. CRMLS
- $1,499,0005 bd4 ba2.5k sqft10111 Oso Ave, Chatsworth, CA 91311For SaleMLS ID #DW26102495, Ani Nahapetyan, SEED Realties, Inc.. CRMLS
- $1,550,0007 bd5 ba3.3k sqft11026 Fleetwood St, Sun Valley, CA 91352For SaleMLS ID #SR26171870, Arno Bagumyan, JohnHart Real Estate. CRMLS
- $1,075,0005 bd3 ba2.5k sqft15553 Cobalt St, Sylmar, CA 91342For SaleMLS ID #26005481, Luis Padilla Marquez. GAVAR
Local buyer's agents are ready to help
