Luxury Live Auction! Bidding to start from $875,000! Welcome to luxury living in the prestigious gated community of The Heights at Five Knolls. Ideally situated on a private cul-de-sac with no rear neighbors, this exceptional residence offers over 4,000 square feet of beautifully upgraded living space, combining elegance, comfort, and privacy. Designed with versatility in mind, the home features 5 bedrooms and 4.5 bathrooms, including two spacious primary suites—one conveniently located on the main level, making it ideal for long-term guests, multigenerational living, or extended family.
The impressive great room, highlighted by soaring ceilings, seamlessly connects the living, dining, and kitchen areas, creating the perfect space for everyday living and entertaining. At the heart of the home is a chef-inspired kitchen featuring an oversized island, stainless steel KitchenAid appliances, granite countertops, and a generous walk-in pantry. A thoughtfully expanded downstairs bonus room is currently used as a fitness room but offers endless possibilities. With its own private exterior entrance, it can easily serve as a home office, sixth bedroom, media room, or creative space. Upstairs, a cozy family room provides the perfect gathering area and is surrounded by four additional bedrooms. The luxurious upstairs primary suite is a true retreat, offering a spacious bedroom with high ceilings and picturesque valley views. The spa-inspired ensuite bathroom features dual vanities, a deep soaking tub, a walk-in shower, and a custom-designed walk-in closet. Throughout the home, you'll find numerous premium upgrades, including recessed lighting, plantation shutters, high-end laminate flooring, custom brick accent walls, built-in closet systems, a dual-zone Nest thermostat, and a pre-wired security system. Step outside to your own private backyard oasis, thoughtfully designed for entertaining and relaxation. Enjoy the covered patio with a built-in fireplace, outdoor barbecue, custom bar, spa, and tranquil water feature—an ideal setting for hosting family and friends or simply unwinding after a long day. Meticulously maintained and truly move-in ready, this exceptional home offers luxury, functionality, and timeless appeal in one of Santa Clarita's most desirable gated communities that includes a club house, spa and pool. Welcome home to the next chapter of your life.
For sale
Listed by: Harcourts Cornerstone Realty Group • Angela Waters • 818-827-7151
$875,000
27624 Camellia Dr, Santa Clarita, CA 91350
5beds
4,085sqft
Single Family Residence
Built in 2016
5,802 Square Feet Lot
$876,200 Zestimate®
$214/sqft
$258/mo HOA
What's special
- 30 days
- 5,932
- 419
Likely to sell faster than
Zillow last checked:
Listing updated:
Listed by:
Angela Waters DRE #01199777 818-827-7151,
Harcourts Cornerstone Realty Group
Source: CRMLS,MLS#: GD26157140 Originating MLS: California Regional MLS
Originating MLS: California Regional MLSFacts & features
Interior
Bedrooms & bathrooms
- Bedrooms: 5
- Bathrooms: 5
- Full bathrooms: 3
- 3/4 bathrooms: 1
- 1/2 bathrooms: 1
- Main level bathrooms: 2
- Main level bedrooms: 1
Rooms
- Room types: Bathroom, Bonus Room, Bedroom, Entry/Foyer, Exercise Room, Family Room, Foyer, Great Room, Kitchen, Laundry, Loft, Living Room, Primary Bathroom, Primary Bedroom, Other, Pantry, Dining Room
Primary bedroom
- Features: Primary Suite
Primary bedroom
- Features: Main Level Primary
Primary bedroom
- Features: Multiple Primary Suites
Bathroom
- Features: Bathroom Exhaust Fan, Bathtub, Closet, Dual Sinks, Enclosed Toilet, Full Bath on Main Level, Hollywood Bath, Quartz Counters, Remodeled, Soaking Tub
Kitchen
- Features: Built-in Trash/Recycling, Granite Counters, Kitchen Island, Kitchen/Family Room Combo, Remodeled, Self-closing Cabinet Doors, Self-closing Drawers, Updated Kitchen, Walk-In Pantry
Heating
- Central, Zoned
Cooling
- Central Air, Dual, Zoned
Appliances
- Included: 6 Burner Stove, Built-In Range, Dishwasher, Gas Cooktop, Disposal, Gas Oven, Microwave, Refrigerator, Range Hood, Tankless Water Heater, Dryer, Washer
- Laundry: Washer Hookup, Gas Dryer Hookup, Inside, Laundry Room, Upper Level
Features
- Breakfast Bar, Built-in Features, Brick Walls, Balcony, Ceiling Fan(s), Crown Molding, Separate/Formal Dining Room, Granite Counters, High Ceilings, Open Floorplan, Pantry, Recessed Lighting, Track Lighting, Entrance Foyer, Jack and Jill Bath, Loft, Main Level Primary, Multiple Primary Suites, Primary Suite, Walk-In Pantry, Walk-In Closet(s)
- Flooring: Laminate, Tile
- Windows: Custom Covering(s), Double Pane Windows, Drapes, Plantation Shutters, Screens
- Has fireplace: Yes
- Fireplace features: Gas, Gas Starter, Outside
- Common walls with other units/homes: No Common Walls
Interior area
- Total interior livable area: 4,085 sqft
Property
Parking
- Total spaces: 2
- Parking features: Direct Access, Door-Single, Electric Vehicle Charging Station(s), Garage Faces Front, Garage, Garage Door Opener
- Attached garage spaces: 2
Features
- Levels: Two
- Stories: 2
- Entry location: Front door
- Patio & porch: Concrete, Covered
- Exterior features: Lighting
- Pool features: Community, In Ground, Association
- Has spa: Yes
- Spa features: Above Ground, Association, Community, In Ground, Private
- Has view: Yes
- View description: City Lights, Mountain(s)
Lot
- Size: 5,802 Square Feet
- Dimensions: 100 x 58
- Features: 0-1 Unit/Acre, Close to Clubhouse, Cul-De-Sac, Sprinklers In Rear, Landscaped, Paved, Sprinkler System
Details
- Parcel number: 2801033007
- Zoning: SCRS
- Special conditions: Standard
Construction
Type & style
- Home type: SingleFamily
- Architectural style: Contemporary,Mediterranean
- Property subtype: Single Family Residence
Materials
- Drywall, Stucco, Copper Plumbing
- Foundation: Slab
- Roof: Spanish Tile
Condition
- Updated/Remodeled,Turnkey
- New construction: No
- Year built: 2016
Utilities & green energy
- Sewer: Public Sewer
- Water: Public
- Utilities for property: Cable Available, Electricity Connected, Natural Gas Connected, Phone Connected, Sewer Connected, Water Connected
Community & HOA
Community
- Features: Curbs, Suburban, Sidewalks, Valley, Gated, Pool
- Security: Prewired, Carbon Monoxide Detector(s), Fire Sprinkler System, Security Gate, Gated Community, Key Card Entry, Smoke Detector(s)
- Subdivision: Monterra (Monte)
HOA
- Has HOA: Yes
- Amenities included: Clubhouse, Maintenance Grounds, Pool, Pets Allowed, Spa/Hot Tub
- HOA fee: $258 monthly
- HOA name: Five Knolls Master Association
- HOA phone: 661-295-9474
Location
- Region: Santa Clarita
Financial & listing details
- Price per square foot: $214/sqft
- Tax assessed value: $868,476
- Date on market: 7/30/2026
- Cumulative days on market: 31 days
- Listing terms: Cash to New Loan
- Inclusions: Refrigerator, Washer/Dryer, All Televisions, Nest, Kitchen Barstools, Patio furniture, Spa, Grill, Bar Area
- Exclusions: Furniture, wall decorations, and personal items
- Road surface type: Paved
Estimated market value
$876,200
$832,000 - $920,000
$6,299/mo
Price history
| Date | Event | Price |
|---|---|---|
| 7/30/2026 | Listed for sale | $875,000+23.5%$214/sqft |
Source:  CRMLS #GD26157140 Report a problem CRMLS #GD26157140 Report a problem | ||
| 7/12/2016 | Sold | $708,500$173/sqft |
Source: Public Record Report a problem | ||
Public tax history
| Year | Property taxes | Tax assessment |
|---|---|---|
| 2026 | -- | $868,476 +2% |
| 2025 | $16,636 +3.9% | $851,450 +2% |
| 2024 | $16,011 +3.2% | $834,756 +2% |
| 2023 | $15,512 +0.2% | $818,389 +2% |
| 2022 | $15,482 +0.9% | $802,343 +2% |
| 2021 | $15,348 +0.5% | $786,612 +1% |
| 2020 | $15,267 | $778,548 +5.7% |
| 2019 | $15,267 +6.7% | $736,603 +2% |
| 2018 | $14,302 | $722,160 +2% |
| 2017 | $14,302 +2.2% | $708,000 +185.3% |
| 2016 | $14,001 | $248,127 |
Find assessor info on the county website
Monthly payment
Est. payment
Payment breakdown
Explore the cost of this home by adjusting the details. Changes won't be saved.Climate risks
Neighborhood: Saugus
Nearby schools
Schools provided by the listing agent
- Elementary: Emblem
- Middle: Sierra Vista
- High: Canyon
Source: CRMLS. This data may not be complete. We recommend contacting the local school district to confirm school assignments for this home.
- $1,093,0005 bd5 ba3.7k sqft27630 Camellia Dr, Santa Clarita, CA 91350Off Market
- $1,349,6005 bd6 ba3.9k sqft27618 Camellia Dr, Santa Clarita, CA 91350Off Market
- $1,082,5005 bd5 ba4k sqft27642 Camellia Dr, Santa Clarita, CA 91350Off Market

- $1,241,4006 bd6 ba3.9k sqft27631 Camellia Dr, Santa Clarita, CA 91350Off Market
Similar homes
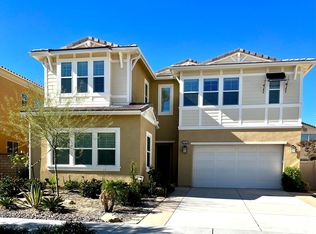
- $880,0004 bd3 ba2.2k sqft20634 Huntley Way, Santa Clarita, CA 91350For Sale
 MLS ID #SR26172556, Pierre Real, eXp Realty of California, Inc. CRMLS
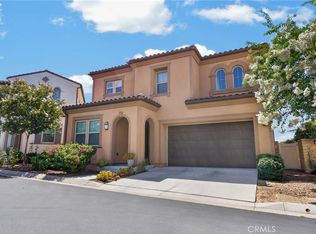
 - $825,0004 bd3 ba2.1k sqft22038 Windham Way, Santa Clarita, CA 91350For Sale
 MLS ID #SR26184223, Holly Thompson, RE/MAX of Santa Clarita. CRMLS
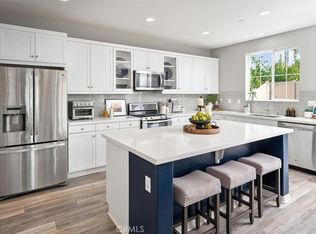
 - $889,0003 bd4 ba2.9k sqft27364 Ellery Pl, Santa Clarita, CA 91350For Sale
 MLS ID #SR26182126, Brenda Ross, Equity Union. CRMLS
 - $1,075,0005 bd4 ba3.5k sqft27624 Solana Way, Santa Clarita, CA 91350For Sale
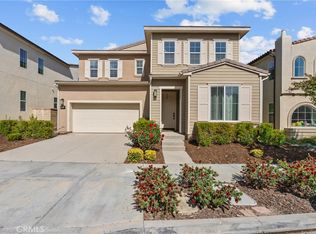 MLS ID #SR26086972, Michelle Dubner, Equity Union. CRMLS
Local buyer's agents are ready to help
