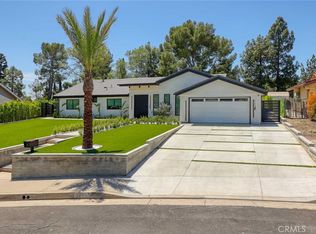
Architectural Mid-Century Modern with Expanded Layout + 2.75% Assumable Loan. Set in the sought-after Balboa Highlands, this architecturally striking mid-century modern offers a unique blend of design, space, and livability. With over 3,200 square feet, it stands out as one of the larger homes in the neighborhood—thoughtfully expanded to meet the needs of modern living while maintaining the clean lines, post-and-beam character, and indoor-outdoor connection that define mid-century design. The open-concept layout is filled with natural light and seamlessly connects the living, dining, and kitchen spaces—ideal for both everyday living and entertaining. Walls of glass frame the backyard, creating a true Southern California indoor-outdoor experience. The home features five spacious bedrooms, including two primary suites—one on each level—offering flexibility for multigenerational living, guests, or a private office setup. Upstairs, a large family room or media space captures scenic mountain views and provides an additional retreat. Outside, the property transforms into a private oasis with a sparkling pool, multiple lounging areas, and drought-tolerant landscaping designed for both beauty and low maintenance. Located near O’Melveny Park, top-rated schools, and convenient freeway access, this home offers the perfect balance of architectural style, functional space, and lifestyle convenience. A rare opportunity to own a distinctive mid-century home with more space and flexibility than most in the area.
For sale
Listed by: Pinnacle Estate Properties • Julia Uber • Contact: 213-305-8543
$1,599,999
17042 Lisette St, Granada Hills, CA 91344
5beds
3,223sqft
Single Family Residence
Built in 1977
0.26 Acres Lot
$1,569,600 Zestimate®
$496/sqft
$-- HOA
What's special
- 141 days |
- 981 |
- 62 |
Zillow last checked:
Listing updated:
Listed by:
Julia Uber DRE #02019847 213-305-8543,
Pinnacle Estate Properties
Source: CRMLS,MLS#: SR26124608 Originating MLS: California Regional MLS
Originating MLS: California Regional MLSFacts & features
Interior
Bedrooms & bathrooms
- Bedrooms: 5
- Bathrooms: 3
- Full bathrooms: 3
- Main level bathrooms: 2
- Main level bedrooms: 1
Rooms
- Room types: Bedroom, Family Room, Kitchen, Primary Bathroom, Primary Bedroom, Other
Primary bedroom
- Features: Main Level Primary
Primary bedroom
- Features: Multiple Primary Suites
Bedroom
- Features: Bedroom on Main Level
Other
- Features: Walk-In Closet(s)
Heating
- Central
Cooling
- Central Air
Appliances
- Laundry: Inside, Laundry Room
Features
- Bedroom on Main Level, Main Level Primary, Multiple Primary Suites, Walk-In Closet(s)
- Has fireplace: Yes
- Fireplace features: Bonus Room, Family Room
- Common walls with other units/homes: No Common Walls
Interior area
- Total interior livable area: 3,223 sqft
Video & virtual tour
Property
Parking
- Total spaces: 1
- Parking features: Garage - Attached
- Attached garage spaces: 1
Features
- Levels: Two
- Stories: 2
- Entry location: 2
- Has private pool: Yes
- Pool features: Private
- Has view: Yes
- View description: Mountain(s), Neighborhood
Lot
- Size: 0.26 Acres
Details
- Parcel number: 2602018017
- Special conditions: Standard
Construction
Type & style
- Home type: SingleFamily
- Property subtype: Single Family Residence
Condition
- New construction: No
- Year built: 1977
Utilities & green energy
- Sewer: Public Sewer
- Water: Public
Community & HOA
Community
- Features: Valley
Location
- Region: Granada Hills
Financial & listing details
- Price per square foot: $496/sqft
- Tax assessed value: $1,388,144
- Date on market: 6/8/2026
- Cumulative days on market: 142 days
- Listing terms: Cash,Cash to New Loan,Conventional
Estimated market value
$1,569,600
$1.49M - $1.65M
$6,408/mo
Price history
| Date | Event | Price |
|---|---|---|
| 7/10/2026 | Listed for rent | $7,500$2/sqft |
Source: Zillow Rentals Report a problem | ||
| 6/8/2026 | Listed for sale | $1,599,999+31.1%$496/sqft |
Source:  CRMLS #SR26124608 Report a problem CRMLS #SR26124608 Report a problem | ||
| 8/27/2018 | Sold | $1,220,000-5.3%$379/sqft |
Source:  CLAW #18339902 Report a problem CLAW #18339902 Report a problem | ||
| 7/31/2018 | Pending sale | $1,288,000$400/sqft |
Source: Compass #18339902 Report a problem | ||
| 7/17/2018 | Listed for sale | $1,288,000$400/sqft |
Source: Compass #18339902 Report a problem | ||
| 7/14/2018 | Pending sale | $1,288,000$400/sqft |
Source: Compass #18339902 Report a problem | ||
| 5/2/2018 | Listed for sale | $1,288,000+27.1%$400/sqft |
Source: Compass #18339902 Report a problem | ||
| 8/25/2017 | Sold | $1,013,000+1.6%$314/sqft |
Source: Public Record Report a problem | ||
| 7/31/2017 | Pending sale | $997,500$309/sqft |
Source: Deasy/Penner & Partners Home A #SR17155156 Report a problem | ||
| 7/31/2017 | Listed for sale | $997,500$309/sqft |
Source: Deasy/Penner & Partners Home A #SR17155156 Report a problem | ||
Public tax history
| Year | Property taxes | Tax assessment |
|---|---|---|
| 2026 | -- | $1,388,144 +2% |
| 2025 | $16,774 +1.2% | $1,360,926 +2% |
| 2024 | $16,573 +2% | $1,334,242 +2% |
| 2023 | $16,256 +4.8% | $1,308,082 +2% |
| 2022 | $15,506 +1.3% | $1,282,434 +2% |
| 2021 | $15,310 -1% | $1,257,290 +1% |
| 2020 | $15,464 | $1,244,400 +2% |
| 2019 | $15,464 +24.4% | $1,220,000 +20.4% |
| 2018 | $12,431 | $1,013,000 +136.5% |
| 2017 | $12,431 +129.2% | $428,420 +2% |
| 2016 | $5,423 +2.9% | $420,020 +1.5% |
| 2015 | $5,270 +1% | $413,712 +2% |
| 2014 | $5,219 | $405,609 +2.5% |
| 2012 | -- | $395,860 +2% |
| 2011 | -- | $388,099 +0.8% |
| 2010 | -- | $385,199 -0.2% |
| 2009 | -- | $386,115 +2% |
| 2008 | -- | $378,545 +2% |
| 2007 | -- | $371,123 +2% |
| 2006 | -- | $363,847 |
| 2005 | -- | $363,847 +4% |
| 2004 | -- | $349,721 +1.9% |
| 2003 | -- | $343,312 +2% |
| 2002 | -- | $336,582 +4% |
| 2000 | -- | $323,514 |
Find assessor info on the county website
Monthly payment
Est. payment
Payment breakdown
Explore the cost of this home by adjusting the details. Changes won't be saved.Climate risks
Neighborhood: Granada Hills
Nearby schools
GreatSchools rating
- 9/10Van Gogh Charter SchoolGrades: K-5Distance: 0.2 mi
- 9/10Robert Frost Middle SchoolGrades: 6-8Distance: 0.7 mi
- 7/10John F. Kennedy High SchoolGrades: 9-12Distance: 2.2 mi
- $1,129,3004 bd2 ba2.6k sqft17101 Lisette St, Granada Hills, CA 91344Off Market
- $1,076,5004 bd2 ba2k sqft17100 Lisette St, Granada Hills, CA 91344Off Market
- $1,104,4004 bd2 ba2k sqft17079 Lisette St, Granada Hills, CA 91344Off Market
- $1,046,4004 bd2 ba1.9k sqft17078 Lisette St, Granada Hills, CA 91344Off Market
- $1,247,3004 bd2 ba2k sqft17107 Lisette St, Granada Hills, CA 91344Off Market
- $1,205,2004 bd2 ba2k sqft17106 Lisette St, Granada Hills, CA 91344Off Market
- $1,062,0005 bd2 ba2k sqft17073 Lisette St, Granada Hills, CA 91344Off Market
- $1,290,7005 bd2 ba2.2k sqft17070 Lisette St, Granada Hills, CA 91344Off Market
A local agent can set up tours, give advice and negotiate with sellers.
Similar homes
- $1,599,9994 bd4 ba2k sqft17439 Donmetz St, Granada Hills, CA 91344For Sale
 MLS ID #GD26123016, Narbe Baghoomian, Americana Real Estate Services. CRMLS
 - $1,849,0004 bd3 ba2.1k sqft12413 Nedra Dr, Granada Hills, CA 91344For Sale
 MLS ID #SR26162714, Vahe Vahansaryan, Big Oak Realty. CRMLS
 - $1,299,0004 bd3 ba2.7k sqft17052 Barneston St, Granada Hills, CA 91344For Sale
 MLS ID #BB26077345, Joseph Harris, Redfin Corporation. CRMLS
 - $1,399,0005 bd3 ba2.4k sqft11515 Doral Ave, Porter Ranch, CA 91326For Sale
 MLS ID #SR26160896, Jose Schnaider, Equity Union. CRMLS
 - $1,685,0004 bd5 ba3.9k sqft19865 Hiawatha St, Chatsworth, CA 91311For SaleMLS ID #SR26170266, Garik Kechegyan, Blackstone Estates, Inc.. CRMLS
- $1,599,0004 bd3 ba2.6k sqft19611 Rosita St, Tarzana, CA 91356For SaleMLS ID #SR26156991, Marc Tahler, Rodeo Realty. CRMLS
- $1,199,0003 bd3 ba2.2k sqft10526 Balcom Ave, Granada Hills, CA 91344For SaleMLS ID #SR26146972, Anna Elikuchukyan, Pinnacle Estate Properties. CRMLS
- $1,535,0003 bd2 ba1.8k sqft18334 Hiawatha St, Porter Ranch, CA 91326For SaleMLS ID #SR26176591, Stephanie Vitacco, Equity Union. CRMLS
- $1,619,9005 bd4 ba2.5k sqft5907 Encino Ave, Encino, CA 91316For SaleMLS ID #SR26132486, Sonia Herrera, Rodeo Realty. CRMLS
- $1,695,0004 bd3 ba2.7k sqft5714 Wilhelmina Ave, Woodland Hills, CA 91367For SaleMLS ID #SR26104960, Gail Steinberg, Coldwell Banker Realty. CRMLS
- $1,497,0004 bd3 ba2.1k sqft8310 Faust Ave, Canoga Park, CA 91304For SaleMLS ID #26001965, Michelle Roybal. GAVAR
- $1,595,0005 bd3 ba2.3k sqft4731 Topanga Canyon Blvd, Woodland Hills, CA 91364For SaleMLS ID #SB26149071, Sean Haghi, Elements Real Estate. CRMLS
- $1,675,0004 bd3 ba2.3k sqft5724 Wish Ave, Encino, CA 91316For SaleMLS ID #SR26154650, Cindy Royall Libonati, Innovate Realty Inc.. CRMLS
- $1,499,9995 bd3 ba3.3k sqft17743 Wren Dr, Canyon Country, CA 91387For SaleMLS ID #SR26142748, Nairy Stepanyan, Coldwell Banker Hallmark Realty. CRMLS
- $1,599,0004 bd3 ba2.8k sqft606 Galer Pl, Glendale, CA 91206For SaleMLS ID #GD26172634, Mike Akopyan, Coldwell Banker Hallmark. CRMLS
- $1,689,5004 bd4 ba2.4k sqft5944 Lasaine Ave, Encino, CA 91316For SaleMLS ID #SR26176586, Guillermo Manzo, Compass. CRMLS
- $1,149,8005 bd3 ba2.5k sqft12917 El Dorado Ave, Sylmar, CA 91342New ConstructionMLS ID #SR26165523, Alexis Reynoso, Beverly and Company, Inc.. CRMLS
- $1,489,0003 bd2 ba2.1k sqft22388 Algunas Rd, Woodland Hills, CA 91364For SaleMLS ID #SR26158458, Lonnie Mintz, Rodeo Realty. CRMLS
- $1,749,0004 bd4 ba2.4k sqft20100 Hatteras St, Woodland Hills, CA 91367For SaleMLS ID #SR26049405, Dana Frank, Rodeo Realty. CRMLS
- $1,695,0004 bd4 ba2.1k sqft17420 Collins St, Encino, CA 91316For SaleMLS ID #SR26152876, Denis Vandenbroucke, Equity Union. CRMLS
Local buyer's agents are ready to help
