Step into the sunshine! This striking Eichler home in the historic Balboa Highlands neighborhood is a remarkably preserved mid-century sanctuary. As relevant today as the day it was built, it was designed around light, nature, connection, and the effortless indoor-outdoor California lifestyle.
Built in 1963 and designed by architect Claude Oakland, with contributions from A. Quincy Jones and Frederick Emmons, this Joseph Eichler mid-century modern home offers 5 bedrooms, 2 baths, and 2,061 sq ft of single-story living on an approximately 12,846 sq ft lot. Classic Eichler architecture is everywhere: post-and-beam construction, an open-air central atrium with a reflecting water feature, floor-to-ceiling glass, clerestory windows, beamed ceilings, original mahogany paneling, polished concrete floors, and a wood-burning fireplace.
As the home's second owners, the current stewards purchased it in 2019 and chose restoration over reinvention, preserving original details wherever possible while thoughtfully updating the systems that support modern living. The result isn't a contemporary interpretation of mid-century living. It's the real thing.
Walls of glass dissolve the boundary between indoors and out, filling the home with natural light and opening to a large, private backyard with mountain and hillside views. Thoughtful improvements include owned 12.4 kW solar, two-zone heat-pump HVAC, and additional infrastructure upgrades - all incorporated with respect for the home's original architecture.
But what makes this house special goes beyond its architecture. For more than sixty years, it has been a place for music, art, family, and California living. Open the doors. Hang something beautiful on the wall. Invite people over. Make memories. Now it's time for its next chapter.
For sale
Listed by: Rodeo Realty • Elizabeth Mitev • 310-938-8806
$1,549,000
17107 Lisette St, Granada Hills, CA 91344
5beds
2,061sqft
Single Family Residence
Built in 1963
0.29 Acres Lot
$1,512,800 Zestimate®
$752/sqft
$-- HOA
What's special
- 41 days
- 2,282
- 267
Likely to sell faster than
Zillow last checked:
Listing updated:
Listed by:
Elizabeth Mitev DRE #01450779 310-938-8806,
Rodeo Realty
Source: CRMLS,MLS#: SR26194843 Originating MLS: California Regional MLS
Facts & features
Interior
Bedrooms & bathrooms
- Bedrooms: 5
- Bathrooms: 2
- Full bathrooms: 1
- 1/2 bathrooms: 1
- Main level bathrooms: 2
- Main level bedrooms: 4
Rooms
- Room types: Bedroom
Bedroom
- Features: All Bedrooms Down
Bathroom
- Features: Bathtub, Dual Sinks, Separate Shower, Tub Shower
Heating
- Central
Cooling
- Central Air, Zoned
Appliances
- Included: Dishwasher, Electric Cooktop, Electric Oven, Disposal, Microwave, Refrigerator, Water Heater, Dryer, Washer
Features
- Beamed Ceilings, Eat-in Kitchen, Open Floorplan, Unfurnished, All Bedrooms Down
- Flooring: Concrete
- Windows: Atrium
- Has fireplace: Yes
- Fireplace features: Living Room, Wood Burning
- Common walls with other units/homes: No Common Walls
Interior area
- Total interior livable area: 2,061 sqft
Video & virtual tour
Property
Parking
- Total spaces: 2
- Parking features: Door-Multi, Direct Access, Driveway, Garage Faces Front, Garage
- Attached garage spaces: 2
Features
- Levels: One
- Stories: 1
- Entry location: 1
- Patio & porch: Concrete
- Pool features: None
- Spa features: None
- Has view: Yes
- View description: Mountain(s)
Lot
- Size: 0.29 Acres
- Features: 26-30 Units/Acre
Details
- Additional structures: Storage
- Parcel number: 2602017015
- Zoning: HPOZ
- Special conditions: Standard
Construction
Type & style
- Home type: SingleFamily
- Architectural style: Mid-Century Modern
- Property subtype: Single Family Residence
Materials
- Drywall
- Foundation: Slab
Condition
- Updated/Remodeled
- New construction: No
- Year built: 1963
Details
- Builder name: Eichler
Utilities & green energy
- Electric: Electricity - On Property
- Sewer: Public Sewer
- Water: Public
- Utilities for property: Electricity Connected, Natural Gas Connected, Sewer Connected, Water Connected
Green energy
- Energy generation: Solar
Community & HOA
Community
- Features: Biking, Curbs, Hiking, Park, Storm Drain(s), Street Lights, Sidewalks
- Security: Security System
Location
- Region: Granada Hills
Financial & listing details
- Price per square foot: $752/sqft
- Tax assessed value: $954,977
- Date on market: 9/24/2026
- Cumulative days on market: 41 days
- Listing terms: Conventional
- Exclusions: tv and soundbar with wall brackets, Dyson and charging port, generator
- Road surface type: Paved
Estimated market value
$1,512,800
$1.44M - $1.59M
$5,048/mo
Price history
| Date | Event | Price |
|---|---|---|
| 9/24/2026 | Listed for sale | $1,549,000+85.5%$752/sqft |
Source:  CRMLS #SR26194843 Report a problem | ||
| 1/18/2019 | Sold | $835,000$405/sqft |
Source:  CRMLS #SB19014024 Report a problem | ||
Public tax history
| Year | Property taxes | Tax assessment |
|---|---|---|
| 2026 | -- | $954,977 +2% |
| 2025 | $11,590 +1.4% | $936,253 +2% |
| 2024 | $11,430 +1.2% | $917,896 +2% |
| 2023 | $11,296 +4.8% | $899,899 +2% |
| 2022 | $10,779 +1.3% | $882,255 +2% |
| 2021 | $10,646 +0.3% | $864,957 +1.6% |
| 2020 | $10,614 | $851,700 +619.3% |
| 2019 | $10,614 +544% | $118,410 +2% |
| 2018 | $1,648 | $116,090 +2% |
| 2017 | $1,648 +2.1% | $113,815 +2% |
| 2016 | $1,614 +3.8% | $111,584 +1.5% |
| 2015 | $1,555 +0.2% | $109,909 +2% |
| 2014 | $1,551 | $107,757 +2.5% |
| 2012 | -- | $105,169 +2% |
| 2011 | -- | $103,107 +0.8% |
| 2010 | -- | $102,337 -0.2% |
| 2009 | -- | $102,581 +2% |
| 2008 | -- | $100,571 +2% |
| 2007 | -- | $98,600 +2% |
| 2006 | -- | $96,667 |
| 2005 | -- | $96,667 +4% |
| 2004 | -- | $92,916 +1.9% |
| 2003 | -- | $91,214 +2% |
| 2002 | -- | $89,426 +4% |
| 2000 | -- | $85,956 |
Find assessor info on the county website
Monthly payment
Est. payment
Payment breakdown
Explore the cost of this home by adjusting the details. Changes won't be saved.Climate risks
Neighborhood: Granada Hills
Nearby schools
Schools provided by the listing agent
- Elementary: Van Gogh
- Middle: Frost
- High: Kennedy
Source: CRMLS. This data may not be complete. We recommend contacting the local school district to confirm school assignments for this home.
- $1,549,9995 bd3 ba3.2k sqft17042 Lisette St, Granada Hills, CA 91344For Sale

- $1,125,7004 bd2 ba2.6k sqft17101 Lisette St, Granada Hills, CA 91344Off Market
- $1,067,1004 bd2 ba2k sqft17100 Lisette St, Granada Hills, CA 91344Off Market
- $1,088,8004 bd2 ba2k sqft17079 Lisette St, Granada Hills, CA 91344Off Market
Similar homes
- $1,549,0004 bd3 ba2.2k sqft13038 Garris Ave, Granada Hills, CA 91344For Sale
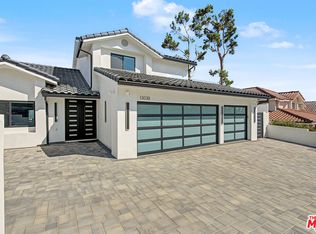 MLS ID #26994197, Michael Tsypin DRE # 01784577, New Vision R.E. & Investments. CLAW
- $1,499,0004 bd3 ba3k sqft12511 Nedra Dr, Granada Hills, CA 91344For Sale
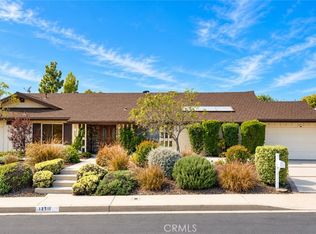 MLS ID #SR26229265, Stephanie Vitacco, Equity Union. CRMLS
- $1,695,0005 bd4 ba3k sqft11128 Valjean Ave, Granada Hills, CA 91344For Sale
 MLS ID #PW26233787, Vy Nguyen, Real Brokerage Technologies. CRMLS
- $1,300,0003 bd2 ba2.6k sqft12101 Salem Dr, Granada Hills, CA 91344For Sale
 MLS ID #SR26236319, John Mazziotta, Pinnacle Estate Properties. CRMLS
