Welcome to 11128 Valjean Avenue, a beautifully reimagined 5-bedroom, 4-bathroom home offering 3,070 sq ft of thoughtfully renovated living space on an expansive 13,503 sq ft lot in Granada Hills. Blending warm modern-Spanish design with contemporary finishes, this two-story residence offers an exceptional balance of style, comfort, and functionality.
Inside, architectural arches, engineered hardwood flooring, and designer finishes create a warm, inviting atmosphere. The beautifully updated kitchen features new cabinetry, quartz countertops, a tile backsplash, a custom lime-washed range hood, and all-new stainless steel appliances. Two fireplaces, one on each level, have been elegantly refinished with lime-wash finishes and new tile hearths.
The spacious primary suite features a custom walk-in closet and spa-inspired bathroom with a freestanding soaking tub, frameless glass shower, and built-in bench. All four bathrooms have been tastefully updated with new tile, cabinetry, and fixtures.
Extensive upgrades include new windows and sliding doors throughout, a new 200-amp electrical panel, paid-off solar, a new HVAC unit, dual Nest thermostats, updated lighting, and sewer line improvements. The garage features new epoxy flooring and a new door opener.
Outside, the refreshed stucco exterior and architectural details enhance the home's curb appeal. The expansive backyard is a private retreat, featuring a newly resurfaced swimming pool with updated tile and coping, a contemporary aluminum pergola, concrete pavers, new sod, drought-tolerant landscaping, and white vinyl fencing. Designed for entertaining and relaxation, this inviting outdoor space captures the best of Southern California living. Beautifully renovated inside and out, this move-in-ready home offers modern comforts, timeless design, and exceptional indoor-outdoor living.
For sale
Listed by: Real Brokerage Technologies • Vy Nguyen • 949-630-8807
$1,695,000
11128 Valjean Ave, Granada Hills, CA 91344
5beds
3,070sqft
Single Family Residence
Built in 1955
0.31 Acres Lot
$1,640,300 Zestimate®
$552/sqft
$-- HOA
What's special
- 4 days
- 339
- 43
Likely to sell faster than
Zillow last checked:
Listing updated:
Listed by:
Vy Nguyen DRE #01784009 949-630-8807,
Real Brokerage Technologies,
Linda Ngo DRE #01832758 415-306-1939,
eXp Realty of California
Source: CRMLS,MLS#: PW26233787 Originating MLS: California Regional MLS
Facts & features
Interior
Bedrooms & bathrooms
- Bedrooms: 5
- Bathrooms: 4
- Full bathrooms: 4
- Main level bathrooms: 2
- Main level bedrooms: 2
Rooms
- Room types: Bedroom, Entry/Foyer, Family Room, Great Room, Kitchen, Laundry, Living Room, Primary Bathroom, Primary Bedroom, Office, Other, Dining Room
Bedroom
- Features: Bedroom on Main Level
Bathroom
- Features: Bathtub, Dual Sinks, Full Bath on Main Level, Quartz Counters, Remodeled, Soaking Tub, Separate Shower, Upgraded, Walk-In Shower
Kitchen
- Features: Kitchen/Family Room Combo, Quartz Counters, Remodeled, Self-closing Drawers, Updated Kitchen
Other
- Features: Walk-In Closet(s)
Heating
- Central, Forced Air, Fireplace(s), Solar
Cooling
- Central Air
Appliances
- Included: Built-In Range, Dishwasher, Gas Range, Refrigerator, Tankless Water Heater, Water Heater
- Laundry: Washer Hookup, Electric Dryer Hookup, Gas Dryer Hookup, Inside, Laundry Room
Features
- Wet Bar, Breakfast Bar, Balcony, Separate/Formal Dining Room, Eat-in Kitchen, Open Floorplan, Pantry, Recessed Lighting, Bedroom on Main Level, Primary Suite, Walk-In Closet(s)
- Flooring: Wood
- Windows: Double Pane Windows, ENERGY STAR Qualified Windows, Screens
- Has fireplace: Yes
- Fireplace features: Family Room, Primary Bedroom
- Common walls with other units/homes: No Common Walls
Interior area
- Total interior livable area: 3,070 sqft
Video & virtual tour
Property
Parking
- Total spaces: 2
- Parking features: Driveway Level, Door-Single, Driveway, Garage Faces Front, Garage, Garage Door Opener, Paved
- Attached garage spaces: 2
Features
- Levels: Two
- Stories: 2
- Entry location: Front
- Exterior features: Lighting
- Has private pool: Yes
- Pool features: In Ground, Private
Lot
- Size: 0.31 Acres
- Dimensions: 60 x 170
- Features: Back Yard, Drip Irrigation/Bubblers, Front Yard, Garden, Lawn, Landscaped, Level, Street Level, Walkstreet, Yard
Details
- Additional structures: Gazebo
- Parcel number: 2681011015
- Special conditions: Standard
Construction
Type & style
- Home type: SingleFamily
- Architectural style: Mediterranean,Modern,Spanish
- Property subtype: Single Family Residence
Materials
- Stucco
- Foundation: Slab
Condition
- Updated/Remodeled
- New construction: No
- Year built: 1955
Utilities & green energy
- Electric: 220 Volts in Laundry, 220 Volts
- Sewer: Public Sewer
- Water: Public
- Utilities for property: Cable Available, Electricity Available, Electricity Connected, Natural Gas Available, Natural Gas Connected, Sewer Available, Sewer Connected, Water Available, Water Connected
Green energy
- Energy generation: Solar
Community & HOA
Community
- Features: Park, Street Lights, Sidewalks
Location
- Region: Granada Hills
Financial & listing details
- Price per square foot: $552/sqft
- Tax assessed value: $787,218
- Date on market: 11/2/2026
- Cumulative days on market: 4 days
- Listing terms: Cash,Cash to New Loan,Conventional
- Road surface type: Paved
Estimated market value
$1,640,300
$1.56M - $1.72M
$6,478/mo
Price history
| Date | Event | Price |
|---|---|---|
| 11/3/2026 | Listed for sale | $1,695,000+82.3%$552/sqft |
Source:  CRMLS #PW26233787 Report a problem | ||
| 8/17/2026 | Sold | $930,000-6.9%$303/sqft |
Source:  CLAW #26850995 Report a problem | ||
| 7/16/2026 | Contingent | $999,000$325/sqft |
Source: CLAW #26850995 Report a problem | ||
| 6/24/2026 | Listed for sale | $999,000-9.1%$325/sqft |
Source: CLAW #26850995 Report a problem | ||
| 6/15/2026 | Listing removed | $1,099,000$358/sqft |
Source: CLAW #26730845 Report a problem | ||
| 6/2/2026 | Contingent | $1,099,000$358/sqft |
Source: CLAW #26730845 Report a problem | ||
| 5/27/2026 | Listing removed | $1,099,000$358/sqft |
Source: CLAW #26730845 Report a problem | ||
| 5/21/2026 | Contingent | $1,099,000$358/sqft |
Source: CLAW #26730845 Report a problem | ||
| 4/29/2026 | Listed for sale | $1,099,000$358/sqft |
Source: CLAW #26730845 Report a problem | ||
Public tax history
| Year | Property taxes | Tax assessment |
|---|---|---|
| 2026 | -- | $787,218 +2% |
| 2025 | $9,633 +1.1% | $771,783 +2% |
| 2024 | $9,531 +1.9% | $756,651 +2% |
| 2023 | $9,351 +4.8% | $741,816 +2% |
| 2022 | $8,925 -30.6% | $727,272 +2% |
| 2021 | $12,861 -1.3% | $713,012 +1% |
| 2020 | $13,029 | $705,702 +2% |
| 2019 | $13,029 +54.9% | $691,866 +2% |
| 2018 | $8,410 | $678,300 +158% |
| 2017 | $8,410 +151.3% | $262,868 +2% |
| 2016 | $3,347 +3.4% | $257,715 +1.5% |
| 2015 | $3,236 +0.8% | $253,845 +2% |
| 2014 | $3,209 | $248,873 +2.5% |
| 2012 | -- | $242,893 +2% |
| 2011 | -- | $238,131 +0.8% |
| 2010 | -- | $236,353 -0.2% |
| 2009 | -- | $236,915 +2% |
| 2008 | -- | $232,271 +2% |
| 2007 | -- | $227,718 +2% |
| 2006 | -- | $223,254 |
| 2005 | -- | $223,254 +4% |
| 2004 | -- | $214,587 +1.9% |
| 2003 | -- | $210,655 +2% |
| 2002 | -- | $206,525 +4% |
| 2000 | -- | $198,507 |
Find assessor info on the county website
Monthly payment
Est. payment
Payment breakdown
Explore the cost of this home by adjusting the details. Changes won't be saved.Climate risks
Neighborhood: Granada Hills
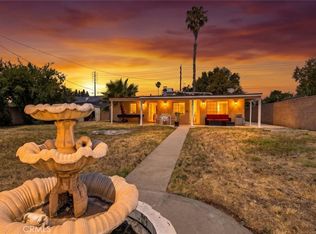
- $900,0004 bd2 ba1.6k sqft16326 Lahey St, Granada Hills, CA 91344Sold
- $772,4004 bd2 ba1.1k sqft11132 Valjean Ave, Granada Hills, CA 91344Off Market
- $979,7004 bd3 ba2.1k sqft11138 Valjean Ave, Granada Hills, CA 91344Off Market
- $792,9004 bd2 ba1.1k sqft16311 San Fernando Mission Blvd, Granada Hills, CA 91344Off Market
Similar homes
- $1,649,0004 bd4 ba2.5k sqft11149 Chimineas Ave, Porter Ranch, CA 91326For Sale
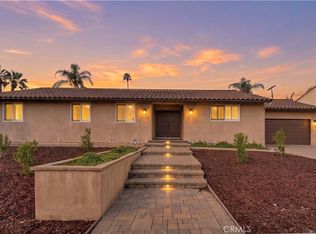 MLS ID #SR26204742, Amir Bidgoli, Pinnacle Estate Properties, Inc.. CRMLS
- $1,750,0005 bd4 ba4.3k sqft4918 Calvin Ave, Tarzana, CA 91356For Sale
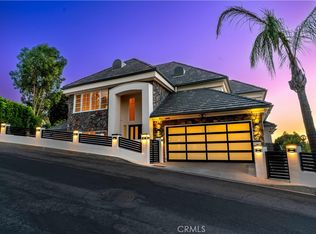 MLS ID #BB26235313, Sarkis Ter-Minasyan, Real Brokerage Technologies. CRMLS
- $1,450,0005 bd4 ba2.7k sqft9915 Nevada Ave, Chatsworth, CA 91311For Sale
 MLS ID #SR26236435, Anna Elikuchukyan, Pinnacle Estate Properties. CRMLS
- $1,199,0004 bd3 ba2.7k sqft17052 Barneston St, Granada Hills, CA 91344For Sale
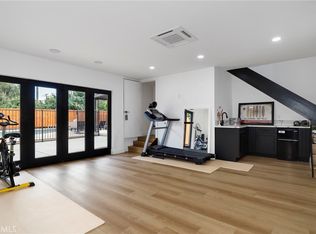 MLS ID #BB26077345, Joseph Harris, Redfin Corporation. CRMLS
