Over 4,300 square feet south of Ventura Boulevard for $1,750,000. At approximately $402 per square foot, this Tarzana home offers the space, setting, and opportunity to make your vision a reality.
A double-height entry and sweeping curved staircase set the tone for a home designed on a generous scale. The renovated main level features a remodeled kitchen with quartz countertops and a spacious waterfall-edge island, opening to a family room with a fireplace. Step out onto the expansive rear deck and take in the leafy surroundings.
The five-bedroom, three-and-a-half-bathroom layout includes a bedroom and full bathroom on the main level. Upstairs, the primary suite offers a fireplace and balcony access. Built in 1995 and set on a 16,126-square-foot lot, the home is offered as is, with opportunities for further improvements and personalization.
Located near the shops and restaurants of Ventura Boulevard, the property is currently assigned to Wilbur Charter for Enriched Academics and Gaspar de Portola Charter Middle School.
Bring your vision to a home with the size, location, and character to make it your own.
For sale
Listed by: Real Brokerage Technologies • Sarkis Ter-Minasyan • 818-572-9557
$1,750,000
4918 Calvin Ave, Tarzana, CA 91356
5beds
4,352sqft
Single Family Residence
Built in 1995
0.37 Acres Lot
$-- Zestimate®
$402/sqft
$-- HOA
What's special
- 4 days
- 693
- 100
Likely to sell faster than
Zillow last checked:
Listing updated:
Listed by:
Sarkis Ter-Minasyan DRE #02062179 818-572-9557,
Real Brokerage Technologies,
Lilit Ghalumian DRE #02096505,
Real Brokerage Technologies
Source: CRMLS,MLS#: BB26235313 Originating MLS: California Regional MLS
Facts & features
Interior
Bedrooms & bathrooms
- Bedrooms: 5
- Bathrooms: 4
- Full bathrooms: 3
- 1/2 bathrooms: 1
- Main level bathrooms: 2
- Main level bedrooms: 1
Rooms
- Room types: Bonus Room, Center Hall, Den, Entry/Foyer, Family Room, Kitchen, Laundry, Living Room, Primary Bathroom, Primary Bedroom, Other, Dining Room
Bathroom
- Features: Bidet, Bathroom Exhaust Fan, Bathtub, Dual Sinks, Full Bath on Main Level, Jetted Tub, Low Flow Plumbing Fixtures, Remodeled, Separate Shower, Tub Shower
Kitchen
- Features: Kitchen Island, Kitchen/Family Room Combo, Quartz Counters, Remodeled, Self-closing Cabinet Doors, Self-closing Drawers, Updated Kitchen
Heating
- Central, ENERGY STAR Qualified Equipment, Fireplace(s), Zoned
Cooling
- Central Air, Dual, Zoned
Appliances
- Included: Double Oven, Dishwasher, ENERGY STAR Qualified Appliances, ENERGY STAR Qualified Water Heater, Gas Cooktop, Microwave, Refrigerator, Self Cleaning Oven, Water Heater
- Laundry: Washer Hookup, In Garage
Features
- Wet Bar, Breakfast Bar, Built-in Features, Ceiling Fan(s), Crown Molding, Separate/Formal Dining Room, Eat-in Kitchen, Intercom, Open Floorplan, Recessed Lighting, Storage, Walk-In Closet(s)
- Flooring: Tile, Wood
- Windows: Bay Window(s), Double Pane Windows, Screens, Skylight(s)
- Basement: Unfinished
- Has fireplace: Yes
- Fireplace features: Family Room, Gas, Primary Bedroom
- Common walls with other units/homes: No Common Walls
Interior area
- Total interior livable area: 4,352 sqft
Property
Parking
- Total spaces: 2
- Parking features: Direct Access, Door-Single, Garage Faces Front, Garage, Workshop in Garage
- Attached garage spaces: 2
Accessibility
- Accessibility features: Parking
Features
- Levels: Two
- Stories: 2
- Entry location: Front Door or Garage
- Patio & porch: Deck, Front Porch, Porch
- Exterior features: Lighting, Rain Gutters
- Pool features: None
- Spa features: None
- Fencing: Excellent Condition,New Condition,Stucco Wall,Wrought Iron
- Has view: Yes
- View description: City Lights, Hills, Mountain(s), Neighborhood, Trees/Woods
Lot
- Size: 0.37 Acres
- Features: 0-1 Unit/Acre, Back Yard, Irregular Lot, Landscaped
Details
- Parcel number: 2175038005
- Zoning: LARA
- Special conditions: Standard
- Other equipment: Intercom
Construction
Type & style
- Home type: SingleFamily
- Architectural style: Custom,Modern,Traditional
- Property subtype: Single Family Residence
Materials
- Glass, Stone, Stucco
- Foundation: Slab
- Roof: Concrete,Tile
Condition
- Additions/Alterations,Updated/Remodeled
- New construction: No
- Year built: 1995
Utilities & green energy
- Electric: Electricity - On Property
- Sewer: Public Sewer
- Water: Public
- Utilities for property: Cable Available, Electricity Connected, Natural Gas Connected, Phone Available, Sewer Connected, Underground Utilities, Water Connected
Green energy
- Energy efficient items: Appliances, Water Heater
Community & HOA
Community
- Features: Curbs, Hiking, Sidewalks
- Security: Security System, Carbon Monoxide Detector(s), Fire Detection System, Smoke Detector(s), Security Lights
Location
- Region: Tarzana
Financial & listing details
- Price per square foot: $402/sqft
- Tax assessed value: $1,672,040
- Date on market: 11/4/2026
- Cumulative days on market: 4 days
- Listing terms: Cash,Conventional
- Inclusions: Kitchen appliances
- Road surface type: Paved
Estimated market value
Not available
Estimated sales range
Not available
Not available
Price history
| Date | Event | Price |
|---|---|---|
| 11/4/2026 | Listed for sale | $1,750,000+16.7%$402/sqft |
Source:  CRMLS #BB26235313 Report a problem | ||
| 3/24/2021 | Listing removed | -- |
Source: Owner Report a problem | ||
| 11/9/2019 | Listing removed | $5,990$1/sqft |
Source: Owner Report a problem | ||
| 10/31/2019 | Price change | $5,990-14.3%$1/sqft |
Source: Owner Report a problem | ||
| 10/29/2019 | Listed for rent | $6,990+27.1%$2/sqft |
Source: Owner Report a problem | ||
| 7/31/2017 | Listing removed | $1,499,000$344/sqft |
Source: JohnHart Real Estate #SR17076196 Report a problem | ||
| 7/6/2017 | Price change | $1,499,000-3.2%$344/sqft |
Source: JohnHart Real Estate #SR17076196 Report a problem | ||
| 5/30/2017 | Price change | $1,549,000-3.1%$356/sqft |
Source: JohnHart Real Estate #SR17076196 Report a problem | ||
| 4/12/2017 | Listed for sale | $1,599,000-11.2%$367/sqft |
Source: JohnHart Real Estate #SR17076196 Report a problem | ||
| 10/16/2016 | Listing removed | $1,799,900$414/sqft |
Source: Coldwell Banker Residential Brokerage - Calabasas #SR16078679 Report a problem | ||
| 4/15/2016 | Listed for sale | $1,799,900+30.4%$414/sqft |
Source: Coldwell Banker Residential Brokerage - Calabasas #SR16078679 Report a problem | ||
| 11/5/2013 | Listing removed | $5,500$1/sqft |
Source: Rodeo Realty #SR13117441 Report a problem | ||
| 7/19/2013 | Price change | $5,500-8.3%$1/sqft |
Source: Rodeo Realty #SR13117441 Report a problem | ||
| 6/22/2013 | Listed for rent | $6,000$1/sqft |
Source: Rodeo Realty #SR13117441 Report a problem | ||
| 3/3/2008 | Sold | $1,380,000+86.5%$317/sqft |
Source: Public Record Report a problem | ||
| 4/5/2002 | Sold | $740,000+99.4%$170/sqft |
Source: Public Record Report a problem | ||
| 6/12/2001 | Sold | $371,033$85/sqft |
Source: Public Record Report a problem | ||
Public tax history
| Year | Property taxes | Tax assessment |
|---|---|---|
| 2026 | -- | $1,672,040 +2% |
| 2025 | $20,190 +1.3% | $1,639,256 +2% |
| 2024 | $19,930 +2% | $1,607,115 +2% |
| 2023 | $19,547 +4.7% | $1,575,604 +2% |
| 2022 | $18,665 +1.3% | $1,544,711 +2% |
| 2021 | $18,425 -1% | $1,514,423 +1% |
| 2020 | $18,609 | $1,498,895 +2% |
| 2019 | $18,609 +5.1% | $1,469,506 +2% |
| 2018 | $17,701 | $1,440,693 +2% |
| 2017 | $17,701 +2.2% | $1,412,445 +2% |
| 2016 | $17,317 +2.5% | $1,384,751 +1.5% |
| 2015 | $16,890 +1.2% | $1,363,951 +2% |
| 2014 | $16,697 | $1,337,234 +2.5% |
| 2012 | -- | $1,305,090 +2% |
| 2011 | -- | $1,279,500 |
| 2010 | -- | $1,279,500 |
| 2009 | -- | $1,279,500 +53.7% |
| 2008 | -- | $832,267 +2% |
| 2007 | -- | $815,949 +2% |
| 2006 | -- | $799,951 |
| 2005 | -- | $799,951 +4% |
| 2004 | -- | $768,891 +1.9% |
| 2003 | -- | $754,800 -17.8% |
| 2002 | -- | $918,000 +252.8% |
| 2000 | -- | $260,204 |
Find assessor info on the county website
Monthly payment
Est. payment
Payment breakdown
Explore the cost of this home by adjusting the details. Changes won't be saved.Climate risks
Neighborhood: Tarzana
Nearby schools
Schools provided by the listing agent
- Elementary: Wilbur
- Middle: Portola
- High: Taft
Source: CRMLS. This data may not be complete. We recommend contacting the local school district to confirm school assignments for this home.
Similar homes
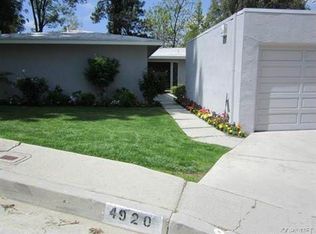
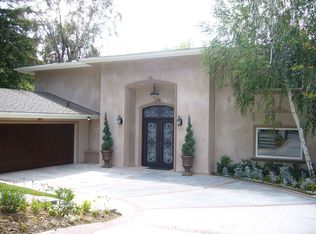
- $1,699,9995 bd4 ba3.3k sqft4908 Calvin Ave, Tarzana, CA 91356For Sale
 MLS ID #SR26194736, Akruti Ajmera, Ethos International Real Estate. CRMLS
- $1,899,0004 bd3 ba2.6k sqft20313 Strelna Pl, Woodland Hills, CA 91364For Sale
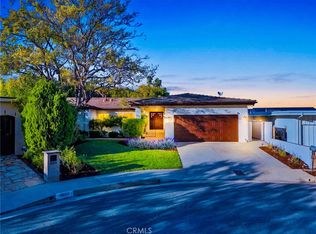 MLS ID #SR26232582, Emily Rose, Compass. CRMLS
- $1,799,0004 bd3 ba2.6k sqft19281 Berclair Ln, Tarzana, CA 91356For Sale
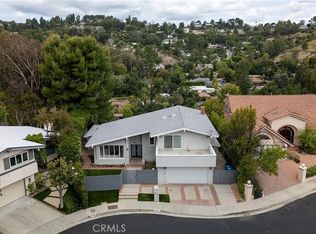 MLS ID #GD26219990, Avo Oughourlian, Huntington Group. CRMLS
- $1,950,0005 bd4 ba3.8k sqft4900 Queen Victoria Rd, Woodland Hills, CA 91364For Sale
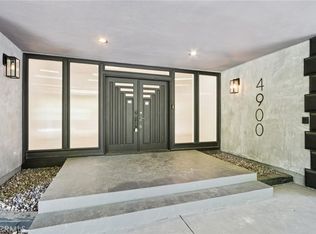 MLS ID #DW26081920, Jacqueline Soto, ehomes. CRMLS
