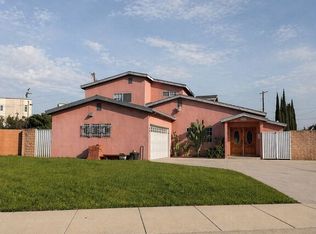
Welcome to this beautifully updated 4-bedroom, 2-bathroom home nestled in the heart of desirable Granada Hills. Offering approximately 1,627 sq. ft. of living space, this inviting residence blends modern upgrades with timeless charm. Inside, you'll find a bright and airy open layout featuring stylish flooring, fresh contemporary finishes, and an abundance of natural light throughout.
The spacious chef-inspired kitchen is designed for both everyday living and entertaining, complete with granite countertops, custom cabinetry, stainless steel appliances, and a large breakfast bar that seamlessly connects to the dining area. The expansive living spaces flow effortlessly to the oversized backyard, offering endless possibilities to create your dream outdoor retreat, entertain under the covered patio, or explore future expansion opportunities.
The home also offers versatile living spaces with conversion potential, including an attached garage that may be ideal for a future JADU conversion (buyer to verify). The generously sized backyard provides ample space and may accommodate a future ADU, making this property an excellent opportunity for investors or buyers seeking additional income potential.
Public records reflect 1,166 sq. ft. Property may include additional improvements and/or converted areas. Buyer to investigate and satisfy themselves regarding square footage, permits, and property condition.
Located on a quiet residential street near shopping, dining, parks, and highly regarded schools, this Granada Hills property presents a unique opportunity with endless potential.
Under contract
Listed by: JohnHart Real Estate • Lilith Berko • Contact: 818-395-6101
$899,998
16326 Lahey St, Granada Hills, CA 91344
4beds
1,627sqft
Single Family Residence
Built in 1955
0.27 Acres Lot
$903,500 Zestimate®
$553/sqft
$-- HOA
What's special
Stylish flooringQuiet residential streetCustom cabinetryOversized backyardFresh contemporary finishesStainless steel appliancesGranite countertops
- 71 days |
- 634 |
- 26 |
Zillow last checked:
Listing updated:
Listed by:
Lilith Berko DRE #01412242 818-395-6101,
JohnHart Real Estate
Source: CRMLS,MLS#: SR26104382 Originating MLS: California Regional MLS
Originating MLS: California Regional MLSFacts & features
Interior
Bedrooms & bathrooms
- Bedrooms: 4
- Bathrooms: 2
- Full bathrooms: 2
- Main level bathrooms: 2
- Main level bedrooms: 4
Rooms
- Room types: Kitchen, Laundry, Living Room, Primary Bathroom, Primary Bedroom
Bathroom
- Features: Separate Shower
Heating
- Central
Cooling
- Central Air
Appliances
- Included: Dishwasher, Gas Cooktop, Gas Oven, Refrigerator
- Laundry: Inside
Features
- Granite Counters, High Ceilings, Open Floorplan, Recessed Lighting
- Flooring: Laminate
- Doors: Mirrored Closet Door(s)
- Has fireplace: No
- Fireplace features: None
- Common walls with other units/homes: No Common Walls
Interior area
- Total interior livable area: 1,627 sqft
Property
Features
- Levels: One
- Stories: 1
- Entry location: Front Door
- Pool features: None
- Has view: Yes
- View description: Neighborhood
Lot
- Size: 0.27 Acres
- Features: 0-1 Unit/Acre, Back Yard, Front Yard
Details
- Parcel number: 2681011014
- Special conditions: Standard
Construction
Type & style
- Home type: SingleFamily
- Property subtype: Single Family Residence
Condition
- New construction: No
- Year built: 1955
Utilities & green energy
- Sewer: Public Sewer
- Water: Public
Community & HOA
Community
- Features: Curbs, Sidewalks
Location
- Region: Granada Hills
Financial & listing details
- Price per square foot: $553/sqft
- Tax assessed value: $730,641
- Annual tax amount: $8,997
- Date on market: 5/13/2026
- Cumulative days on market: 71 days
- Listing terms: Cash,Cash to New Loan,Conventional,FHA,VA Loan
Estimated market value
$903,500
$858,000 - $949,000
$4,135/mo
Price history
| Date | Event | Price |
|---|---|---|
| 7/16/2026 | Contingent | $899,998$553/sqft |
Source:  CRMLS #SR26104382 Report a problem CRMLS #SR26104382 Report a problem | ||
| 7/16/2026 | Pending sale | $899,998$553/sqft |
Source: JohnHart Real Estate #SR26104382 Report a problem | ||
| 7/13/2026 | Listed for sale | $899,998$553/sqft |
Source: JohnHart Real Estate #SR26104382 Report a problem | ||
| 7/1/2026 | Contingent | $899,998$553/sqft |
Source: CRMLS #SR26104382 Report a problem | ||
| 6/30/2026 | Pending sale | $899,998$553/sqft |
Source: JohnHart Real Estate #SR26104382 Report a problem | ||
| 5/13/2026 | Listed for sale | $899,998+33.3%$553/sqft |
Source: JohnHart Real Estate #SR26104382 Report a problem | ||
| 9/2/2020 | Sold | $675,000+0.1%$415/sqft |
Source: CRISNet / SRAR #SR20112750 Report a problem | ||
| 9/2/2020 | Listed for sale | $674,000$414/sqft |
Source: JohnHart Corp. #SR20112750 Report a problem | ||
| 6/29/2020 | Pending sale | $674,000$414/sqft |
Source: JohnHart Real Estate #SR20112750 Report a problem | ||
| 6/17/2020 | Listed for sale | $674,000+329.3%$414/sqft |
Source: JohnHart Corp. #SR20112750 Report a problem | ||
| 12/21/1999 | Sold | $157,000+44%$96/sqft |
Source: Public Record Report a problem | ||
| 12/16/1994 | Sold | $109,000$67/sqft |
Source: Public Record Report a problem | ||
Public tax history
| Year | Property taxes | Tax assessment |
|---|---|---|
| 2025 | $8,997 +1% | $730,641 +2% |
| 2024 | $8,907 +2% | $716,315 +2% |
| 2023 | $8,736 +4.8% | $702,270 +2% |
| 2022 | $8,332 +1.2% | $688,500 +2% |
| 2021 | $8,231 +187.9% | $675,000 +205.9% |
| 2020 | $2,860 | $220,626 +2% |
| 2019 | $2,860 +8% | $216,301 +2% |
| 2018 | $2,648 | $212,060 +2% |
| 2017 | $2,648 +2.3% | $207,903 +2% |
| 2016 | $2,589 +2.7% | $203,827 +1.5% |
| 2015 | $2,520 +0.7% | $200,766 +2% |
| 2014 | $2,501 | $196,834 +2.5% |
| 2012 | -- | $192,105 +2% |
| 2011 | -- | $188,339 +0.8% |
| 2010 | -- | $186,932 -0.2% |
| 2009 | -- | $187,377 +2% |
| 2008 | -- | $183,704 +2% |
| 2007 | -- | $180,103 +2% |
| 2006 | -- | $176,572 |
| 2005 | -- | $176,572 +4% |
| 2004 | -- | $169,718 +1.9% |
| 2003 | -- | $166,608 +2% |
| 2002 | -- | $163,342 +4% |
| 2000 | -- | $157,000 |
Find assessor info on the county website
Monthly payment
Est. payment
Payment breakdown
Explore the cost of this home by adjusting the details. Changes won't be saved.Climate risks
Neighborhood: Granada Hills
Nearby schools
GreatSchools rating
- 6/10Tulsa Street Elementary SchoolGrades: K-5Distance: 0.4 mi
- 9/10George K. Porter Middle SchoolGrades: 6-8Distance: 0.8 mi
- 7/10John F. Kennedy High SchoolGrades: 9-12Distance: 0.2 mi
- $999,0005 bd4 ba3k sqft11128 Valjean Ave, Granada Hills, CA 91344For Sale
- $820,6004 bd2 ba1.6k sqft16319 San Fernando Mission Blvd, Granada Hills, CA 91344Off Market
- $894,2004 bd2 ba1.5k sqft16325 San Fernando Mission Blvd, Granada Hills, CA 91344Off Market
- $830,4004 bd2 ba1.1k sqft16311 San Fernando Mission Blvd, Granada Hills, CA 91344Off Market
- $808,7004 bd2 ba1.1k sqft11132 Valjean Ave, Granada Hills, CA 91344Off Market
- $810,6004 bd2 ba1.2k sqft16331 San Fernando Mission Blvd, Granada Hills, CA 91344Off Market
- $827,2004 bd2 ba1.2k sqft16334 Lahey St, Granada Hills, CA 91344Off Market
- $851,0004 bd2 ba1.4k sqft16333 Lahey St, Granada Hills, CA 91344Off Market
A local agent can set up tours, give advice and negotiate with sellers.
Similar homes
- $949,9004 bd2 ba2.3k sqft11213 Haskell Ave, Granada Hills, CA 91344For Sale
 MLS ID #DW26127235, Cinthya Hernandez, Century 21 LOTUS. CRMLS
 - $975,0003 bd2 ba1.9k sqft16250 Bermuda St, Granada Hills, CA 91344For Sale
 MLS ID #SR26120194, John Mazziotta, Pinnacle Estate Properties. CRMLS
 - $1,049,9504 bd2 ba2k sqft10814 Debra Ave, Granada Hills, CA 91344For Sale
 MLS ID #SR26137379, Scott Himelstein, Park Regency Realty. CRMLS
 - $849,0003 bd2 ba1.2k sqft10844 Dempsey Ave, Granada Hills, CA 91344For Sale
 MLS ID #SR26092234, Barbara Navarrete Mercado, Equity Union. CRMLS
 - $899,9884 bd3 ba2.1k sqft10343 Memory Park Ave, Mission Hills, CA 91345For SaleMLS ID #SR26131740, Rodney Gonzalez, Park Regency Realty. CRMLS
- $1,044,8004 bd2 ba1.4k sqft17149 Donmetz St, Granada Hills, CA 91344For SaleMLS ID #26004614, Irene Mendoza. GAVAR
- $899,9993 bd3 ba1.4k sqft15627 Vintage St, North Hills, CA 91343For SaleMLS ID #SR26098919, Carina Fabian, ehomes. CRMLS
- $1,050,0004 bd2 ba1.6k sqft17956 Tribune Pl, Granada Hills, CA 91344For SaleMLS ID #SR26115822, Garen Keshishyan, Pinnacle Estate Properties. CRMLS
- $1,097,5003 bd2 ba1.3k sqft11652 Gerald Ave, Granada Hills, CA 91344For SaleMLS ID #SR26130454, Victor Panosian, Pinnacle Estate Properties. CRMLS
- $919,9994 bd2 ba1.8k sqft512 N Lazard St, San Fernando, CA 91340For SaleMLS ID #BB26123662, Aram Bidkhanian, Beverly and Company, Inc.. CRMLS
- $894,9994 bd2 ba1.8k sqft11800 Gager St, Sylmar, CA 91342For SaleMLS ID #SR26082654, Alison Taylor, HomeSmart Evergreen Realty. CRMLS
- $915,0003 bd2 ba1.8k sqft8542 Etiwanda Ave, Northridge, CA 91325For SaleMLS ID #SR26140681, Thao Ly, Real Brokerage Technologies, Inc.. CRMLS
- $919,0004 bd5 ba2.1k sqft14661 Oak Rd, Sylmar, CA 91342For SaleMLS ID #SR26090528, Yuvraj Sihra, Empire of Real Estate & Finance Inc.. CRMLS
- $748,0004 bd3 ba1.8k sqft9354 Burnet Ave Unit 105, North Hills, CA 91343For SaleMLS ID #SR26127365, Sandra Meza, Next Real Estate Group. CRMLS
- $915,0003 bd2 ba1.1k sqft8139 Jellico Ave, Northridge, CA 91325For SaleMLS ID #BB26123763, Robert Dichigrikian, Express Realty & Home Loans, INC.. CRMLS
- $800,0003 bd2 ba1.5k sqft13023 Woodcock Ave, Sylmar, CA 91342For SaleMLS ID #PW26150591, Marlena Baldonado, Coldwell Banker Realty. CRMLS
- $880,0004 bd3 ba1.5k sqft13052 Ottoman St, Pacoima, CA 91331For SaleMLS ID #GD26125774, Alen Agadzhanyan, JohnHart Real Estate. CRMLS
- $999,9994 bd3 ba2.3k sqft21310 San Jose St, Chatsworth, CA 91311For SaleMLS ID #SR26155874, Jesse Del Rio, Redfin Corporation. CRMLS
- $1,100,0003 bd2 ba1.5k sqft14862 Envoy St, Sylmar, CA 91342For SaleMLS ID #SR26129729, Ivan Quezada, TOK Realty inc. CRMLS
- $959,9994 bd2 ba1.6k sqft7959 Bothwell Rd, Reseda, CA 91335For SaleMLS ID #SR26139993, Anthony Nguyen, Coldwell Banker Envision. CRMLS
Local buyer's agents are ready to help
