Luxury living at its finest! This beautifully renovated, single-story pool home offers 2,537 sq ft of model-perfect living space, featuring 4 bedrooms and 4 bathrooms on a quiet, tree-lined street in highly desirable Porter Ranch. Situated on a premium 11,000 sq ft lot, the home welcomes you with dramatic high ceilings that enhance the bright, open-concept floor plan.
Freshly painted and complemented by sleek modern tile flooring throughout, the inviting interior flows seamlessly between an elegant living room, spacious family room with a cozy fireplace, and a thoughtfully designed dining area perfect for entertaining. The gourmet chef’s kitchen is beautifully appointed with rich custom cabinetry, an oversized center island, and high-end stainless-steel appliances, including a 36" multi-door freestanding refrigerator with platinum interior, microwave oven, food warmer, and gas range.
Designed with comfort and privacy in mind, the home features two primary suites, each with a private en-suite bathroom, custom vanities, and expansive walk-in closets. The spacious third bedroom also offers an en-suite bath with a glass-enclosed shower and custom vanity, while the fourth bedroom is conveniently served by a full hallway bathroom with a glass-enclosed shower.
Additional highlights include classic crown and base moldings, recessed lighting, clear-view poly shutters, and multi-zone ceiling speakers.
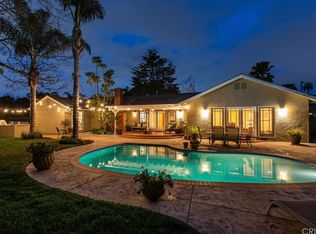
Step outside to your own resort-style retreat, featuring a sparkling swimming pool, outdoor wooden pergola lounge area, elegant interlocking pavers, and beautifully landscaped perimeter planters with mature fruit trees. The front yard showcases an eco-friendly, water-wise, drought-tolerant landscape designed for low-maintenance curb appeal, complemented by an elegant interlocking paver driveway.
Beautifully renovated, and designed for effortless indoor-outdoor living, this exceptional Porter Ranch residence offers the perfect blend of luxury, comfort, and resort-style living.
For sale
Listed by: Pinnacle Estate Properties, Inc. • Amir Bidgoli • Contact: 8183142634
$1,649,000
11149 Chimineas Ave, Porter Ranch, CA 91326
4beds
2,537sqft
Single Family Residence
Built in 1957
0.25 Acres Lot
$1,609,100 Zestimate®
$650/sqft
$-- HOA
What's special
- 11 days
- 423
- 29
Likely to sell faster than
Zillow last checked:
Listing updated:
Listed by:
Amir Bidgoli DRE #01798095 8183142634,
Pinnacle Estate Properties, Inc.
Source: CRMLS,MLS#: SR26204742 Originating MLS: California Regional MLS
Facts & features
Interior
Bedrooms & bathrooms
- Bedrooms: 4
- Bathrooms: 4
- Full bathrooms: 4
- Main level bathrooms: 4
- Main level bedrooms: 4
Rooms
- Room types: Bathroom, Bedroom, Entry/Foyer, Family Room, Kitchen, Living Room, Primary Bathroom, Primary Bedroom, Other, Dining Room
Primary bedroom
- Features: Main Level Primary
Bedroom
- Features: All Bedrooms Down
Bedroom
- Features: Bedroom on Main Level
Bathroom
- Features: Bathtub, Remodeled, Vanity, Walk-In Shower
Bathroom
- Features: Jack and Jill Bath
Kitchen
- Features: Kitchen Island, Kitchen/Family Room Combo, Quartz Counters
Other
- Features: Walk-In Closet(s)
Heating
- Central, Fireplace(s)
Cooling
- Central Air, Electric, Gas
Appliances
- Included: Dishwasher, Free-Standing Range, Gas Cooktop, Gas Range, Ice Maker, Microwave, Refrigerator, Tankless Water Heater, Water To Refrigerator, Water Heater, Warming Drawer
- Laundry: Electric Dryer Hookup, Gas Dryer Hookup, Inside, Laundry Closet
Features
- Breakfast Bar, Built-in Features, Block Walls, Crown Molding, Separate/Formal Dining Room, Eat-in Kitchen, High Ceilings, Open Floorplan, Quartz Counters, Recessed Lighting, All Bedrooms Down, Bedroom on Main Level, Jack and Jill Bath, Main Level Primary, Primary Suite, Walk-In Closet(s)
- Flooring: Tile
- Windows: Shutters
- Has fireplace: Yes
- Fireplace features: Family Room, Gas
- Common walls with other units/homes: No Common Walls
Interior area
- Total interior livable area: 2,537 sqft
Property
Parking
- Total spaces: 2
- Parking features: Door-Multi, Garage
- Attached garage spaces: 2
Features
- Levels: One
- Stories: 1
- Entry location: street
- Patio & porch: Brick, Open, Patio
- Exterior features: Brick Driveway
- Has private pool: Yes
- Pool features: In Ground, Private
- Fencing: Block
- Has view: Yes
- View description: Pool
Lot
- Size: 0.25 Acres
- Features: Back Yard, Drip Irrigation/Bubblers, Front Yard, Sprinklers In Rear, Sprinklers In Front, Sprinkler System, Yard
Details
- Parcel number: 2715031040
- Special conditions: Standard
Construction
Type & style
- Home type: SingleFamily
- Property subtype: Single Family Residence
Materials
- Drywall, Stucco, Copper Plumbing
- Foundation: Permanent, Slab
- Roof: Spanish Tile
Condition
- Building Permit
- New construction: No
- Year built: 1957
Utilities & green energy
- Sewer: Public Sewer
- Water: Public
- Utilities for property: Electricity Connected, Natural Gas Connected, Sewer Connected, Water Connected
Community & HOA
Community
- Features: Curbs, Gutter(s), Sidewalks
- Security: Smoke Detector(s)
Location
- Region: Porter Ranch
Financial & listing details
- Price per square foot: $650/sqft
- Tax assessed value: $796,698
- Date on market: 10/9/2026
- Cumulative days on market: 11 days
- Listing terms: Conventional,Submit
- Road surface type: Alley Paved
Estimated market value
$1,609,100
$1.53M - $1.69M
$6,597/mo
Price history
| Date | Event | Price |
|---|---|---|
| 10/9/2026 | Listed for sale | $1,649,000+231.5%$650/sqft |
Source:  CRMLS #SR26204742 Report a problem | ||
| 10/11/2023 | Listing removed | -- |
Source: Zillow Rentals Report a problem | ||
| 9/15/2023 | Price change | $6,850-5.5%$3/sqft |
Source: Zillow Rentals Report a problem | ||
| 7/19/2023 | Listed for rent | $7,250$3/sqft |
Source: Zillow Rentals Report a problem | ||
| 7/2/2015 | Sold | $497,500$196/sqft |
Source: Public Record Report a problem | ||
Public tax history
| Year | Property taxes | Tax assessment |
|---|---|---|
| 2026 | -- | $796,698 +2% |
| 2025 | $9,901 +1.6% | $781,078 +2% |
| 2024 | $9,743 +1.9% | $765,763 +2% |
| 2023 | $9,560 +4.7% | $750,749 +2% |
| 2022 | $9,127 +1.3% | $736,029 +2% |
| 2021 | $9,010 -1% | $721,598 +1% |
| 2020 | $9,097 | $714,200 +2% |
| 2019 | $9,097 +6.1% | $700,197 +2% |
| 2018 | $8,575 | $686,469 +35.3% |
| 2017 | $8,575 +34.9% | $507,450 +2% |
| 2016 | $6,357 +2.4% | $497,500 +11.1% |
| 2015 | $6,209 +302.4% | $447,753 +308.7% |
| 2014 | $1,543 | $109,554 +2.5% |
| 2012 | -- | $106,922 +2% |
| 2011 | -- | $104,827 +0.8% |
| 2010 | -- | $104,045 -0.2% |
| 2009 | -- | $104,293 +2% |
| 2008 | -- | $102,249 +2% |
| 2007 | -- | $100,245 +2% |
| 2006 | -- | $98,280 |
| 2005 | -- | $98,280 +4% |
| 2004 | -- | $94,466 +1.9% |
| 2003 | -- | $92,736 +2% |
| 2002 | -- | $90,918 +4% |
| 2000 | -- | $87,389 |
Find assessor info on the county website
Monthly payment
Est. payment
Payment breakdown
Explore the cost of this home by adjusting the details. Changes won't be saved.Climate risks
Neighborhood: Northridge
- $1,177,5004 bd3 ba2.7k sqft11157 Chimineas Ave, Porter Ranch, CA 91326Off Market
- $1,218,2004 bd3 ba2.4k sqft11139 Chimineas Ave, Porter Ranch, CA 91326Off Market

- $972,2003 bd2 ba1.5k sqft11146 Garden Grove Ave, Porter Ranch, CA 91326Off Market
- $1,341,4003 bd3 ba2.3k sqft11138 Garden Grove Ave, Porter Ranch, CA 91326Off Market
Similar homes
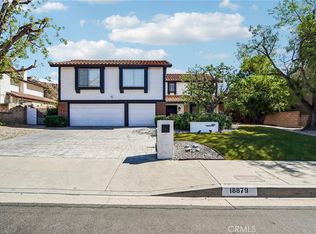
- $1,499,0004 bd3 ba2.8k sqft18879 Brasilia Dr, Porter Ranch, CA 91326For Sale
 MLS ID #SR26223261, Gary Keshishyan, Pinnacle Estate Properties. CRMLS
- $1,620,0005 bd3 ba2.3k sqft19270 Ludlow St, Porter Ranch, CA 91326For Sale
 MLS ID #26999687, Shanti Hoffman DRE # 02048747, Hoffman Theus. CLAW
- $1,475,0005 bd3 ba2.5k sqft19436 Hiawatha St, Porter Ranch, CA 91326For Sale
 MLS ID #SR26213695, Julie Newman, Keller Williams Realty-Studio City. CRMLS
- $1,599,9504 bd4 ba3.4k sqft11510 Baird Ave, Porter Ranch, CA 91326For Sale
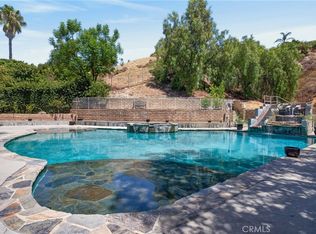 MLS ID #SR26168315, Scott Himelstein, Park Regency Realty. CRMLS
