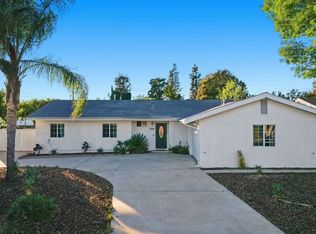
Welcome to 10400 Canby Avenue, a single-story pool home situated on a spacious corner lot in Porter Ranch. A circular driveway creates an inviting arrival, while approximately 2,087 square feet of living space offers a comfortable setting for everyday living and entertaining all situated on an approximate 11,193 square foot lot. Highlights include a generous living room with wood-beam ceilings and a gas fireplace, a separate dining area, and a kitchen featuring a Viking oven, a breakfast nook, and ample pantry storage. Outside, the spacious backyard is an entertainer's dream, with a beautiful pool at its center and a dog run by the master bedroom. An attached two-car garage, along with a carport, completes this appealing property. The generous backyard may offer potential for an ADU, with an existing side gate that could provide separate access from the street. Buyer to verify feasibility, access, permits, and all applicable requirements. Enjoy convenient access to the shopping, dining, fitness, and everyday services at Devonshire Reseda Shopping Center. The property is also conveniently located near educational institutions including CSUN, Egremont School, and Chaminade College Preparatory's middle school campus in Chatsworth. A short drive away, The Vineyards at Porter Ranch offers additional shopping and dining, including Whole Foods Market, Nordstrom Rack, Lure Fish House, and Mendocino Farms.***The property is currently tenant occupied, but will be delivered vacant by close of escrow. Please do not disturb the tenants***
For sale
Price cut: $49.5K (11/5)
$1,299,500
10400 Canby Ave, Porter Ranch, CA 91326
4beds
2,087sqft
Residential
Built in 1958
0.26 Acres Lot
$-- Zestimate®
$623/sqft
$-- HOA
What's special
- 27 days
- 573
- 30
Zillow last checked:
Listing updated:
Listed by:
Tony Sameyah DRE # 02015965 310-749-4475,
Lyon Stahl Investment Real Estate, Inc. 310-425-9838
Source: CLAW,MLS#: 26999859
Facts & features
Interior
Bedrooms & bathrooms
- Bedrooms: 4
- Bathrooms: 2
- Full bathrooms: 2
Rooms
- Room types: Breakfast Area, Dining Area, Living Room, Patio Covered, Patio Open, Great Room
Heating
- Central
Cooling
- Air Conditioning, Central Air
Appliances
- Included: Range/Oven
- Laundry: Other
Features
- Built-Ins
- Flooring: Tile, Wood
- Has fireplace: Yes
- Fireplace features: Living Room, Gas
Interior area
- Total structure area: 2,087
- Total interior livable area: 2,087 sqft
Property
Parking
- Total spaces: 3
- Parking features: Carport, Garage - 2 Car, Attached Carport, Driveway, On Street, Guest, Private Garage
- Attached garage spaces: 2
- Carport spaces: 1
- Covered spaces: 3
- Has uncovered spaces: Yes
Features
- Levels: One
- Has private pool: Yes
- Pool features: Fenced, In Ground, Private
- Spa features: None
- View description: None
Lot
- Size: 0.26 Acres
- Dimensions: 96 x 121
- Features: Corner Lot
Details
- Additional structures: None
- Parcel number: 2731014012
- Zoning: LARE11
- Special conditions: Standard
Construction
Type & style
- Home type: SingleFamily
- Architectural style: Mid-Century
- Property subtype: Residential
- Attached to another structure: Yes
Condition
- Year built: 1958
Community & HOA
HOA
- Has HOA: No
Location
- Region: Porter Ranch
Financial & listing details
- Price per square foot: $623/sqft
- Tax assessed value: $439,719
- Date on market: 10/12/2026
Estimated market value
Not available
Estimated sales range
Not available
Not available
Price history
| Date | Event | Price |
|---|---|---|
| 11/5/2026 | Price change | $1,299,500-3.7%$623/sqft |
Source:  CLAW #26999859 Report a problem | ||
| 10/12/2026 | Listed for sale | $1,349,000+390.5%$646/sqft |
Source: CLAW #26999859 Report a problem | ||
| 2/13/2019 | Listing removed | $3,500$2/sqft |
Source: White House Properties #SR19024056 Report a problem | ||
| 2/2/2019 | Listed for rent | $3,500+18.6%$2/sqft |
Source: White House Properties #SR19024056 Report a problem | ||
| 10/10/2014 | Listing removed | $2,950$1/sqft |
Source: White House Properties #SR14202685 Report a problem | ||
| 9/20/2014 | Listed for rent | $2,950+9.3%$1/sqft |
Source: White House Properties #SR14202685 Report a problem | ||
| 1/16/2013 | Listing removed | $2,700$1/sqft |
Source: WHITE HOUSE PROFESSIONALS INC. #SR13002122 Report a problem | ||
| 1/8/2013 | Listed for rent | $2,700+3.8%$1/sqft |
Source: WHITE HOUSE PROFESSIONALS INC. #SR13002122 Report a problem | ||
| 1/29/2011 | Listing removed | $2,600$1/sqft |
Source: WHITE HOUSE PROFESSIONALS INC. #F1865676 Report a problem | ||
| 1/13/2011 | Listed for rent | $2,600$1/sqft |
Source: WHITE HOUSE PROFESSIONALS INC. #F1865676 Report a problem | ||
| 12/7/1998 | Sold | $275,000$132/sqft |
Source: Public Record Report a problem | ||
Public tax history
| Year | Property taxes | Tax assessment |
|---|---|---|
| 2026 | -- | $439,719 +2% |
| 2025 | $5,695 +1.1% | $431,098 +2% |
| 2024 | $5,632 +1.8% | $422,646 +2% |
| 2023 | $5,531 +4.6% | $414,359 +2% |
| 2022 | $5,290 +1.3% | $406,235 +2% |
| 2021 | $5,220 -0.9% | $398,270 +1% |
| 2020 | $5,266 | $394,187 +2% |
| 2019 | $5,266 +7.8% | $386,459 +2% |
| 2018 | $4,884 | $378,882 +2% |
| 2017 | $4,884 +2.2% | $371,454 +2% |
| 2016 | $4,780 +2.6% | $364,172 +1.5% |
| 2015 | $4,657 +0.9% | $358,702 +2% |
| 2014 | $4,617 | $351,677 +2.5% |
| 2012 | -- | $343,224 +2% |
| 2011 | -- | $336,495 +0.8% |
| 2010 | -- | $333,981 -0.2% |
| 2009 | -- | $334,776 +2% |
| 2008 | -- | $328,213 +2% |
| 2007 | -- | $321,779 +2% |
| 2006 | -- | $315,470 |
| 2005 | -- | $315,470 +4% |
| 2004 | -- | $303,222 +1.9% |
| 2003 | -- | $297,666 +2% |
| 2002 | -- | $291,830 +4% |
| 2000 | -- | $280,500 |
Find assessor info on the county website
Monthly payment
Est. payment
Payment breakdown
Explore the cost of this home by adjusting the details. Changes won't be saved.Climate risks
Neighborhood: Porter Ranch
- $1,223,9005 bd2 ba2.3k sqft10408 Canby Ave, Porter Ranch, CA 91326Off Market
- $1,218,5003 bd3 ba2.2k sqft18409 Hiawatha St, Porter Ranch, CA 91326Off Market
- $1,084,0003 bd3 ba2.2k sqft10418 Canby Ave, Porter Ranch, CA 91326Off Market

- $1,855,2006 bd5 ba4.6k sqft10401 Canby Ave, Porter Ranch, CA 91326Off Market
Similar homes
- $1,290,0005 bd3 ba1.7k sqft10740 Viking Ave, Porter Ranch, CA 91326For Sale
 MLS ID #CV26213135, Chevy Ala, HOMEQUEST REAL ESTATE. CRMLS
- $1,290,0003 bd2 ba1.6k sqft18312 San Jose St, Porter Ranch, CA 91326For Sale By Owner

- $1,299,0004 bd3 ba2.8k sqft19518 Nashville St, Porter Ranch, CA 91326For Sale
 MLS ID #SR26222014, Sana Saleh, Rodeo Realty. CRMLS
- $1,450,0004 bd2 ba2.3k sqft10401 Amigo Ave, Porter Ranch, CA 91326For Sale
 MLS ID #26854891, Karen Babakhanians DRE # 01304181, Rodeo Realty. CLAW
