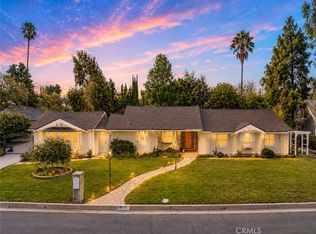
First time on the market in over 50 years! Ideally situated on a prime corner lot in the heart of Northridge, this beautiful single-story, 5-bedroom, 3-bath home offers a wonderful blend of space, comfort, and timeless appeal. The inviting floor plan features a spacious living and dining area with an expansive row of windows, a welcoming family room with wet bar, and a bright kitchen with a comfortable eating area. One bedroom and bath are conveniently located off the kitchen, with the bath offering direct access to the backyard. The remaining bedrooms are thoughtfully positioned on the opposite side of the home. A dedicated laundry room adds everyday convenience. Hardwood floors flow throughout much of the home, complemented by dual-pane windows. Step outside to a generous backyard featuring a sparkling pool, mature landscaping, and a lemon tree—an inviting setting for outdoor gatherings, relaxing afternoons, and enjoying the Southern California lifestyle. Located within the coveted Granada High School, Nobel Middle School, and Topeka Drive Charter Elementary School areas, this cherished home is ready to welcome its next owners and begin its next chapter. Conveniently close to shopping and dining.
For sale
Listed by: Rodeo Realty • Wendy Dern • Contact: 818-613-6944
$1,325,000
9817 Donna Ave, Northridge, CA 91324
5beds
2,733sqft
Single Family Residence
Built in 1962
0.25 Acres Lot
$1,308,900 Zestimate®
$485/sqft
$-- HOA
What's special
- 5 days
- 489
- 39
Likely to sell faster than
Zillow last checked:
Listing updated:
Listed by:
Wendy Dern DRE #01897983 818-613-6944,
Rodeo Realty
Source: CRMLS,MLS#: SR26217410 Originating MLS: California Regional MLS
Facts & features
Interior
Bedrooms & bathrooms
- Bedrooms: 5
- Bathrooms: 3
- Full bathrooms: 2
- 3/4 bathrooms: 1
- Main level bathrooms: 5
- Main level bedrooms: 5
Rooms
- Room types: Bedroom, Family Room, Guest Quarters, Kitchen, Laundry, Living Room, Primary Bedroom, Other
Primary bedroom
- Features: Primary Suite
Bedroom
- Features: All Bedrooms Down
Bathroom
- Features: Bathtub, Separate Shower, Tub Shower, Walk-In Shower
Other
- Features: Walk-In Closet(s)
Heating
- Central
Cooling
- Central Air
Appliances
- Laundry: Laundry Room
Features
- Eat-in Kitchen, In-Law Floorplan, All Bedrooms Down, Primary Suite, Walk-In Closet(s)
- Flooring: Carpet, Wood
- Doors: Double Door Entry
- Windows: Double Pane Windows
- Has fireplace: Yes
- Fireplace features: Living Room
- Common walls with other units/homes: No Common Walls
Interior area
- Total interior livable area: 2,733 sqft
Property
Parking
- Total spaces: 2
- Parking features: Garage Faces Front
- Attached garage spaces: 2
Features
- Levels: One
- Stories: 1
- Entry location: East facing front
- Patio & porch: Rear Porch, Covered
- Has private pool: Yes
- Pool features: In Ground, Private
Lot
- Size: 0.25 Acres
- Features: 0-1 Unit/Acre, Back Yard, Corner Lot, Front Yard, Lawn, Landscaped, Sprinkler System, Street Level, Yard
Details
- Parcel number: 2762032018
- Special conditions: Standard,Trust
Construction
Type & style
- Home type: SingleFamily
- Property subtype: Single Family Residence
Materials
- Roof: Flat
Condition
- New construction: No
- Year built: 1962
Utilities & green energy
- Electric: Standard
- Sewer: Public Sewer
- Water: Public
- Utilities for property: Electricity Connected, Natural Gas Connected, Sewer Connected, Water Connected
Community & HOA
Community
- Features: Curbs, Sidewalks, Valley
Location
- Region: Northridge
Financial & listing details
- Price per square foot: $485/sqft
- Tax assessed value: $190,995
- Date on market: 10/15/2026
- Cumulative days on market: 5 days
- Listing terms: Submit
- Road surface type: Paved
Estimated market value
$1,308,900
$1.24M - $1.37M
$5,629/mo
Price history
| Date | Event | Price |
|---|---|---|
| 10/15/2026 | Listed for sale | $1,325,000$485/sqft |
Source:  CRMLS #SR26217410 Report a problem | ||
Public tax history
| Year | Property taxes | Tax assessment |
|---|---|---|
| 2026 | -- | $190,995 +2% |
| 2025 | $2,744 +2.7% | $187,251 +2% |
| 2024 | $2,673 +1.7% | $183,580 +2% |
| 2023 | $2,629 +4.2% | $179,982 +2% |
| 2022 | $2,522 +1.8% | $176,454 +2% |
| 2021 | $2,477 -0.6% | $172,995 +1% |
| 2020 | $2,492 | $171,222 +2% |
| 2019 | $2,492 +10.1% | $167,865 +2% |
| 2018 | $2,265 | $164,575 +2% |
| 2017 | $2,265 +2.1% | $161,349 +2% |
| 2016 | $2,218 +3.8% | $158,186 +1.5% |
| 2015 | $2,137 +0.6% | $155,810 +2% |
| 2014 | $2,125 | $152,759 +2.5% |
| 2012 | -- | $149,089 +2% |
| 2011 | -- | $146,167 +0.8% |
| 2010 | -- | $145,075 -0.2% |
| 2009 | -- | $145,420 +2% |
| 2008 | -- | $142,569 +2% |
| 2007 | -- | $139,774 +2% |
| 2006 | -- | $137,034 |
| 2005 | -- | $137,034 +4% |
| 2004 | -- | $131,714 +1.9% |
| 2003 | -- | $129,301 +2% |
| 2002 | -- | $126,767 +4% |
| 2000 | -- | $121,847 |
Find assessor info on the county website
Monthly payment
Est. payment
Payment breakdown
Explore the cost of this home by adjusting the details. Changes won't be saved.Climate risks
Neighborhood: Northridge
Nearby schools
Schools provided by the listing agent
- Elementary: Topeka
- Middle: Nobel
- High: Granada Hills Charter
Source: CRMLS. This data may not be complete. We recommend contacting the local school district to confirm school assignments for this home.

Similar homes
- $1,385,0004 bd3 ba2.3k sqft19117 Marilla St, Northridge, CA 91324For Sale
 MLS ID #SR26179448, Elliot Rousso, Pinnacle Estate Properties, Inc.. CRMLS
- $1,296,0004 bd3 ba2.2k sqft18816 Superior St, Northridge, CA 91324For Sale
 MLS ID #PW26187794, Suresh Rajamani, Premier Realty Associates. CRMLS
- $1,250,0005 bd3 ba2.1k sqft18744 Vintage St, Northridge, CA 91324For Sale
 MLS ID #26995837, Eric Nam DRE # 01879360, Coldwell Banker Quality Properties. CLAW
- $1,475,0005 bd3 ba2.5k sqft19436 Hiawatha St, Porter Ranch, CA 91326For Sale
 MLS ID #SR26213695, Julie Newman, Keller Williams Realty-Studio City. CRMLS
