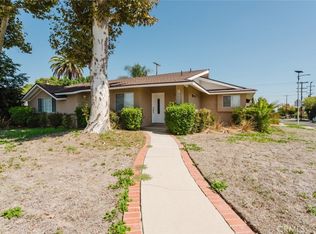
Stop looking! Welcome to this beautiful, single-story, 3-bedroom, 2.5-bathroom home located in a highly desirable Chatsworth neighborhood. Situated on a quiet cul-de-sac and surrounded by charming homes, this property is just minutes away from Porter Ranch, Whole Foods, and premier dining options. This turnkey, beautifully reimagined property has been thoughtfully upgraded throughout, showcasing high-end finishes and a functional layout that must be seen in person to be truly appreciated! Step inside to discover a bright, open-concept floor plan. The oversized living and dining areas offer versatile seating options, all flooded with natural light, anchored by a cozy custom finished fireplace, and seamlessly connected to the backyard. The custom chef's kitchen boasts premium cabinetry, stainless steel appliances, elegant quartz countertops, and a matching backsplash. A stunning center island serves as the heart of the space, making it a dream for both daily cooking and upscale entertaining. The family room overlooking the pool offers picture-perfect views of the backyard and features a custom fireplace to enjoy your cozy evenings. All three bathrooms have been completely remodeled with modern, high-quality finishes and vanities. No detail was spared, as the entire home has been meticulously updated with premium materials. Outside, your private backyard oasis awaits, featuring a sparkling pool that is absolutely ideal for summer relaxation and outdoor entertaining.
For sale
Listed by: Pinnacle Estate Properties • Anna Elikuchukyan • Contact: 818-281-8643
$1,249,000
19806 Needles St, Chatsworth, CA 91311
3beds
1,823sqft
Single Family Residence
Built in 1958
7,944 Square Feet Lot
$-- Zestimate®
$685/sqft
$-- HOA
What's special
- 184 days
- 607
- 41
Zillow last checked:
Listing updated:
Listed by:
Anna Elikuchukyan DRE #01463027 818-281-8643,
Pinnacle Estate Properties
Source: CRMLS,MLS#: SR26130661 Originating MLS: California Regional MLS
Originating MLS: California Regional MLSFacts & features
Interior
Bedrooms & bathrooms
- Bedrooms: 3
- Bathrooms: 3
- Full bathrooms: 2
- 1/2 bathrooms: 1
- Main level bathrooms: 1
- Main level bedrooms: 1
Rooms
- Room types: Bedroom, Family Room, Laundry, Living Room, Primary Bathroom, Primary Bedroom, Other
Bedroom
- Features: All Bedrooms Down
Bathroom
- Features: Remodeled, Upgraded
Kitchen
- Features: Quartz Counters, Stone Counters, Remodeled, Self-closing Drawers, Updated Kitchen
Other
- Features: Walk-In Closet(s)
Heating
- Central
Cooling
- Central Air
Appliances
- Included: 6 Burner Stove
- Laundry: Washer Hookup, Gas Dryer Hookup, Inside
Features
- Eat-in Kitchen, All Bedrooms Down, Walk-In Closet(s)
- Flooring: Laminate
- Has fireplace: Yes
- Fireplace features: Family Room, Living Room
- Common walls with other units/homes: No Common Walls
Interior area
- Total interior livable area: 1,823 sqft
Video & virtual tour
Property
Parking
- Total spaces: 2
- Parking features: Door-Single, Garage
- Attached garage spaces: 2
Features
- Levels: One
- Stories: 1
- Entry location: 1
- Has private pool: Yes
- Pool features: Private
Lot
- Size: 7,944 Square Feet
- Features: 0-1 Unit/Acre
Details
- Parcel number: 2761020024
- Special conditions: Standard
Construction
Type & style
- Home type: SingleFamily
- Architectural style: Contemporary
- Property subtype: Single Family Residence
Materials
- Roof: Shingle
Condition
- New construction: No
- Year built: 1958
Utilities & green energy
- Electric: 220 Volts
- Sewer: Public Sewer
- Water: Public
- Utilities for property: Electricity Available, Electricity Connected, Natural Gas Available, Natural Gas Connected, Sewer Available, Sewer Connected, Water Available, Water Connected
Community & HOA
Community
- Features: Sidewalks
Location
- Region: Chatsworth
Financial & listing details
- Price per square foot: $685/sqft
- Tax assessed value: $810,000
- Date on market: 6/22/2026
- Cumulative days on market: 185 days
- Listing terms: Conventional
Estimated market value
Not available
Estimated sales range
Not available
$5,347/mo
Price history
| Date | Event | Price |
|---|---|---|
| 6/22/2026 | Listed for sale | $1,249,000+54.2%$685/sqft |
Source:  CRMLS #SR26130661 Report a problem CRMLS #SR26130661 Report a problem | ||
| 9/5/2025 | Sold | $810,000+1.4%$444/sqft |
Source: CRMLS #SR25170500 Report a problem | ||
| 8/27/2025 | Pending sale | $799,000$438/sqft |
Source: CRMLS #SR25170500 Report a problem | ||
| 8/21/2025 | Contingent | $799,000$438/sqft |
Source: CRMLS #SR25170500 Report a problem | ||
| 8/7/2025 | Listed for sale | $799,000$438/sqft |
Source: CRMLS #SR25170500 Report a problem | ||
Public tax history
| Year | Property taxes | Tax assessment |
|---|---|---|
| 2026 | -- | $810,000 +376.2% |
| 2025 | $2,355 +1.9% | $170,104 +2% |
| 2024 | $2,311 +1.7% | $166,770 +2% |
| 2023 | $2,271 +4.4% | $163,501 +2% |
| 2022 | $2,174 +1.7% | $160,296 +2% |
| 2021 | $2,139 -0.7% | $157,154 +1% |
| 2020 | $2,153 | $155,544 +2% |
| 2019 | $2,153 +8.2% | $152,495 +2% |
| 2018 | $1,989 | $149,506 +2% |
| 2017 | $1,989 +2.2% | $146,576 +2% |
| 2016 | $1,946 +3.4% | $143,703 +1.5% |
| 2015 | $1,883 +0.6% | $141,545 +2% |
| 2014 | $1,872 | $138,773 +2.5% |
| 2012 | -- | $135,440 +2% |
| 2011 | -- | $132,785 +0.8% |
| 2010 | -- | $131,794 -0.2% |
| 2009 | -- | $132,108 +2% |
| 2008 | -- | $129,518 +2% |
| 2007 | -- | $126,979 +2% |
| 2006 | -- | $124,490 |
| 2005 | -- | $124,490 +4% |
| 2004 | -- | $119,658 +1.9% |
| 2003 | -- | $117,466 +2% |
| 2002 | -- | $115,164 +4% |
| 2000 | -- | $110,694 |
Find assessor info on the county website
Monthly payment
Est. payment
Payment breakdown
Explore the cost of this home by adjusting the details. Changes won't be saved.Climate risks
Neighborhood: Chatsworth
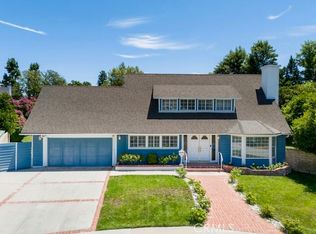
Similar homes
- $1,450,0004 bd3 ba2.3k sqft19117 Marilla St, Northridge, CA 91324For Sale
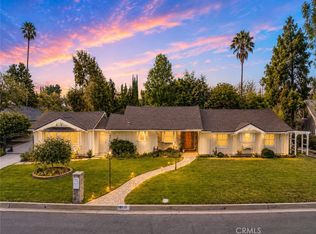 MLS ID #SR26179448, Elliot Rousso, Pinnacle Estate Properties, Inc.. CRMLS
 - $1,195,0004 bd3 ba2.2k sqft10007 Debra Ave, North Hills, CA 91343For Sale
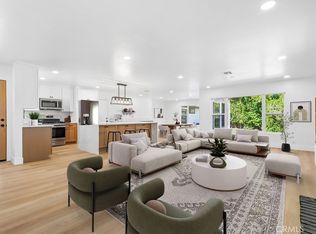 MLS ID #OC26196935, Hytham Elsherif, Nest Realty. CRMLS
 - $1,299,9906 bd5 ba2.2k sqft16433 Gledhill St, North Hills, CA 91343For Sale
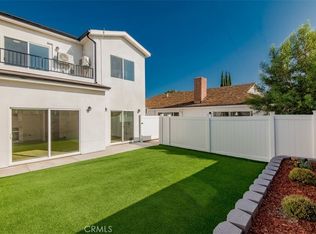 MLS ID #IV26170516, HAIYU HAN, ASPIRE HOMES. CRMLS
 - $1,100,0003 bd3 ba1.9k sqft10500 Dempsey Ave, Granada Hills, CA 91344For Sale
 MLS ID #SR26209644, Ani Barseghyan, JohnHart Real Estate. CRMLS
