Set behind a quiet cul-de-sac in one of Northridge’s most sought-after neighborhoods, this exquisitely renovated 4-bedroom, 3.5-bathroom residence offers a seamless blend of modern luxury and resort-style living. Every detail has been thoughtfully curated, from brand-new plumbing throughout to newly installed custom window blinds enhancing both privacy and design.
Upon entry, light-filled interiors reveal recessed lighting and sophisticated new flooring from the Pacific Acres Beach collection, creating a warm yet contemporary ambiance. The heart of the home is the designer kitchen, featuring sleek Italian cabinetry, Calcutta-inspired countertops, stainless steel appliances, premium fixtures, and elegant hardware—perfectly suited for both culinary excellence and effortless entertaining.
The primary suite is a private sanctuary, complete with recessed lighting, a newly constructed walk-in closet, bespoke double vanities, and a spa-inspired bath boasting a deep soaking tub with brushed nickel accents and refined lighting details. Secondary bedrooms are generously sized, offering comfort and versatility.
Expansive living spaces open through new sliding doors to a stunning backyard retreat. Designed for elevated outdoor living, the exterior showcases smooth new stucco, fresh sod, desert-inspired landscaping, a large covered patio, custom fire pit, and a newly retiled pool—ideal for hosting or relaxing in complete privacy. The front yard is enhanced with California native plantings and a drought-conscious irrigation system.
Ideally located moments from Cal State Northridge, premier shopping, dining, and lifestyle amenities, this exceptional home delivers luxury, comfort, and timeless style in an unparalleled setting.
For sale
Listed by: Redfin Corporation • Anita Richards
$1,445,000
10000 Amestoy Ave, Northridge, CA 91325
4beds
2,288sqft
:
Get pre-qualified$9,056/mo
Single Family Residence
Built in 1960
0.26 Acres Lot
$1,428,300 Zestimate®
$632/sqft
$-- HOA
What's special
- 191 days |
- 470 |
- 18 |
Zillow last checked:
Listing updated:
Listed by:
Anita Richards DRE #02095888 877-973-3346,
Redfin Corporation,
Mark Richards DRE #02105271,
Redfin Corporation
Source: CRMLS,MLS#: BB26120716 Originating MLS: California Regional MLS
Originating MLS: California Regional MLSFacts & features
Interior
Bedrooms & bathrooms
- Bedrooms: 4
- Bathrooms: 4
- Full bathrooms: 2
- 3/4 bathrooms: 1
- 1/2 bathrooms: 1
- Main level bathrooms: 4
- Main level bedrooms: 4
Rooms
- Room types: Entry/Foyer, Foyer, Kitchen, Living Room, Primary Bathroom, Primary Bedroom, Office, Other
Bathroom
- Features: Bathroom Exhaust Fan, Dual Sinks, Remodeled, Separate Shower, Tub Shower, Upgraded
Kitchen
- Features: Built-in Trash/Recycling, Pots & Pan Drawers, Remodeled, Updated Kitchen
Other
- Features: Walk-In Closet(s)
Heating
- Central
Cooling
- Central Air
Appliances
- Included: 6 Burner Stove, Convection Oven, Dishwasher, Gas Oven, Gas Range, Refrigerator, Water Softener, Trash Compactor, Water To Refrigerator, Water Heater
- Laundry: Washer Hookup, Gas Dryer Hookup, In Garage
Features
- Chair Rail, Storage, Entrance Foyer, Walk-In Closet(s)
- Flooring: Wood
- Has fireplace: No
- Fireplace features: None
- Common walls with other units/homes: No Common Walls
Interior area
- Total interior livable area: 2,288 sqft
Video & virtual tour
Property
Parking
- Total spaces: 4
- Parking features: Direct Access, Driveway, Garage, Gated, Paved
- Attached garage spaces: 2
- Uncovered spaces: 2
Features
- Levels: One
- Stories: 1
- Entry location: 1
- Has private pool: Yes
- Pool features: Gunite, In Ground, Private, Tile
- Fencing: Good Condition,Wrought Iron
- Has view: Yes
- View description: Neighborhood, Pool
Lot
- Size: 0.26 Acres
- Features: Back Yard, Front Yard
Details
- Parcel number: 2694017033
- Special conditions: Standard
- Horse amenities: Riding Trail
Construction
Type & style
- Home type: SingleFamily
- Property subtype: Single Family Residence
Materials
- Roof: Tile
Condition
- New construction: No
- Year built: 1960
Utilities & green energy
- Sewer: Public Sewer
- Water: Public
Community & HOA
Community
- Features: Hiking, Horse Trails, Park, Street Lights, Sidewalks
Location
- Region: Northridge
Financial & listing details
- Price per square foot: $632/sqft
- Tax assessed value: $1,273,449
- Annual tax amount: $15,592
- Date on market: 6/5/2026
- Cumulative days on market: 191 days
- Listing terms: Cash,Cash to New Loan
Estimated market value
$1,428,300
$1.36M - $1.50M
$6,161/mo
Price history
| Date | Event | Price |
|---|---|---|
| 6/6/2026 | Listed for sale | $1,445,000+3.2%$632/sqft |
Source:  CRMLS #BB26120716 Report a problem CRMLS #BB26120716 Report a problem | ||
| 8/16/2021 | Sold | $1,400,000$612/sqft |
Source:  Glendale AOR ZDD #320006921 Report a problem Glendale AOR ZDD #320006921 Report a problem | ||
| 7/28/2021 | Pending sale | $1,400,000+16.7%$612/sqft |
Source: Glendale AOR ZDD #320006921 Report a problem | ||
| 7/22/2021 | Listed for sale | $1,200,000+51.9%$524/sqft |
Source: CRMLS #320006921 Report a problem | ||
| 6/4/2021 | Sold | $790,000+236.2%$345/sqft |
Source: Public Record Report a problem | ||
| 5/21/1999 | Sold | $235,000$103/sqft |
Source: Public Record Report a problem | ||
Public tax history
| Year | Property taxes | Tax assessment |
|---|---|---|
| 2025 | $15,592 +1% | $1,273,449 +2% |
| 2024 | $15,435 +2% | $1,248,480 +2% |
| 2023 | $15,138 +4.8% | $1,224,000 -12.6% |
| 2022 | $14,439 +164.2% | $1,400,000 +232.5% |
| 2021 | $5,465 -0.9% | $421,053 +1% |
| 2020 | $5,515 | $416,736 +2% |
| 2019 | $5,515 +7.6% | $408,566 +2% |
| 2018 | $5,126 | $400,556 +2% |
| 2017 | $5,126 +2.2% | $392,703 +2% |
| 2016 | $5,017 +2.7% | $385,003 +1.5% |
| 2015 | $4,886 +0.9% | $379,221 +2% |
| 2014 | $4,842 | $371,793 +2.5% |
| 2012 | -- | $362,857 +2% |
| 2011 | -- | $355,743 +0.8% |
| 2010 | -- | $353,085 +12.9% |
| 2009 | -- | $312,714 +2% |
| 2008 | -- | $306,583 +2% |
| 2007 | -- | $300,573 +11.5% |
| 2006 | -- | $269,583 |
| 2005 | -- | $269,583 +4% |
| 2004 | -- | $259,117 +1.9% |
| 2003 | -- | $254,369 +2% |
| 2002 | -- | $249,382 +4% |
| 2000 | -- | $239,700 |
Find assessor info on the county website
Monthly payment
Est. payment
Payment breakdown
Explore the cost of this home by adjusting the details. Changes won't be saved.Climate risks
Neighborhood: Northridge
Nearby schools
GreatSchools rating
- 8/10Andasol Avenue Elementary SchoolGrades: K-5Distance: 0.5 mi
- 8/10Patrick Henry Middle SchoolGrades: 6-8Distance: 0.7 mi
- 7/10Valley Academy Of Arts And SciencesGrades: 9-12Distance: 0.5 mi
- $1,005,0004 bd2 ba1.5k sqft10008 Amestoy Ave, Northridge, CA 91325Off Market
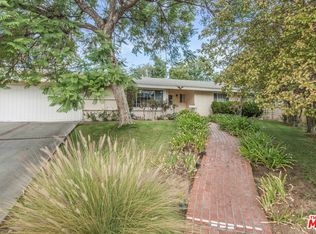
- $1,428,4004 bd4 ba2.7k sqft9958 Amestoy Ave, Northridge, CA 91325Off Market
- $710,4002 bd1 ba800 sqft10007 Amestoy Ave, Northridge, CA 91325Off Market
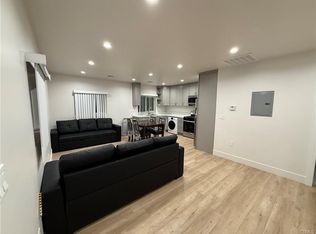
- $1,094,8004 bd3 ba1.8k sqft10001 Oak Park Ave, Northridge, CA 91325Off Market
- $1,022,7004 bd2 ba1.5k sqft9959 Oak Park Ave, Northridge, CA 91325Off Market
- $1,230,3004 bd3 ba2.2k sqft10011 Oak Park Ave, Northridge, CA 91325Off Market
- $1,074,4004 bd2 ba2k sqft17114 Stare St, Northridge, CA 91325Off Market
- $995,4004 bd2 ba1.5k sqft10005 Amestoy Ave, Northridge, CA 91325Off Market
A local agent can set up tours, give advice and negotiate with sellers.
Similar homes
- $1,349,0004 bd4 ba2.7k sqft17633 Nordhoff St, Northridge, CA 91325For Sale
 MLS ID #GD26150306, Pakrad Markarian, Remax Optima. CRMLS
 - $1,399,0004 bd3 ba2.1k sqft18536 Sunburst St, Northridge, CA 91324For Sale
 MLS ID #SR26167127, Zack Saab, Coldwell Banker Realty. CRMLS
 - $1,429,9995 bd3 ba2.6k sqft16968 Georgette Pl, Granada Hills, CA 91344For Sale
 MLS ID #SR26157469, Craig Bradley, Rodeo Realty. CRMLS
 - $1,275,0004 bd3 ba2.3k sqft11513 Pala Mesa Dr, Porter Ranch, CA 91326For Sale
 MLS ID #SR26168457, Carlee Kuhn, Vision Realty & Associates, Inc.. CRMLS
 - $1,449,4005 bd3 ba2.4k sqft11515 Doral Ave, Porter Ranch, CA 91326For SaleMLS ID #SR26160896, Jose Schnaider, Equity Union. CRMLS
- $1,599,9994 bd4 ba2k sqft17439 Donmetz St, Granada Hills, CA 91344For SaleMLS ID #GD26123016, Narbe Baghoomian, Americana Real Estate Services. CRMLS
- $1,460,0003 bd3 ba1.7k sqft5759 Jamieson Ave, Encino, CA 91316For SaleMLS ID #SR26166307, Tamara Tambe, Pinnacle Estate Properties, Inc.. CRMLS
- $1,250,0003 bd3 ba1.2k sqft8417 Columbus Ave, North Hills, CA 91343For SaleMLS ID #26005973, Nancy C Uribe. GAVAR
- $1,349,5004 bd3 ba2.8k sqft19723 Romar St, Chatsworth, CA 91311For SaleMLS ID #SR26149919, David Proctor, Pinnacle Estate Properties. CRMLS
- $1,075,0004 bd3 ba1.9k sqft16953 San Jose St, Granada Hills, CA 91344For SaleMLS ID #SR26103251, Cameron Orozco, Sync Brokerage Inc.. CRMLS
- $1,349,0003 bd3 ba2.2k sqft6221 Mammoth Ave, Van Nuys, CA 91401For SaleMLS ID #BB26169322, Ruzanna Muradyan, Elevated Living Realty. CRMLS
- $1,395,0004 bd3 ba2.8k sqft6321 Balcom Ave, Encino, CA 91316For SaleMLS ID #SR26117945, Jill Fischer-Politz, The One Luxury Properties. CRMLS
- $1,199,0003 bd3 ba2.2k sqft10526 Balcom Ave, Granada Hills, CA 91344For SaleMLS ID #SR26146972, Anna Elikuchukyan, Pinnacle Estate Properties. CRMLS
- $1,299,0004 bd3 ba1.9k sqft11215 Lull St, Sun Valley, CA 91352For SaleMLS ID #GD26164485, Dikran Jamgocyan, X-Change Realty & Investments. CRMLS
- $975,0004 bd2 ba1.3k sqft11224 Blucher Ave, Granada Hills, CA 91344For SaleMLS ID #SR26163255, Matthew Hernandez, Real Brokerage Technologies, Inc.. CRMLS
- $1,490,0003 bd2 ba1.9k sqft20540 Oxnard St, Woodland Hills, CA 91367For SaleMLS ID #SR26114813, Setrag Avakian, Rodeo Realty. CRMLS
- $1,289,0005 bd4 ba2.3k sqft6853 Willis Ave, Van Nuys, CA 91405For SaleMLS ID #SR26166147, Jennifer Santulan, Equity Union. CRMLS
- $1,199,0004 bd3 ba2.1k sqft19834 Haynes St, Woodland Hills, CA 91367For SaleMLS ID #SR26144309, Natalia Porter-Lvovich, LA Premier Realty, Inc.. CRMLS
- $1,374,9995 bd3 ba2.4k sqft23701 Califa St, Woodland Hills, CA 91367For SaleMLS ID #DW26160077, Walter Martinez, eHomes. CRMLS
- $1,099,7774 bd2 ba1.5k sqft7446 Dempsey Ave, Van Nuys, CA 91406For SaleMLS ID #SR26161956, Angel Nova, LPT Realty, Inc. CRMLS
Local buyer's agents are ready to help
