Welcome to 18649 Superior Street, Northridge—a beautifully maintained two-story residence offering approximately 2,514 square feet of comfortable living space with 4 bedrooms, 2.5 bathrooms, and a backyard designed for year-round enjoyment.
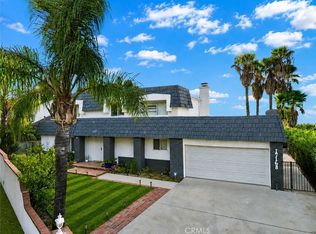
From the moment you arrive, you’ll appreciate the inviting curb appeal featuring a circular driveway, mature landscaping, and an elegant double-door entry. Inside, the home showcases flooring, updated paint, plantation shutters, recessed lighting, dual-pane windows, and a bright, functional floor plan perfect for both everyday living and entertaining.
The spacious kitchen offers maple wood cabinetry, quartz countertops, a garden window, breakfast nook, and abundant storage recently remodeled. Formal living and dining areas provide ample space for gatherings, while the cozy fireplace creates a warm and welcoming atmosphere.
Upstairs, the generous primary suite offers a peaceful retreat, complemented by well-sized secondary bedrooms. Additional highlights include central heating and air conditioning, an indoor laundry area, security system, and attached two-car garage.
Step outside to your private backyard oasis featuring a covered patio, sparkling PebbleTec pool and spa, and lush landscaping—ideal for relaxing, entertaining, and enjoying Southern California living.
Conveniently located near parks, shopping, dining, and highly regarded schools, this exceptional Northridge home offers the perfect combination of comfort, style, and location. Don’t miss the opportunity to make this beautiful property your next home!
For sale
Listed by: Century Properties & Funding • Henry Gonzalez • Contact: 818-422-5453
Price cut: $10K (10/20)
$1,180,000
18649 Superior St, Northridge, CA 91324
4beds
2,514sqft
Single Family Residence
Built in 1965
7,613 Square Feet Lot
$1,167,500 Zestimate®
$469/sqft
$-- HOA
What's special
- 116 days
- 642
- 53
Zillow last checked:
Listing updated:
Listed by:
Henry Gonzalez DRE #02094266 818-422-5453,
Century Properties & Funding
Source: CRMLS,MLS#: SR26144725 Originating MLS: California Regional MLS
Originating MLS: California Regional MLSFacts & features
Interior
Bedrooms & bathrooms
- Bedrooms: 4
- Bathrooms: 3
- Full bathrooms: 3
- Main level bathrooms: 1
- Main level bedrooms: 2
Rooms
- Room types: Bedroom, Den, Dining Room
Bedroom
- Features: All Bedrooms Up
Bathroom
- Features: Separate Shower
Kitchen
- Features: Kitchen Island, Utility Sink, Walk-In Pantry
Heating
- Central
Cooling
- Central Air
Appliances
- Laundry: Electric Dryer Hookup, Gas Dryer Hookup
Features
- Separate/Formal Dining Room, Multiple Staircases, All Bedrooms Up
- Doors: Double Door Entry
- Has fireplace: Yes
- Fireplace features: Family Room
- Common walls with other units/homes: No Common Walls
Interior area
- Total interior livable area: 2,514 sqft
Property
Parking
- Total spaces: 2
- Parking features: Driveway, Garage, RV Access/Parking
- Attached garage spaces: 2
Accessibility
- Accessibility features: Safe Emergency Egress from Home
Features
- Levels: Two
- Stories: 2
- Entry location: 1
- Patio & porch: Covered
- Pool features: None
- Fencing: Block
Lot
- Size: 7,613 Square Feet
- Features: Front Yard, Landscaped, Sprinkler System
Details
- Parcel number: 2763033030
- Special conditions: Standard
Construction
Type & style
- Home type: SingleFamily
- Property subtype: Single Family Residence
Materials
- Copper Plumbing
- Roof: Composition
Condition
- Turnkey
- New construction: No
- Year built: 1965
Utilities & green energy
- Sewer: Public Sewer, Unknown
- Water: Public
- Utilities for property: Electricity Connected, Natural Gas Connected, Sewer Connected, Water Connected
Community & HOA
Community
- Features: Biking, Curbs, Gutter(s), Street Lights
Location
- Region: Northridge
Financial & listing details
- Price per square foot: $469/sqft
- Tax assessed value: $589,328
- Date on market: 7/2/2026
- Cumulative days on market: 116 days
- Listing terms: Cash,Conventional,1031 Exchange,FHA,Fannie Mae
Estimated market value
$1,167,500
$1.11M - $1.23M
$5,837/mo
Price history
| Date | Event | Price |
|---|---|---|
| 10/20/2026 | Price change | $1,180,000-0.8%$469/sqft |
Source:  CRMLS #SR26144725 Report a problem CRMLS #SR26144725 Report a problem | ||
| 7/3/2026 | Listed for sale | $1,190,000+158.7%$473/sqft |
Source: CRMLS #SR26144725 Report a problem | ||
| 1/12/2012 | Sold | $460,000+2.4%$183/sqft |
Source: Public Record Report a problem | ||
| 9/27/2011 | Listing removed | $449,000$179/sqft |
Source: First Team Real Estate #P797155 Report a problem | ||
| 9/23/2011 | Price change | $449,000+5.7%$179/sqft |
Source: First Team Real Estate #P797155 Report a problem | ||
| 9/22/2011 | Listed for sale | $424,900-40.2%$169/sqft |
Source: First Team Real Estate #P797155 Report a problem | ||
| 8/28/2007 | Sold | $710,000+195.8%$282/sqft |
Source: Public Record Report a problem | ||
| 11/8/1995 | Sold | $240,000$95/sqft |
Source: Public Record Report a problem | ||
Public tax history
| Year | Property taxes | Tax assessment |
|---|---|---|
| 2026 | -- | $589,328 +2% |
| 2025 | $7,296 +1.5% | $577,774 +2% |
| 2024 | $7,184 +1.9% | $566,446 +2% |
| 2023 | $7,050 +4.8% | $555,340 +2% |
| 2022 | $6,730 +1.4% | $544,452 +2% |
| 2021 | $6,638 -0.9% | $533,778 +1% |
| 2020 | $6,699 | $528,306 +2% |
| 2019 | $6,699 +6.4% | $517,948 +2% |
| 2018 | $6,297 | $507,793 +2% |
| 2017 | $6,297 +2.2% | $497,837 +2% |
| 2016 | $6,159 +2.7% | $488,076 +1.5% |
| 2015 | $6,000 +1.1% | $480,745 +2% |
| 2014 | $5,936 | $471,329 -1.8% |
| 2012 | -- | $480,200 |
| 2011 | -- | $480,200 |
| 2010 | -- | $480,200 |
| 2009 | -- | $480,200 -32.4% |
| 2008 | -- | $710,000 +138.6% |
| 2007 | -- | $297,583 +2% |
| 2006 | -- | $291,749 |
| 2005 | -- | $291,749 +4% |
| 2004 | -- | $280,422 +1.9% |
| 2003 | -- | $275,283 +2% |
| 2002 | -- | $269,886 +4% |
| 2000 | -- | $259,408 |
Find assessor info on the county website
Monthly payment
Est. payment
Payment breakdown
Explore the cost of this home by adjusting the details. Changes won't be saved.Climate risks
Neighborhood: Northridge

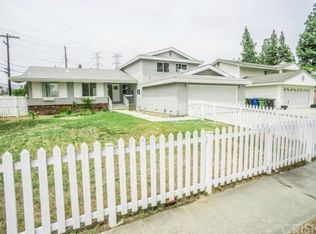
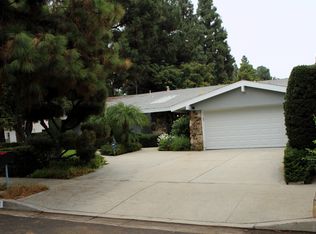
Similar homes
- $1,279,0004 bd4 ba2.7k sqft17633 Nordhoff St, Northridge, CA 91325For Sale
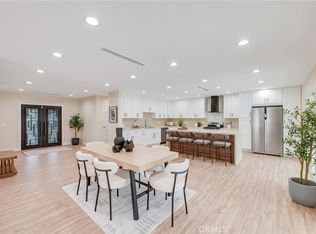 MLS ID #GD26150306, Pakrad Markarian, Remax Optima. CRMLS
 - $1,379,0005 bd3 ba2.8k sqft10640 Sylvia Ave, Porter Ranch, CA 91326For Sale
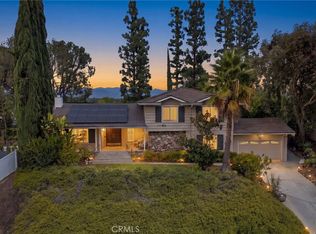 MLS ID #SR26195397, Timothy Russell, Agents of LA Inc.. CRMLS
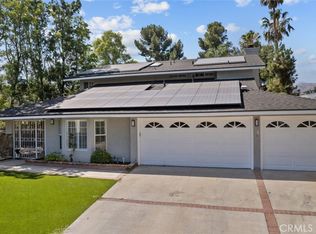
 - $1,299,8884 bd3 ba2.3k sqft17168 Barneston St, Granada Hills, CA 91344For Sale
 MLS ID #CV26196431, Erika Jimenez, Shine RE Sales & Marketing Inc. CRMLS
 - $1,450,0004 bd3 ba2.8k sqft11061 Granger Pl, Porter Ranch, CA 91326For Sale
 MLS ID #SR26166225, Giovany Kirakossian, JohnHart Real Estate. CRMLS
