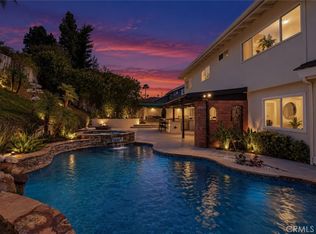
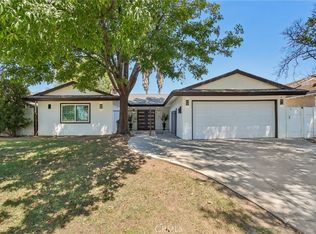
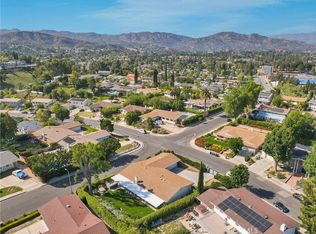
Spectacular Views! Welcome to The Heights at Porter Ranch. This home is situated on one of the most desirable lots in the area, nestled in a serene cul-de-sac, offering stunning 180-degree panoramic views of the mountains and the city below. As you step into this two-story residence through the elegant double door entry, you'll find 4 bedrooms and 3 bathrooms, all featuring new flooring, along with soaring vaulted ceilings and a 3-car garage. The open floor plan includes a spacious living room with automatic drapes, a dining area, and an office loft on the upper level, along with a brand new open kitchen that was remodeled in 2023.
The Heights at Porter Ranch is a close-knit, gated community featuring amenities such as a 24-hour guard, two swimming pools with spas, two tennis courts, a children's playground, and a dog park. Additionally, there is a park that can be rented out for private parties. Within the nearby area, residents have access to top-rated schools, Porter Valley Country Club & Golf Course, North Valley YMCA, an AMC movie theater, and convenient access to major freeways. Plus, The Vineyards, a brand-new premier shopping and entertainment destination, is just around the corner.
For sale
Listed by: HouseIQ • Sarkis Hajibekian • Contact: 818-968-2562
Price cut: $51K (9/15)
$1,249,000
19776 Ahwanee Ln, Porter Ranch, CA 91326
4beds
1,944sqft
Single Family Residence
Built in 1995
5,643 Square Feet Lot
$1,219,100 Zestimate®
$642/sqft
$326/mo HOA
What's special
- 82 days
- 628
- 25
Zillow last checked:
Listing updated:
Listed by:
Sarkis Hajibekian DRE #01439356 818-968-2562,
HouseIQ,
David Kazarian DRE #01501289,
HouseIQ
Source: CRMLS,MLS#: SR26148594 Originating MLS: California Regional MLS
Originating MLS: California Regional MLSFacts & features
Interior
Bedrooms & bathrooms
- Bedrooms: 4
- Bathrooms: 3
- Full bathrooms: 2
- 1/2 bathrooms: 1
- Main level bathrooms: 1
- Main level bedrooms: 1
Rooms
- Room types: Bedroom, Kitchen, Laundry, Living Room, Primary Bedroom
Primary bedroom
- Features: Primary Suite
Bedroom
- Features: Multi-Level Bedroom
Bedroom
- Features: Bedroom on Main Level
Bathroom
- Features: Bathroom Exhaust Fan, Bathtub, Granite Counters, Remodeled, Separate Shower, Upgraded
Kitchen
- Features: Granite Counters, Remodeled, Self-closing Cabinet Doors, Self-closing Drawers, Updated Kitchen
Heating
- Central
Cooling
- Central Air
Appliances
- Included: Convection Oven, Dishwasher
- Laundry: Washer Hookup, Gas Dryer Hookup, Inside, Laundry Room
Features
- Eat-in Kitchen, Granite Counters, High Ceilings, Recessed Lighting, Bedroom on Main Level, Primary Suite
- Flooring: Laminate
- Windows: Double Pane Windows, Screens
- Has fireplace: Yes
- Fireplace features: Family Room
- Common walls with other units/homes: No Common Walls
Interior area
- Total interior livable area: 1,944 sqft
Property
Parking
- Total spaces: 5
- Parking features: Direct Access, Driveway, Garage Faces Front, Garage
- Attached garage spaces: 3
- Uncovered spaces: 2
Features
- Levels: Two
- Stories: 2
- Entry location: Front
- Patio & porch: None
- Exterior features: Rain Gutters
- Pool features: Community, Association
- Has spa: Yes
- Spa features: Association, Community
- Fencing: None
- Has view: Yes
- View description: City Lights, Mountain(s), Neighborhood, Panoramic
Lot
- Size: 5,643 Square Feet
- Features: 0-1 Unit/Acre
Details
- Parcel number: 2701032037
- Special conditions: Standard
Construction
Type & style
- Home type: SingleFamily
- Architectural style: See Remarks
- Property subtype: Single Family Residence
Materials
- Drywall, Stucco, Copper Plumbing
- Foundation: Slab
- Roof: Tile
Condition
- Turnkey
- New construction: No
- Year built: 1995
Utilities & green energy
- Electric: Standard
- Sewer: Public Sewer
- Water: Public
- Utilities for property: Electricity Connected, Natural Gas Connected, Sewer Connected, Water Connected
Community & HOA
Community
- Features: Curbs, Dog Park, Park, Street Lights, Suburban, Sidewalks, Pool
- Security: Carbon Monoxide Detector(s), Fire Detection System, Gated with Guard, Gated with Attendant, 24 Hour Security, Smoke Detector(s), Security Guard
HOA
- Has HOA: Yes
- Amenities included: Call for Rules, Controlled Access, Sport Court, Dog Park, Management, Barbecue, Picnic Area, Playground, Pool, Guard, Spa/Hot Tub, Security, Tennis Court(s)
- HOA fee: $326 monthly
- HOA name: The Heights at Porter Ranch
- HOA phone: 818-927-1450
Location
- Region: Porter Ranch
Financial & listing details
- Price per square foot: $642/sqft
- Tax assessed value: $992,229
- Date on market: 7/9/2026
- Cumulative days on market: 82 days
- Listing terms: Cash,Cash to New Loan,Conventional,Fannie Mae,Freddie Mac
- Inclusions: Automatic controlled drapes
- Exclusions: Refrigerator, washer and dryer.
- Road surface type: Paved
Estimated market value
$1,219,100
$1.16M - $1.28M
$5,070/mo
Price history
| Date | Event | Price |
|---|---|---|
| 9/15/2026 | Price change | $1,249,000-3.9%$642/sqft |
Source:  CRMLS #SR26148594 Report a problem CRMLS #SR26148594 Report a problem | ||
| 7/9/2026 | Listed for sale | $1,299,999+39%$669/sqft |
Source: CRMLS #SR26148594 Report a problem | ||
| 10/7/2022 | Sold | $935,000-1.6%$481/sqft |
Source: Public Record Report a problem | ||
| 8/22/2022 | Pending sale | $950,000$489/sqft |
Source: CRMLS #SR22159867 Report a problem | ||
| 7/22/2022 | Listed for sale | $950,000+234.5%$489/sqft |
Source: CRMLS #SR22159867 Report a problem | ||
| 4/9/1996 | Sold | $284,000$146/sqft |
Source: Public Record Report a problem | ||
Public tax history
| Year | Property taxes | Tax assessment |
|---|---|---|
| 2026 | -- | $992,229 +2% |
| 2025 | $11,865 +1.1% | $972,774 +2% |
| 2024 | $11,736 +2% | $953,700 +2% |
| 2023 | $11,509 +113.8% | $935,000 +110.5% |
| 2022 | $5,383 +1.4% | $444,094 +2% |
| 2021 | $5,308 -0.9% | $435,387 +1% |
| 2020 | $5,357 | $430,924 +2% |
| 2019 | $5,357 +5.9% | $422,476 +2% |
| 2018 | $5,060 | $414,193 +2% |
| 2017 | $5,060 +2.3% | $406,073 +2% |
| 2016 | $4,947 +2.7% | $398,112 +1.5% |
| 2015 | $4,819 +1.1% | $392,133 +2% |
| 2014 | $4,768 | $384,452 +2.5% |
| 2012 | -- | $375,212 +2% |
| 2011 | -- | $367,856 +0.8% |
| 2010 | -- | $365,108 -0.2% |
| 2009 | -- | $365,976 +2% |
| 2008 | -- | $358,801 +2% |
| 2007 | -- | $351,767 +2% |
| 2006 | -- | $344,871 |
| 2005 | -- | $344,871 +4% |
| 2004 | -- | $331,481 +1.9% |
| 2003 | -- | $325,406 +2% |
| 2002 | -- | $319,026 +4% |
| 2000 | -- | $306,640 |
Find assessor info on the county website
Monthly payment
Est. payment
Payment breakdown
Explore the cost of this home by adjusting the details. Changes won't be saved.Climate risks
Neighborhood: Porter Ranch
Nearby schools
Schools provided by the listing agent
- High: Granada Hills Charter
Source: CRMLS. This data may not be complete. We recommend contacting the local school district to confirm school assignments for this home.
- $1,300,3004 bd3 ba2.6k sqft19780 Ahwanee Ln, Porter Ranch, CA 91326Off Market
- $1,376,2004 bd3 ba2.6k sqft19772 Ahwanee Ln, Porter Ranch, CA 91326Off Market
- $1,243,9005 bd3 ba2.4k sqft19784 Ahwanee Ln, Porter Ranch, CA 91326Off Market
- $1,304,2005 bd3 ba2.4k sqft19768 Ahwanee Ln, Porter Ranch, CA 91326Off Market
Similar homes
- $1,249,9504 bd3 ba2.2k sqft18593 Asuncion St, Porter Ranch, CA 91326For Sale
 MLS ID #SR26202538, Scott Himelstein, Park Regency Realty. CRMLS
 - $1,399,0005 bd3 ba2.4k sqft11515 Doral Ave, Porter Ranch, CA 91326For Sale
 MLS ID #SR26160896, Jose Schnaider, Equity Union. CRMLS
 - $1,099,9504 bd3 ba1.8k sqft18765 Labrador St, Northridge, CA 91324For Sale
 MLS ID #SR26208853, Gary Keshishyan, Pinnacle Estate Properties. CRMLS
 - $1,229,0004 bd2 ba2.2k sqft7293 Cirrus Way, West Hills, CA 91307For Sale
 MLS ID #SR26204248, Darya Matt, Elite Realty and Mortgage. CRMLS
