Welcome to this beautiful 4-bedroom, 4-bath home offering approximately 2,623 sq. ft. of living space, situated on a quiet cul-de-sac in a highly desirable Chatsworth neighborhood. Set on an impressive oversized 11,134 sq. ft. lot, this property offers space, comfort, and versatility both inside and out. The beautifully landscaped front yard makes a wonderful first impression, highlighted by a gorgeous mature weeping willow tree, an oversized driveway on one side, and RV parking on the other. As you enter the home, you’re welcomed into a spacious formal living room that flows into the formal dining room and kitchen. The kitchen features refinished cabinetry, granite countertops, stainless steel appliances, and a comfortable breakfast nook. Just a few steps down from the kitchen is the spacious family room, complete with a beautiful fireplace and wet bar—an ideal space for relaxing, entertaining, and spending time with family and friends. The home features four bedrooms per public records, along with a permitted bonus room that provides additional flexible living space and can be used as a home office, game room, gym, guest space, or whatever best fits your needs. Step outside and enjoy the expansive backyard with plenty of room for entertaining, relaxing, gardening, or creating your own outdoor retreat. The oversized lot and RV parking add even more versatility to this wonderful property. Located in an established Chatsworth neighborhood with convenient access to shopping, dining, parks, recreation, transportation, and highly regarded local schools, this home offers a great combination of space, location, and lifestyle.....Come see everything this Chatsworth home has to offer!
For sale
Listed by: RE/MAX Dynasty • Stanley Escobar • Contact: 213-247-0671
$1,350,000
19714 Romar St, Chatsworth, CA 91311
4beds
2,623sqft
Single Family Residence
Built in 1967
0.26 Acres Lot
$1,331,300 Zestimate®
$515/sqft
$-- HOA
What's special
- 10 days
- 452
- 34
Likely to sell faster than
Zillow last checked:
Listing updated:
Listed by:
Stanley Escobar DRE #01358443 213-247-0671,
RE/MAX Dynasty
Source: CRMLS,MLS#: DW26211726 Originating MLS: California Regional MLS
Facts & features
Interior
Bedrooms & bathrooms
- Bedrooms: 4
- Bathrooms: 3
- Full bathrooms: 3
- Main level bathrooms: 2
- Main level bedrooms: 2
Rooms
- Room types: Bonus Room, Other
Kitchen
- Features: Granite Counters, Walk-In Pantry
Heating
- Central
Cooling
- Central Air
Appliances
- Included: Dishwasher, Gas Range, Microwave, Water Heater
- Laundry: Washer Hookup, In Garage
Features
- Wet Bar, Granite Counters, Multiple Staircases, Recessed Lighting
- Flooring: See Remarks, Tile, Wood
- Has fireplace: Yes
- Fireplace features: Family Room
- Common walls with other units/homes: No Common Walls
Interior area
- Total interior livable area: 2,623 sqft
Property
Parking
- Total spaces: 3
- Parking features: Door-Multi, Driveway, Garage, On Street
- Attached garage spaces: 3
Features
- Levels: Two,Multi/Split
- Stories: 2
- Entry location: 1
- Exterior features: Lighting
- Has private pool: Yes
- Pool features: In Ground, Private
- Has spa: Yes
- Spa features: In Ground, Private
- Fencing: Brick,Electric,Glass,Wrought Iron
Lot
- Size: 0.26 Acres
- Features: 0-1 Unit/Acre, Sprinklers In Rear, Sprinklers In Front, Landscaped
Details
- Additional structures: Gazebo, Shed(s)
- Parcel number: 2726007008
- Special conditions: Standard
Construction
Type & style
- Home type: SingleFamily
- Property subtype: Single Family Residence
Condition
- Turnkey
- New construction: No
- Year built: 1967
Utilities & green energy
- Sewer: Public Sewer
- Water: Public
- Utilities for property: Sewer Connected, Water Connected
Community & HOA
Community
- Features: Hiking
- Security: Smoke Detector(s)
Location
- Region: Chatsworth
Financial & listing details
- Price per square foot: $515/sqft
- Tax assessed value: $1,569,523
- Date on market: 10/10/2026
- Cumulative days on market: 10 days
- Listing terms: Cash,Conventional,FHA,Fannie Mae,VA Loan
- Road surface type: Paved
Estimated market value
$1,331,300
$1.26M - $1.40M
$5,226/mo
Price history
| Date | Event | Price |
|---|---|---|
| 10/10/2026 | Listed for sale | $1,350,000-6.9%$515/sqft |
Source:  CRMLS #DW26211726 Report a problem | ||
| 6/3/2022 | Sold | $1,450,000+13.3%$553/sqft |
Source: Public Record Report a problem | ||
| 5/26/2022 | Pending sale | $1,279,999$488/sqft |
Source: CRMLS #SR22084839 Report a problem | ||
| 5/8/2022 | Contingent | $1,279,999$488/sqft |
Source: CRMLS #SR22084839 Report a problem | ||
| 4/26/2022 | Listed for sale | $1,279,999+38.4%$488/sqft |
Source: CRMLS #SR22084839 Report a problem | ||
| 10/19/2019 | Listing removed | $925,000$353/sqft |
Source: San Fernando Realty, Inc. #SR19091733 Report a problem | ||
| 10/10/2019 | Price change | $925,000-2.5%$353/sqft |
Source: San Fernando Realty, Inc. #SR19091733 Report a problem | ||
| 4/24/2019 | Listed for sale | $949,000$362/sqft |
Source: San Fernando Realty, Inc. #SR19091733 Report a problem | ||
| 1/16/2019 | Listing removed | $949,000$362/sqft |
Source: Royal Rep Realty, Inc. #SR18227795 Report a problem | ||
| 9/18/2018 | Listed for sale | $949,000+32.7%$362/sqft |
Source: Royal Rep Realty, Inc. #SR18227795 Report a problem | ||
| 10/18/2004 | Sold | $715,000+57.1%$273/sqft |
Source: Public Record Report a problem | ||
| 6/21/2002 | Sold | $455,000$173/sqft |
Source: Public Record Report a problem | ||
Public tax history
| Year | Property taxes | Tax assessment |
|---|---|---|
| 2026 | -- | $1,569,523 +2% |
| 2025 | $18,865 +1% | $1,538,749 +2% |
| 2024 | $18,677 +2% | $1,508,579 +2% |
| 2023 | $18,318 +5% | $1,479,000 +57.5% |
| 2022 | $17,439 +58.7% | $939,151 +4.9% |
| 2021 | $10,987 +6.1% | $895,000 +8.6% |
| 2020 | $10,352 | $824,000 |
| 2019 | $10,352 +11.4% | $824,000 +9.6% |
| 2018 | $9,293 | $752,000 |
| 2017 | $9,293 +0.3% | $752,000 +8% |
| 2016 | $9,267 +8.4% | $696,000 |
| 2015 | $8,551 -2.3% | $696,000 |
| 2014 | $8,750 | $696,000 +24.1% |
| 2012 | -- | $561,000 |
| 2011 | -- | $561,000 +12% |
| 2010 | -- | $501,000 -14% |
| 2009 | -- | $582,300 -23.3% |
| 2008 | -- | $758,762 +2% |
| 2007 | -- | $743,885 +2% |
| 2006 | -- | $729,300 |
| 2005 | -- | $729,300 +54.3% |
| 2004 | -- | $472,764 +1.9% |
| 2003 | -- | $464,100 +73% |
| 2002 | -- | $268,301 +4% |
| 2000 | -- | $257,884 |
Find assessor info on the county website
Monthly payment
Est. payment
Payment breakdown
Explore the cost of this home by adjusting the details. Changes won't be saved.Climate risks
Neighborhood: Chatsworth
Similar homes
- $1,325,0005 bd3 ba2.7k sqft9817 Donna Ave, Northridge, CA 91324For Sale
 MLS ID #SR26217410, Wendy Dern, Rodeo Realty. CRMLS
- $1,335,0004 bd3 ba3k sqft20761 Germain St, Chatsworth, CA 91311For Sale
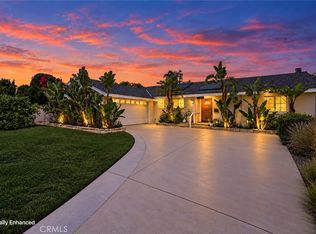 MLS ID #SR26197499, Natalie Alchadeff, Trust Properties USA,Inc. CRMLS
- $1,475,0005 bd3 ba2.5k sqft19436 Hiawatha St, Porter Ranch, CA 91326For Sale
 MLS ID #SR26213695, Julie Newman, Keller Williams Realty-Studio City. CRMLS
- $1,385,0004 bd3 ba2.3k sqft19117 Marilla St, Northridge, CA 91324For Sale
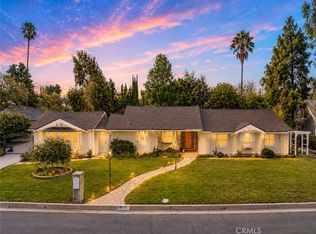 MLS ID #SR26179448, Elliot Rousso, Pinnacle Estate Properties, Inc.. CRMLS
