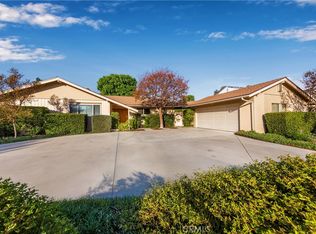
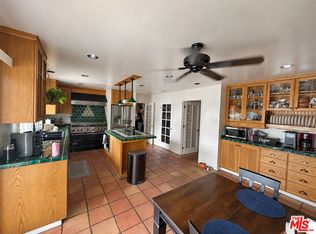
STUNNING PORTER RANCH RETREAT WITH DESIGNER FINISHES, EXTENSIVE UPGRADES & AN EXTRAORDINARY BACKYARD! Welcome to this beautifully reimagined 4-bedroom, 3-bathroom home offering 1,917 sq. ft. of sophisticated living on an expansive 11,025 sq. ft. lot. Completely remodeled down to the studs in 2018, this exceptional property blends modern luxury, thoughtful design, and impressive functionality. Step inside to discover a bright, open-concept floor plan featuring smooth-finished walls, elegant luxury vinyl plank flooring, recessed LED lighting throughout with Lutron Smart Lighting, and a built-in Bose ceiling speaker system. At the heart of the home is a spectacular chef-inspired kitchen showcasing an oversized island, upgraded quartz countertops, soft-close cabinetry and drawers, a Thermador hood, range and dishwasher, a Wolf steam oven, plus a Samsung refrigerator, microwave, and included washer and dryer. All three bathrooms have been beautifully remodeled, while the spacious primary suite offers a walk-in closet plus a second closet with mirrored doors. Behind the stylish finishes are the big-ticket upgrades buyers appreciate, including dual-pane windows, plumbing, and electrical, all updated as part of the 2018 renovation. Expansive sliding doors create a seamless connection to the enormous backyard, where your imagination can run wild. Envision a resort-inspired pool and gazebo, create an entertainer’s paradise, or explore the potential for an ADU, subject to applicable approvals. A large storage shed adds even more versatility, and a special vantage point reveals a lovely view across the valley. The generous front yard offers parking for 5–6 vehicles, complemented by an attached two-car garage with EV charging capability inside and outside the garage. Nestled in a desirable Porter Ranch neighborhood near an elementary school, Granada Hills Charter High School, conveniently located within reach of California State University, Northridge, and close by the Porter Ranch Vineyards this home delivers the perfect combination of contemporary comfort, impressive upgrades, and room to dream. From the designer kitchen to the incredible outdoor possibilities, this is more than a home—it’s a lifestyle. Come experience it for yourself. This one is truly a keeper!
Pending
Listed by: Southern Oaks Realty • Jeffrey Eisenberg • 661-904-5989
$1,235,000
18408 Tribune St, Porter Ranch, CA 91326
4beds
1,917sqft
Single Family Residence
Built in 1959
0.25 Acres Lot
$1,234,500 Zestimate®
$644/sqft
$-- HOA
What's special
- 17 days
- 260
- 9
Likely to sell faster than
Zillow last checked:
Listing updated:
Listed by:
Jeffrey Eisenberg DRE #01458657 661-904-5989,
Southern Oaks Realty
Source: CRMLS,MLS#: SR26218751 Originating MLS: California Regional MLS
Facts & features
Interior
Bedrooms & bathrooms
- Bedrooms: 4
- Bathrooms: 3
- Full bathrooms: 3
- Main level bathrooms: 3
- Main level bedrooms: 4
Rooms
- Room types: Bedroom, Great Room, Kitchen, Primary Bedroom, Other
Primary bedroom
- Features: Main Level Primary
Primary bedroom
- Features: Primary Suite
Bedroom
- Features: All Bedrooms Down
Bedroom
- Features: Bedroom on Main Level
Bathroom
- Features: Bathroom Exhaust Fan, Bathtub, Full Bath on Main Level, Multiple Shower Heads, Quartz Counters, Remodeled, Separate Shower, Tub Shower, Upgraded, Walk-In Shower
Kitchen
- Features: Kitchen Island, Kitchen/Family Room Combo, Quartz Counters, Remodeled, Self-closing Cabinet Doors, Self-closing Drawers, Updated Kitchen
Other
- Features: Walk-In Closet(s)
Heating
- Central
Cooling
- Central Air
Appliances
- Included: Convection Oven, Dishwasher, Exhaust Fan, Gas Cooktop, Disposal, Gas Oven, Gas Water Heater, Microwave, Refrigerator, Range Hood, Self Cleaning Oven, Water To Refrigerator, Dryer, Washer
- Laundry: Washer Hookup, Gas Dryer Hookup, Inside, Laundry Closet
Features
- Breakfast Bar, Ceiling Fan(s), Eat-in Kitchen, Open Floorplan, Quartz Counters, Recessed Lighting, Wired for Sound, All Bedrooms Down, Bedroom on Main Level, Main Level Primary, Primary Suite, Walk-In Closet(s)
- Flooring: Laminate
- Windows: Blinds, Double Pane Windows, Screens
- Has fireplace: No
- Fireplace features: None
- Common walls with other units/homes: No Common Walls
Interior area
- Total interior livable area: 1,917 sqft
Video & virtual tour
Property
Parking
- Total spaces: 2
- Parking features: Direct Access, Driveway Level, Door-Single, Driveway, Garage Faces Front, Garage, Garage Door Opener, Private, Side By Side
- Attached garage spaces: 2
Features
- Levels: One
- Stories: 1
- Entry location: 1
- Patio & porch: Concrete, Front Porch, Patio
- Exterior features: Rain Gutters
- Pool features: None
- Spa features: None
- Has view: Yes
- View description: Valley
Lot
- Size: 0.25 Acres
- Features: 0-1 Unit/Acre, Back Yard, Front Yard, Sprinklers In Rear, Sprinklers In Front, Lawn, Landscaped, Near Public Transit, Rectangular Lot, Sprinklers Timer, Sprinkler System, Street Level, Yard
Details
- Parcel number: 2715007038
- Special conditions: Standard
Construction
Type & style
- Home type: SingleFamily
- Architectural style: Ranch
- Property subtype: Single Family Residence
Materials
- Stucco, Copper Plumbing
- Foundation: Slab
Condition
- Updated/Remodeled,Turnkey
- New construction: No
- Year built: 1959
Utilities & green energy
- Electric: 220 Volts in Garage
- Sewer: Public Sewer
- Water: Public
- Utilities for property: Cable Available, Electricity Connected, Natural Gas Connected, Phone Available, Sewer Connected, Water Connected
Community & HOA
Community
- Features: Curbs, Gutter(s), Storm Drain(s), Street Lights, Sidewalks
- Security: Carbon Monoxide Detector(s), Smoke Detector(s)
Location
- Region: Porter Ranch
Financial & listing details
- Price per square foot: $644/sqft
- Tax assessed value: $772,188
- Date on market: 10/9/2026
- Cumulative days on market: 17 days
- Listing terms: Cash,Cash to New Loan,Conventional,FHA,VA Loan
- Inclusions: Refrigerator, Washer/Dryer
- Exclusions: water filtration system at Kitchen sink
- Road surface type: Paved
Estimated market value
$1,234,500
$1.17M - $1.30M
$4,712/mo
Price history
| Date | Event | Price |
|---|---|---|
| 10/30/2026 | Pending sale | $1,235,000$644/sqft |
Source:  CRMLS #SR26218751 Report a problem | ||
| 10/29/2026 | Listed for sale | $1,235,000$644/sqft |
Source: CRMLS #SR26218751 Report a problem | ||
| 10/20/2026 | Pending sale | $1,235,000$644/sqft |
Source: CRMLS #SR26218751 Report a problem | ||
| 10/9/2026 | Listed for sale | $1,235,000+87.1%$644/sqft |
Source: CRMLS #SR26218751 Report a problem | ||
| 1/26/2018 | Sold | $660,000-5.7%$344/sqft |
Source: Public Record Report a problem | ||
| 11/21/2017 | Pending sale | $699,998$365/sqft |
Source: Realty One Group Success #SR17250558 Report a problem | ||
| 11/18/2017 | Price change | $699,9980%$365/sqft |
Source: Realty One Group Success #SR17250558 Report a problem | ||
| 11/4/2017 | Listed for sale | $699,999$365/sqft |
Source: Realty One Group Success #SR17250558 Report a problem | ||
Public tax history
| Year | Property taxes | Tax assessment |
|---|---|---|
| 2026 | -- | $772,188 +2% |
| 2025 | $9,498 +1.4% | $757,052 +2% |
| 2024 | $9,369 +1.9% | $742,209 +2% |
| 2023 | $9,192 +4.8% | $727,657 +2% |
| 2022 | $8,773 +1.3% | $713,390 +2% |
| 2021 | $8,663 -1% | $699,403 +1% |
| 2020 | $8,748 | $692,232 +2.8% |
| 2019 | $8,748 +402.9% | $673,200 +466.2% |
| 2018 | $1,740 | $118,889 +2% |
| 2017 | $1,740 +7.3% | $116,559 +2% |
| 2016 | $1,621 +3.7% | $114,275 +1.5% |
| 2015 | $1,564 +0.3% | $112,559 +2% |
| 2014 | $1,559 | $110,355 +2.5% |
| 2012 | -- | $107,704 +2% |
| 2011 | -- | $105,594 +0.8% |
| 2010 | -- | $104,806 -0.2% |
| 2009 | -- | $105,056 +2% |
| 2008 | -- | $102,997 +2% |
| 2007 | -- | $100,978 +2% |
| 2006 | -- | $98,999 |
| 2005 | -- | $98,999 +4% |
| 2004 | -- | $95,156 +1.9% |
| 2003 | -- | $93,413 +2% |
| 2002 | -- | $91,583 +4% |
| 2000 | -- | $88,029 |
Find assessor info on the county website
Monthly payment
Est. payment
Payment breakdown
Explore the cost of this home by adjusting the details. Changes won't be saved.Climate risks
Neighborhood: Porter Ranch
- $1,039,0004 bd2 ba1.7k sqft18416 Tribune St, Porter Ranch, CA 91326Off Market
- $1,216,4004 bd2 ba1.8k sqft18400 Tribune St, Porter Ranch, CA 91326Off Market

- $1,113,7003 bd2 ba2k sqft18424 Tribune St, Porter Ranch, CA 91326Off Market
- $1,013,4003 bd2 ba1.5k sqft10837 Darby Ave, Porter Ranch, CA 91326Off Market
Similar homes
- $1,299,0004 bd3 ba2.8k sqft19518 Nashville St, Porter Ranch, CA 91326For Sale
 MLS ID #SR26222014, Sana Saleh, Rodeo Realty. CRMLS
- $1,290,0005 bd3 ba1.7k sqft10740 Viking Ave, Porter Ranch, CA 91326For Sale
 MLS ID #CV26213135, Chevy Ala, HOMEQUEST REAL ESTATE. CRMLS
- $995,0003 bd2 ba1.5k sqft10907 Darby Ave, Porter Ranch, CA 91326For Sale
 MLS ID #SR26233346, Michele Woods, RE/MAX One. CRMLS
- $1,349,0004 bd2 ba2k sqft10400 Canby Ave, Porter Ranch, CA 91326For Sale
 MLS ID #26999859, Tony Sameyah DRE # 02015965, Lyon Stahl Investment Real Estate, Inc.. CLAW
Local buyer's agents are ready to help
