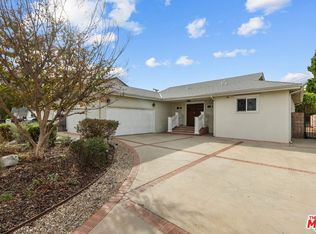
Welcome to this completely remodeled, re-imagined mid-century modern beauty! Almost every inch of this custom home will have you awestruck with wonder and admiration. From the custom-designed fence in the front, through the beautiful double doors, you enter a world of wonder into an open space with vaulted ceilings, illuminated by the light pouring in through the multitude of dormer windows and French doors. The kitchen has gorgeous cabinets, unique granite counters, 2 separate Fisher & Paykel dishwashers, professional stove/oven and breakfast bar. There is a walk-in wet bar with a refrigerator and soda dispenser. Two of the bedrooms are ample-sized, one with its own full bathroom. The Master Suite has a walk-in closet with built-in shelving, and a beautiful bathroom with dual granite pedestal sinks and custom walk-in shower. There is a separate laundry room and so many extra features such as recessed lighting and dual-pane windows throughout, central vacuum system, solar panels, Nest & Wink systems. As an added bonus, there are 2 rooms above the garage with its own exterior private entry, one with beautiful laminate flooring and its own 1/2 bath that can be used as guest quarters, office, or.........The low maintenance landscaping and over-sized driveway can accommodate many cars and even an RV or boat. Located on a quiet cut-de-sac and close to shopping and public transportation, this home is truly the one you've been looking for!
Pre-foreclosure
Est. $1,110,200
10009 Whitaker Ave, North Hills, CA 91343
3beds
1,917sqft
SingleFamily
Built in 1956
8,232 Square Feet Lot
$1,110,200 Zestimate®
$579/sqft
$-- HOA
Overview
- 38 days |
- 20 |
- 2 |
Facts & features
Interior
Bedrooms & bathrooms
- Bedrooms: 3
- Bathrooms: 4
- Full bathrooms: 1
- 3/4 bathrooms: 2
- 1/2 bathrooms: 1
Heating
- Forced air, Electric, Gas
Cooling
- Central
Appliances
- Included: Dishwasher, Garbage disposal, Range / Oven
- Laundry: Individual Room, Inside
Features
- Recessed Lighting, Wet Bar, Granite Counters, Copper Plumbing Full, Open Floorplan, High Ceilings
- Flooring: Tile, Laminate
- Doors: French Doors, Double Door Entry
- Windows: Double Pane Windows
- Common walls with other units/homes: No Common Walls
Interior area
- Total interior livable area: 1,917 sqft
Property
Parking
- Total spaces: 10
- Parking features: Garage - Attached
Accessibility
- Accessibility features: 2+ Access Exits, No Interior Steps
Features
- Levels: One
- Patio & porch: Slab, Concrete
- Exterior features: Stucco
- Fencing: Block
Lot
- Size: 8,232 Square Feet
- Features: Cul-De-Sac, Landscaped, Near Public Transit
Details
- Parcel number: 2685004012
- Special conditions: Standard
Construction
Type & style
- Home type: SingleFamily
- Architectural style: Conventional
Materials
- Roof: Composition
Condition
- Turnkey, Updated/Remodeled
- Year built: 1956
Utilities & green energy
- Electric: Electricity - On Property
- Sewer: Sewer Paid
- Water: Public
- Utilities for property: Cable Available, Water Connected, Sewer Connected, Electricity Connected, Natural Gas Connected
Community & HOA
Location
- Region: North Hills
Financial & listing details
- Price per square foot: $579/sqft
- Tax assessed value: $957,949
- Annual tax amount: $11,698
- Road surface type: Paved
Visit our professional directory to find a foreclosure specialist in your area that can help with your home search.
Find a foreclosure agentForeclosure details
Estimated market value
$1,110,200
$1.04M - $1.18M
$4,846/mo
Price history
| Date | Event | Price |
|---|---|---|
| 11/9/2020 | Sold | $885,000-1.6%$462/sqft |
Source: CRISNet / SRAR #SR20180109 Report a problem | ||
| 9/29/2020 | Pending sale | $899,000$469/sqft |
Source: Coldwell Banker Quality Properties #SR20180109 Report a problem | ||
| 9/20/2020 | Listed for sale | $899,000$469/sqft |
Source: Coldwell Banker Quality Properties #SR20180109 Report a problem | ||
Public tax history
| Year | Property taxes | Tax assessment |
|---|---|---|
| 2025 | $11,698 +1.1% | $957,949 +2% |
| 2024 | $11,572 +2% | $939,167 +2% |
| 2023 | $11,349 +4.9% | $920,753 +2% |
| 2022 | $10,822 +0.5% | $902,700 +2% |
| 2021 | $10,769 +72.4% | $885,000 +80.5% |
| 2020 | $6,248 | $490,247 +2% |
| 2019 | $6,248 +6.8% | $480,636 +2% |
| 2018 | $5,849 | $471,212 +2% |
| 2017 | $5,849 +2.2% | $461,974 +2% |
| 2016 | $5,721 +2.5% | $452,917 +1.5% |
| 2015 | $5,579 +1% | $446,115 +2% |
| 2014 | $5,524 | $437,377 +2.5% |
| 2012 | -- | $426,864 +2% |
| 2011 | -- | $418,495 +0.8% |
| 2010 | -- | $415,369 -0.2% |
| 2009 | -- | $416,356 +2% |
| 2008 | -- | $408,193 +2% |
| 2007 | -- | $400,190 +2% |
| 2006 | -- | $392,344 +24.8% |
| 2005 | -- | $314,294 +28.9% |
| 2004 | -- | $243,758 +1.9% |
| 2003 | -- | $239,292 +2% |
| 2002 | -- | $234,600 +47.8% |
| 2000 | -- | $158,776 |
Find assessor info on the county website
Monthly payment
Climate risks
Neighborhood: North Hills
Nearby schools
GreatSchools rating
- 10/10Mayall Street Elementary SchoolGrades: K-5Distance: 0.2 mi
- 10/10Oliver Wendell Holmes Middle SchoolGrades: 6-8Distance: 0.9 mi
- 7/10Valley Academy Of Arts And SciencesGrades: 9-12Distance: 0.6 mi
Schools provided by the listing agent
- District: Los Angeles Unified
Source: The MLS. This data may not be complete. We recommend contacting the local school district to confirm school assignments for this home.
- $1,060,0003 bd2 ba1.4k sqft10015 Whitaker Ave, North Hills, CA 91343Sold
- $915,3003 bd2 ba1.3k sqft10001 Whitaker Ave, North Hills, CA 91343Off Market
- $894,4003 bd2 ba1.3k sqft10021 Whitaker Ave, North Hills, CA 91343Off Market
- $1,026,0003 bd2 ba1.8k sqft10008 Forbes Ave, North Hills, CA 91343Off Market
- $985,9003 bd2 ba1.4k sqft10014 Forbes Ave, North Hills, CA 91343Off Market
- $938,3003 bd2 ba1.9k sqft10000 Forbes Ave, North Hills, CA 91343Off Market
- $1,098,0003 bd2 ba1.8k sqft10020 Whitaker Ave, North Hills, CA 91343Pending
- $877,9003 bd2 ba1.4k sqft10027 Whitaker Ave, North Hills, CA 91343Off Market
Similar homes
- $--3 bd3 ba1.7k sqft16518 Chatsworth St, Granada Hills, CA 91344Auction
 ServiceLink Auction
 - $1,099,0004 bd3 ba2k sqft9916 Whitaker Ave, North Hills, CA 91343For Sale
 MLS ID #PW26098039, Carlos Gaudinez, Realty Options Plus, Inc.. CRMLS
 - $1,125,0004 bd3 ba1.8k sqft16643 Tuba St, North Hills, CA 91343For Sale
 MLS ID #PF26141586, James Tripodes, COMPASS. CRMLS
 - $--3 bd2 ba1.9k sqft16932 Lassen St, North Hills, CA 91343Auction
 Auction.com 2
 - $1,100,0004 bd2 ba1.7k sqft16713 Sunburst St, North Hills, CA 91343For SaleMLS ID #DW26153023, Ana Landgrave, Excellence RE Real Estate, Inc.. CRMLS
- $1,149,0003 bd3 ba2.1k sqft8932 McLennan Ave, North Hills, CA 91343For SaleMLS ID #SW26145533, James McGrath, KW Temecula. CRMLS
- $--4 bd3 ba1.8k sqft8500 Rubio Ave, North Hills, CA 91343AuctionAuction.com 2
- $1,197,0004 bd3 ba2k sqft16231 Septo St, Granada Hills, CA 91343For SaleMLS ID #SB26147366, Mansour Bigdeli, Century 21 Coastal Properties. CRMLS
- $1,150,0004 bd3 ba2.3k sqft16009 Acre St, North Hills, CA 91343For SaleMLS ID #PW26155024, Javier Alvarez, Circle Real Estate. CRMLS
- $1,229,0004 bd3 ba2.2k sqft10007 Debra Ave, North Hills, CA 91343For SaleMLS ID #CV26102082, Tahha Elsherif, WERE REAL ESTATE. CRMLS
- $1,049,0004 bd2 ba1.9k sqft15829 Tupper St, North Hills, CA 91343For SaleMLS ID #26859941, Sokrat Arzumanyan DRE # 01901158, Beverly & Company Luxury Properties. CLAW
- $1,049,0003 bd2 ba1.5k sqft9401 Valjean Ave, North Hills, CA 91343For SaleMLS ID #226002523, Janet M Brekke, Pinnacle Estate Properties, Inc.. CSMAOR
- $1,000,0003 bd2 ba1.5k sqft17418 Kingsbury St, Granada Hills, CA 91344For SaleMLS ID #SR26143328, Jennifer Duque, Real Brokerage Technologies, Inc.. CRMLS
- $960,0003 bd3 ba1.6k sqft9001 Debra Ave, North Hills, CA 91343For SaleMLS ID #BB26152233, Matthew McPherson, Compass. CRMLS
- $995,0003 bd3 ba1.4k sqft16507 Calahan St, North Hills, CA 91343For SaleMLS ID #SR26126217, Meline Khacheryan, RE/MAX One. CRMLS
- $1,079,0004 bd3 ba1.7k sqft16126 Blackhawk St, Granada Hills, CA 91344For SaleMLS ID #GD26128299, Ayad Zakko, Zakko Realty Inc.. CRMLS
- $1,195,0004 bd3 ba2.1k sqft18319 San Jose St, Porter Ranch, CA 91326For SaleMLS ID #26862197, Jodi Rubin DRE # 01402265, Sotheby's International Realty. CLAW
- $899,0003 bd3 ba2k sqft9956 Gaviota Ave, North Hills, CA 91343For SaleMLS ID #SR26130119, Gonzalo Banuelos, Realty Executives Homes. CRMLS
- $1,135,0005 bd3 ba2.3k sqft15944 Gledhill St, North Hills, CA 91343For SaleMLS ID #26001988, Jennifer Gonzalez. GAVAR
- $875,0003 bd2 ba1.6k sqft16527 Superior St, North Hills, CA 91343For SaleMLS ID #TR26147007, Tony Lam, Pinnacle Real Estate Group. CRMLS
