*** Very Motivated Seller*** Four bedrooms, three bathrooms over 2000 SF living space and large 7300 SF lot in desirable Granada Hills neighborhood, open floor plan makes this charming residence a perfect blend of comfort for family. This home features two spacious Primary bedrooms, and a generous bright family room with vaulted beam ceilings. All new Inside laundry, New kitchen, new doors, new windows, three new bathrooms, New roof, new tankless water heater, new laminated flooring, new recessed lighting, central air and heat are just some of high points of this perfect, exceptional and entertaining home The two-car detached garage and large back yard offers great potential for an ADU which making this property very exceptional. The inviting living room is perfect for entertaining, large windows that allow natural light to flood the space from all corners of this room. Kitchen will offer new Quartz counter tops, all new appliances, along with plenty of new white European Slim Shaker Cabinets. The kitchen flows seamlessly into the dining room, ideal for casual meals or holiday gatherings and entertainments. All new Sliding doors lead to the serene backyard patio with all new ceramic tile, lush green yard and plenty of fruit trees which creating an inviting space for outdoor entertaining. Two primary Master Bedrooms make this property unique for comfort of in-laws or additional income if needed at any time. This Granada Hills gem is conveniently located near CSUN, schools, shopping destinations, freeways, and restaurants. See for yourself there is lot to say and to do here.>>> Very Motivated Seller, bring ALL OFFERS<<<
Pending
Listed by: Century 21 Coastal Properties • Mansour Bigdeli • Contact: mansour_bigdeli@yahoo.com
$1,175,000
16231 Septo St, Granada Hills, CA 91343
4beds
2,030sqft
Single Family Residence
Built in 1957
7,370 Square Feet Lot
$1,195,800 Zestimate®
$579/sqft
$-- HOA
What's special
- 3 days
- 20
- 0
Zillow last checked:
Listing updated:
Listed by:
Mansour Bigdeli DRE #01328403 mansour_bigdeli@yahoo.com,
Century 21 Coastal Properties
Source: CRMLS,MLS#: SB26191971 Originating MLS: California Regional MLS
Originating MLS: California Regional MLSFacts & features
Interior
Bedrooms & bathrooms
- Bedrooms: 4
- Bathrooms: 3
- Full bathrooms: 3
- Main level bathrooms: 3
- Main level bedrooms: 4
Rooms
- Room types: Bedroom, Primary Bedroom
Primary bedroom
- Features: Multiple Primary Suites
Bedroom
- Features: All Bedrooms Down
Bathroom
- Features: Bathtub, Low Flow Plumbing Fixtures, Remodeled, Separate Shower
Kitchen
- Features: Kitchen Island, Kitchen/Family Room Combo, Quartz Counters, Remodeled, Self-closing Cabinet Doors, Self-closing Drawers, Updated Kitchen
Heating
- Central
Cooling
- Central Air
Appliances
- Included: Dishwasher, Electric Range, Disposal, Gas Range, Range Hood, Tankless Water Heater, Water To Refrigerator, Water Heater
- Laundry: Washer Hookup, Gas Dryer Hookup, Inside, Laundry Closet
Features
- Beamed Ceilings, Block Walls, Eat-in Kitchen, Living Room Deck Attached, Open Floorplan, Quartz Counters, Recessed Lighting, All Bedrooms Down, Multiple Primary Suites
- Flooring: Laminate
- Doors: Sliding Doors
- Windows: Double Pane Windows, Screens
- Has fireplace: No
- Fireplace features: None
- Common walls with other units/homes: No Common Walls
Interior area
- Total interior livable area: 2,030 sqft
Video & virtual tour
Property
Parking
- Total spaces: 2
- Parking features: Concrete, Garage, Garage Door Opener, Garage Faces Side, Side By Side
- Garage spaces: 2
Accessibility
- Accessibility features: Accessible Doors, Accessible Hallway(s)
Features
- Levels: One
- Stories: 1
- Entry location: 1
- Patio & porch: Concrete, Open, Patio, Tile
- Pool features: None
- Spa features: None
- Fencing: Block
Lot
- Size: 7,370 Square Feet
- Features: 0-1 Unit/Acre, Corner Lot, Lawn, Landscaped
Details
- Parcel number: 2678009026
- Special conditions: Standard
Construction
Type & style
- Home type: SingleFamily
- Architectural style: Modern
- Property subtype: Single Family Residence
Materials
- Foundation: Raised
- Roof: Shingle
Condition
- Updated/Remodeled
- New construction: No
- Year built: 1957
Utilities & green energy
- Sewer: Public Sewer
- Water: Public
- Utilities for property: Electricity Connected, Natural Gas Connected, Sewer Connected
Community & HOA
Community
- Features: Curbs, Street Lights, Sidewalks
- Security: Smoke Detector(s)
Location
- Region: Granada Hills
Financial & listing details
- Price per square foot: $579/sqft
- Tax assessed value: $925,650
- Date on market: 9/1/2026
- Listing terms: Cash to New Loan
Estimated market value
$1,195,800
$1.14M - $1.26M
$5,405/mo
Price history
| Date | Event | Price |
|---|---|---|
| 9/2/2026 | Pending sale | $1,175,000$579/sqft |
Source:  CRMLS #SB26191971 Report a problem CRMLS #SB26191971 Report a problem | ||
| 9/2/2026 | Listed for sale | $1,175,000+29.5%$579/sqft |
Source: CRMLS #SB26191971 Report a problem | ||
| 4/25/2025 | Sold | $907,500+3.2%$447/sqft |
Source: CRMLS #SR25046346 Report a problem | ||
| 3/15/2025 | Pending sale | $879,000$433/sqft |
Source: CRMLS #SR25046346 Report a problem | ||
Public tax history
| Year | Property taxes | Tax assessment |
|---|---|---|
| 2026 | -- | $925,650 +614.2% |
| 2025 | $11,223 +516.4% | $129,603 +2% |
| 2024 | $1,821 +1.7% | $127,063 +2% |
| 2023 | $1,791 +4.4% | $124,573 +2% |
| 2022 | $1,716 +1.9% | $122,132 +2% |
| 2021 | $1,683 -0.6% | $119,738 +1% |
| 2020 | $1,693 | $118,511 +2% |
| 2019 | $1,693 +8.7% | $116,188 +2% |
| 2018 | $1,557 | $113,910 +2% |
| 2017 | $1,557 +2.2% | $111,677 +2% |
| 2016 | $1,523 +3.9% | $109,488 +1.5% |
| 2015 | $1,466 +0.4% | $107,845 +2% |
| 2014 | $1,459 | $105,733 +2.5% |
| 2012 | -- | $103,194 +2% |
| 2011 | -- | $101,171 +0.8% |
| 2010 | -- | $100,416 -0.2% |
| 2009 | -- | $100,656 +2% |
| 2008 | -- | $98,683 +2% |
| 2007 | -- | $96,749 +2% |
| 2006 | -- | $94,853 |
| 2005 | -- | $94,853 +4% |
| 2004 | -- | $91,172 +1.9% |
| 2003 | -- | $89,502 +2% |
| 2002 | -- | $87,748 +4% |
| 2000 | -- | $84,343 |
Find assessor info on the county website
Monthly payment
Est. payment
Payment breakdown
Explore the cost of this home by adjusting the details. Changes won't be saved.Climate risks
Neighborhood: North Hills
Similar homes
- $1,195,0004 bd3 ba2.2k sqft10007 Debra Ave, North Hills, CA 91343For Sale
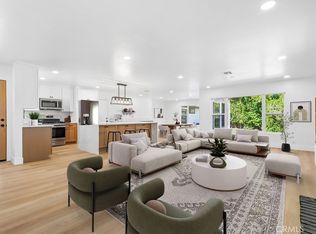 MLS ID #OC26196935, Hytham Elsherif, WERE Real Estate. CRMLS
 - $1,049,0004 bd3 ba1.7k sqft9632 Forbes Ave, North Hills, CA 91343For Sale
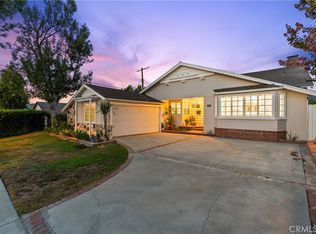 MLS ID #SR26173132, Michael Galieote, Pinnacle Estate Properties, Inc.. CRMLS
 - $1,235,0004 bd2 ba1.7k sqft16842 Liggett St, North Hills, CA 91343For Sale
 MLS ID #BB26066837, Joseph Harris, Redfin Corporation. CRMLS
 - $1,200,0003 bd3 ba1.2k sqft8417 Columbus Ave, North Hills, CA 91343For Sale
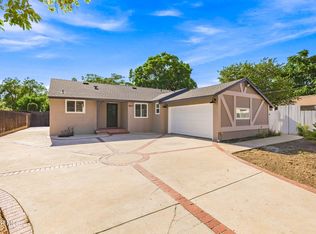 MLS ID #26005973, Nancy C Uribe. GAVAR
Local buyer's agents are ready to help
