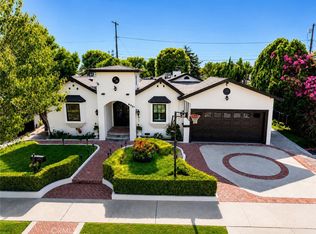
Welcome to 16009 Arce St, a beautifully maintained, move in ready home offering the perfect blend of comfort, style, and functionality. This spacious 4 Bedroom, 3 Bathroom residence features an open and inviting floor plan with tile flooring throughout, creating a seamless flow from room to room. The upgraded kitchen is designed to impress with elegant quartz countertops and a premium Thermador stove, making it ideal for both everyday living and entertaining. The private primary suite offers a relaxing retreat, complete with a luxurious jetted soaking tub, a separate walk-in shower with glass doors, and a spacious walk-in closet featuring convenient drop down attic access for additional storage.
Enjoy year round comfort with central air conditioning and heating, while dual pane windows enhance energy efficiency throughout the home. A stunning two way gas fireplace serves as a beautiful focal point, warming both the living room and dining area to create a cozy and inviting atmosphere.
Step outside to your own backyard oasis featuring a generously sized swimming pool with a heater and color-changing LED lighting, all conveniently controlled by a remote, perfect for entertaining or enjoying relaxing evenings at home. The fully paid-off solar panels provide valuable energy savings and added peace of mind.
Additional highlights include a two-car garage and an oversized front driveway with ample parking for approximately three to four vehicles. Located in a desirable North Hills neighborhood, this exceptional home showcases pride of ownership and is truly move-in ready. Don't miss this incredible opportunity to own a home that offers modern upgrades, energy efficiency, and outstanding indoor and outdoor living. Schedule your private showing today!
Pending
Listed by: Circle Real Estate • Javier Alvarez • Contact: 562-318-4021
$1,150,000
16009 Acre St, North Hills, CA 91343
4beds
2,332sqft
Single Family Residence
Built in 1957
7,597 Square Feet Lot
$1,166,800 Zestimate®
$493/sqft
$-- HOA
What's special
- 7 days |
- 93 |
- 1 |
Zillow last checked:
Listing updated:
Listed by:
Javier Alvarez DRE #01882629 562-318-4021,
Circle Real Estate
Source: CRMLS,MLS#: PW26155024 Originating MLS: California Regional MLS
Originating MLS: California Regional MLSFacts & features
Interior
Bedrooms & bathrooms
- Bedrooms: 4
- Bathrooms: 3
- Full bathrooms: 3
- Main level bathrooms: 1
- Main level bedrooms: 1
Rooms
- Room types: Entry/Foyer, Kitchen, Laundry, Living Room, Primary Bathroom, Primary Bedroom, Other, Dining Room
Bathroom
- Features: Bathroom Exhaust Fan, Bathtub, Closet, Full Bath on Main Level, Jetted Tub, Low Flow Plumbing Fixtures, Quartz Counters, Soaking Tub, Separate Shower, Tub Shower
Kitchen
- Features: Kitchen Island, Quartz Counters, Self-closing Cabinet Doors, Self-closing Drawers
Other
- Features: Walk-In Closet(s)
Heating
- Central
Cooling
- Central Air
Appliances
- Included: Dishwasher, Gas Oven, Gas Range, Refrigerator, Dryer, Washer
- Laundry: Washer Hookup, Gas Dryer Hookup, Laundry Room
Features
- Beamed Ceilings, Breakfast Bar, Ceiling Fan(s), Separate/Formal Dining Room, Pull Down Attic Stairs, Quartz Counters, Walk-In Closet(s)
- Flooring: Tile
- Doors: French Doors
- Windows: Double Pane Windows
- Has fireplace: Yes
- Fireplace features: Dining Room, Gas, Gas Starter, Living Room, Multi-Sided
- Common walls with other units/homes: No Common Walls
Interior area
- Total interior livable area: 2,332 sqft
Property
Parking
- Total spaces: 2
- Parking features: Concrete, Door-Single, Driveway, Garage, Garage Door Opener, Garage Faces Side
- Attached garage spaces: 2
Features
- Levels: One
- Stories: 1
- Entry location: Front
- Patio & porch: Concrete
- Exterior features: Rain Gutters
- Has private pool: Yes
- Pool features: In Ground, Pebble, Private, Solar Heat, Salt Water
- Spa features: None
- Fencing: Block,Vinyl
- Has view: Yes
- View description: Pool
Lot
- Size: 7,597 Square Feet
- Features: Back Yard, Front Yard, Sprinklers In Front, Sprinkler System, Yard
Details
- Parcel number: 2672021002
- Special conditions: Third Party Approval
Construction
Type & style
- Home type: SingleFamily
- Architectural style: Ranch
- Property subtype: Single Family Residence
Materials
- Brick, Drywall, Glass, Concrete, Plaster, Stucco, Copper Plumbing
- Foundation: Pillar/Post/Pier, Raised
- Roof: Shingle
Condition
- Turnkey
- New construction: No
- Year built: 1957
Utilities & green energy
- Electric: Electricity - On Property, 220 Volts
- Sewer: Public Sewer
- Water: Public
- Utilities for property: Electricity Available, Natural Gas Available, Sewer Available, Water Available
Community & HOA
Community
- Features: Biking, Curbs, Street Lights, Suburban, Sidewalks
- Security: Carbon Monoxide Detector(s), Smoke Detector(s)
Location
- Region: North Hills
Financial & listing details
- Price per square foot: $493/sqft
- Tax assessed value: $892,409
- Date on market: 7/15/2026
- Cumulative days on market: 7 days
- Listing terms: Cash,Cash to Existing Loan,Conventional,FHA,VA Loan
- Road surface type: Paved
Estimated market value
$1,166,800
$1.11M - $1.23M
$4,998/mo
Price history
| Date | Event | Price |
|---|---|---|
| 8/18/2026 | Pending sale | $1,150,000$493/sqft |
Source:  CRMLS #PW26155024 Report a problem CRMLS #PW26155024 Report a problem | ||
| 7/28/2026 | Contingent | $1,150,000$493/sqft |
Source: CRMLS #PW26155024 Report a problem | ||
| 7/16/2026 | Listed for sale | $1,150,000+43.8%$493/sqft |
Source: CRMLS #PW26155024 Report a problem | ||
| 5/12/2020 | Sold | $800,000+1.3%$343/sqft |
Source: CRISNet / SRAR #SR20065852 Report a problem | ||
| 4/14/2020 | Pending sale | $789,950$339/sqft |
Source: Pinnacle Estate Properties, Inc. #SR20065852 Report a problem | ||
| 4/6/2020 | Listed for sale | $789,950+28.2%$339/sqft |
Source: Pinnacle Estate Properties, Inc. #SR20065852 Report a problem | ||
| 5/12/2017 | Sold | $616,000+2.7%$264/sqft |
Source: CRISNet / SRAR #SR17058553 Report a problem | ||
| 3/30/2017 | Pending sale | $599,950$257/sqft |
Source: Pinnacle Estate Properties,Inc #SR17058553 Report a problem | ||
| 3/22/2017 | Listed for sale | $599,950+252.9%$257/sqft |
Source: Pinnacle Estate Properties,Inc #SR17058553 Report a problem | ||
| 1/24/1997 | Sold | $170,000-15%$73/sqft |
Source: Public Record Report a problem | ||
| 12/14/1995 | Sold | $200,000$86/sqft |
Source: Public Record Report a problem | ||
Public tax history
| Year | Property taxes | Tax assessment |
|---|---|---|
| 2026 | -- | $892,409 +2% |
| 2025 | $10,817 +1.4% | $874,912 +2% |
| 2024 | $10,665 +2% | $857,758 +2% |
| 2023 | $10,461 +4.8% | $840,940 +2% |
| 2022 | $9,980 +1.3% | $824,452 +2% |
| 2021 | $9,851 -1.4% | $808,287 +23.6% |
| 2020 | $9,994 +20.8% | $653,702 +2% |
| 2019 | $8,276 +5.9% | $640,885 +2% |
| 2018 | $7,812 | $628,320 +84.9% |
| 2017 | $7,812 +83.3% | $339,738 +2% |
| 2016 | $4,263 +2.9% | $333,077 +1.5% |
| 2015 | $4,144 +1% | $328,075 +2% |
| 2014 | $4,105 | $321,650 +2.5% |
| 2012 | -- | $313,919 +2% |
| 2011 | -- | $307,764 +0.8% |
| 2010 | -- | $305,465 -0.2% |
| 2009 | -- | $306,191 +2% |
| 2008 | -- | $300,188 +2% |
| 2007 | -- | $294,303 +2% |
| 2006 | -- | $288,533 |
| 2005 | -- | $288,533 +15.5% |
| 2004 | -- | $249,734 +30.6% |
| 2003 | -- | $191,166 +2% |
| 2002 | -- | $187,419 +4% |
| 2000 | -- | $180,143 |
Find assessor info on the county website
Monthly payment
Est. payment
Payment breakdown
Explore the cost of this home by adjusting the details. Changes won't be saved.Climate risks
Neighborhood: North Hills
Nearby schools
GreatSchools rating
- 4/10Parthenia Street Elementary SchoolGrades: K-5Distance: 1 mi
- 10/10Oliver Wendell Holmes Middle SchoolGrades: 6-8Distance: 1.5 mi
- 3/10James Monroe High SchoolGrades: 9-12Distance: 0.6 mi
Schools provided by the listing agent
- High: Monroe
Source: CRMLS. This data may not be complete. We recommend contacting the local school district to confirm school assignments for this home.
- $902,7004 bd2 ba1.8k sqft16001 Acre St, North Hills, CA 91343Off Market
- $980,3004 bd2 ba1.8k sqft16015 Acre St, North Hills, CA 91343Off Market

- $855,4004 bd2 ba1.6k sqft16008 Gresham St, North Hills, CA 91343Off Market
- $921,9004 bd2 ba1.7k sqft16021 Acre St, North Hills, CA 91343Off Market
- $883,1004 bd2 ba1.8k sqft16014 Gresham St, North Hills, CA 91343Off Market
- $909,0005 bd2 ba2.2k sqft16000 Gresham St, North Hills, CA 91343Off Market
- $868,9005 bd3 ba2k sqft16027 Acre St, North Hills, CA 91343Off Market
- $897,5004 bd2 ba1.8k sqft16020 Gresham St, North Hills, CA 91343Off Market
A local agent can set up tours, give advice and negotiate with sellers.
Similar homes
- $1,100,0004 bd2 ba1.7k sqft16713 Sunburst St, North Hills, CA 91343For Sale
 MLS ID #DW26153023, Ana Landgrave, Excellence RE Real Estate, Inc.. CRMLS
 - $1,199,0003 bd2 ba1.2k sqft8956 Swinton Ave, North Hills, CA 91343For Sale
 MLS ID #TR26146352, Jonathan Minerick, Homecoin.com. CRMLS
 - $1,140,0005 bd4 ba2.1k sqft6236 Lindley Ave, Encino, CA 91316For Sale
 MLS ID #26873143, Dezireh Haghayeghi DRE # 02083315, Keller Williams Beverly Hills. CLAW
 - $1,200,0004 bd3 ba2.2k sqft8951 Yolanda Ave, Northridge, CA 91324For Sale
 MLS ID #SR26166066, Sonia Bernard, Pinnacle Estate Properties, Inc.. CRMLS
 - $1,350,0003 bd2 ba1.9k sqft8809 Oak Park Ave, Northridge, CA 91325For SaleMLS ID #SR26174779, Randy Disimone, Keller Williams VIP Properties. CRMLS
- $875,0003 bd3 ba2k sqft9956 Gaviota Ave, North Hills, CA 91343For SaleMLS ID #SR26130119, Gonzalo Banuelos, Realty Executives Homes. CRMLS
- $1,190,0004 bd3 ba2.5k sqft18649 Superior St, Northridge, CA 91324For SaleMLS ID #SR26144725, Henry Gonzalez, Century Properties & Funding. CRMLS
- $1,097,0003 bd2 ba1.7k sqft17001 Cantara St, Van Nuys, CA 91406For SaleMLS ID #SR26167854, Robert Zaldana, Berkshire Hathaway HomeService. CRMLS
- $1,149,9994 bd3 ba2k sqft10037 Sunnybrae Ave, Chatsworth, CA 91311For SaleMLS ID #SR26065178, Maria Khachiyan, Keller Williams Encino/Sherman Oaks. CRMLS
- $1,179,0003 bd3 ba1.8k sqft5521 McLennan Ave, Encino, CA 91436For SaleMLS ID #GD26180519, Arthur Ambarchyan, Keller Williams R. E. Services. CRMLS
- $1,180,0004 bd2 ba1.8k sqft15559 Sorbonne St, Sylmar, CA 91342For SaleMLS ID #SR26118596, Artur Harutyunyan, A to Z Realty Group. CRMLS
- $1,098,0004 bd3 ba1.9k sqft12036 Jouett St, Sylmar, CA 91342For SaleMLS ID #PW26128243, John Dunn, John Dunn,Broker. CRMLS
- $925,0004 bd2 ba1.3k sqft17201 Simonds St, Granada Hills, CA 91344For SaleMLS ID #SR26173990, Ashwin Joshi, Capital Realty Solutions Inc.. CRMLS
- $1,100,0003 bd3 ba1.5k sqft9855 McBroom St, Sunland, CA 91040For SaleMLS ID #SR26178683, Javier Palacios, Palacios Real Estate Group, Inc.. CRMLS
- $1,299,0004 bd2 ba2k sqft5840 Valerie Ave, Woodland Hills, CA 91367For SaleMLS ID #SR26178106, Ivy Lang, Mel Wilson & Associates - Realtors. CRMLS
- $925,0003 bd2 ba1.5k sqft13092 Maclay St, Sylmar, CA 91342For SaleMLS ID #TR26180629, Cindy Portillo, Good Faith Investments, Inc. CRMLS
- $1,399,9504 bd3 ba2.5k sqft6301 Yarmouth Ave, Encino, CA 91316For SaleMLS ID #SR26171650, Cynthia Miller, Berkshire Hathaway HomeServices California Properties. CRMLS
- $799,9004 bd2 ba1.9k sqft15606 Simonds St, Granada Hills, CA 91344For SaleMLS ID #SR26159206, Maha Haddad, First American Realty Group. CRMLS
- $899,0003 bd2 ba1.3k sqft14921 Titus St, Panorama City, CA 91402For SaleMLS ID #SR26159824, LaDonna Galang, Cinema Real Estate. CRMLS
- $899,9995 bd3 ba2.3k sqft10036 Arleta Ave, Pacoima, CA 91331For SaleMLS ID #PW26159456, Michael Santos, Santos & Co.. CRMLS
Local buyer's agents are ready to help
