FHA BUYERS & VA FAMILIES WELCOME! Presenting this beautifully renovated 5-bedroom, 3-bathroom home offering approximately 2,307 sq. ft. of modern living space. This move-in-ready property features an open floor plan with luxury vinyl flooring, recessed lighting, and abundant natural light throughout. The stunning kitchen is equipped with white shaker cabinets, quartz countertops, stainless steel appliances, a large center island, and designer finishes. The spacious primary suite includes a beautifully updated bathroom, while the additional bedrooms provide plenty of room for family, guests, or a home office. Outside, enjoy a gated driveway, low-maintenance landscaping, and a spacious corner lot with plenty of parking. An added bonus is the fully PAID-OFF SOLAR panel system, providing energy savings with no lease or loan to assume. Conveniently located near schools, shopping, dining, parks, and major freeways, this turnkey home is one you won't want to miss!!! FHA ELIGIBLE FOR FIRST-TIME HOMEBUYERS! :)
Under contract
Listed by: Santos & Co. • Michael Santos • Contact: 818-481-3014
Price cut: $30K (9/9)
$935,000
10036 Arleta Ave, Pacoima, CA 91331
5beds
2,307sqft
Single Family Residence
Built in 1951
6,006 Square Feet Lot
$932,300 Zestimate®
$405/sqft
$-- HOA
What's special
- 80 days
- 348
- 27
Zillow last checked:
Listing updated:
Listed by:
Michael Santos DRE #01931119 818-481-3014,
Santos & Co.
Source: CRMLS,MLS#: PW26159456 Originating MLS: California Regional MLS
Originating MLS: California Regional MLSFacts & features
Interior
Bedrooms & bathrooms
- Bedrooms: 5
- Bathrooms: 3
- Full bathrooms: 3
- Main level bathrooms: 3
- Main level bedrooms: 5
Rooms
- Room types: Bedroom, Kitchen, Laundry, Living Room
Bedroom
- Features: All Bedrooms Down
Bathroom
- Features: Remodeled, Separate Shower, Tub Shower, Upgraded
Kitchen
- Features: Kitchen Island, Kitchen/Family Room Combo, Quartz Counters, Remodeled, Updated Kitchen
Heating
- Central
Cooling
- Central Air
Appliances
- Included: Dishwasher, Gas Range, Refrigerator, Range Hood
- Laundry: Washer Hookup, Gas Dryer Hookup, Laundry Room
Features
- Eat-in Kitchen, Open Floorplan, Quartz Counters, Recessed Lighting, All Bedrooms Down
- Flooring: Vinyl
- Has fireplace: No
- Fireplace features: None
- Common walls with other units/homes: No Common Walls
Interior area
- Total interior livable area: 2,307 sqft
Property
Parking
- Parking features: Driveway
Features
- Levels: Two
- Stories: 2
- Entry location: Front
- Patio & porch: None
- Pool features: None
- Spa features: None
Lot
- Size: 6,006 Square Feet
- Features: Back Yard, Front Yard, Yard
Details
- Parcel number: 2645013016
- Special conditions: Standard
Construction
Type & style
- Home type: SingleFamily
- Property subtype: Single Family Residence
Condition
- Updated/Remodeled,Turnkey
- New construction: No
- Year built: 1951
Utilities & green energy
- Sewer: Public Sewer
- Water: Public
- Utilities for property: Electricity Available, Electricity Connected, Natural Gas Available, Natural Gas Connected, Sewer Available, Sewer Connected, Water Available, Water Connected
Community & HOA
Community
- Features: Storm Drain(s), Street Lights, Sidewalks
- Security: Carbon Monoxide Detector(s)
Location
- Region: Pacoima
Financial & listing details
- Price per square foot: $405/sqft
- Tax assessed value: $272,952
- Date on market: 7/23/2026
- Cumulative days on market: 80 days
- Listing terms: Cash,Conventional,FHA,Fannie Mae,Freddie Mac,Government Loan,Submit,VA Loan
Estimated market value
$932,300
$886,000 - $979,000
$4,759/mo
Price history
| Date | Event | Price |
|---|---|---|
| 9/23/2026 | Contingent | $899,900$390/sqft |
Source:  CRMLS #PW26159456 Report a problem CRMLS #PW26159456 Report a problem | ||
| 9/9/2026 | Price change | $899,900-3.2%$390/sqft |
Source: CRMLS #PW26159456 Report a problem | ||
| 8/29/2026 | Price change | $929,900+3.3%$403/sqft |
Source: CRMLS #PW26159456 Report a problem | ||
| 7/23/2026 | Listed for sale | $899,999+38.5%$390/sqft |
Source: CRMLS #PW26159456 Report a problem | ||
| 4/17/2026 | Sold | $650,000-10.3%$282/sqft |
Source:  SDMLS #260004839 Report a problem SDMLS #260004839 Report a problem | ||
| 3/31/2026 | Pending sale | $725,000$314/sqft |
Source: SDMLS #260004839 Report a problem | ||
| 3/24/2026 | Listed for sale | $725,000$314/sqft |
Source: SDMLS #260004839 Report a problem | ||
| 3/6/2026 | Pending sale | $725,000$314/sqft |
Source: SDMLS #260004839 Report a problem | ||
| 3/2/2026 | Listed for sale | $725,000$314/sqft |
Source: SDMLS #260004839 Report a problem | ||
Public tax history
| Year | Property taxes | Tax assessment |
|---|---|---|
| 2026 | -- | $272,952 +2% |
| 2025 | $3,521 +2% | $267,601 +2% |
| 2024 | $3,453 +1.8% | $262,355 +2% |
| 2023 | $3,391 +4.6% | $257,212 +2% |
| 2022 | $3,240 +1.6% | $252,169 +2% |
| 2021 | $3,188 -0.8% | $247,226 +1% |
| 2020 | $3,214 | $244,692 +2% |
| 2019 | $3,214 +7.2% | $239,895 +2% |
| 2018 | $2,999 | $235,192 +2% |
| 2017 | $2,999 +2.2% | $230,582 +2% |
| 2016 | $2,933 +3.2% | $226,062 +1.5% |
| 2015 | $2,842 +0.9% | $222,668 +2% |
| 2014 | $2,817 | $218,308 +2.5% |
| 2012 | -- | $213,061 +2% |
| 2011 | -- | $208,885 +0.8% |
| 2010 | -- | $207,325 -0.2% |
| 2009 | -- | $207,819 +2% |
| 2008 | -- | $203,745 +2% |
| 2007 | -- | $199,751 +2% |
| 2006 | -- | $195,836 |
| 2005 | -- | $195,836 +4% |
| 2004 | -- | $188,234 +1.9% |
| 2003 | -- | $184,786 +2% |
| 2002 | -- | $181,164 +66.4% |
| 2000 | -- | $108,856 |
Find assessor info on the county website
Monthly payment
Est. payment
Payment breakdown
Explore the cost of this home by adjusting the details. Changes won't be saved.Climate risks
Neighborhood: Arleta
Similar homes
- $849,0005 bd2 ba1.6k sqft12647 Terra Bella St, Pacoima, CA 91331For Sale
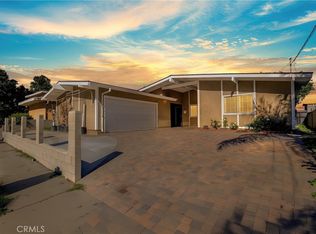 MLS ID #SR26213771, Rahuman Hamza, Rodeo Realty. CRMLS
 - $865,0003 bd2 ba1.8k sqft512 N Lazard St, San Fernando, CA 91340For Sale
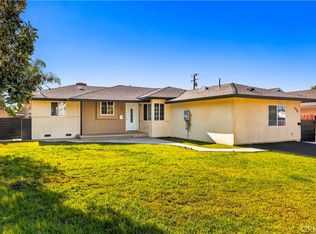 MLS ID #CV26216640, Andrea Gonzalez, Real Brokerage Technologies, I. CRMLS
 - $945,0003 bd2 ba1.5k sqft16607 Bahama St, North Hills, CA 91343For Sale
 MLS ID #SB26188904, Diana Francisco, REMAX AEGIS. CRMLS
 - $1,000,0004 bd3 ba2k sqft14004 Herron St, Sylmar, CA 91342For Sale
 MLS ID #SR26199376, Roberto De La Torre, JohnHart Real Estate. CRMLS
Local buyer's agents are ready to help
