Enjoy foothill living with room to gather, entertain, and unwind! Situated on a desirable corner lot in Sylmar, this thoughtfully updated 3-bedroom, 2.5-bath home combines a recently remodeled interior with an expansive backyard, covered patio, and gated RV access. The recently remodeled kitchen features quartz countertops, a tile backsplash, included stainless-steel appliances, and an adjoining dining area with a custom bottle display feature. Recently remodeled bathrooms offer updated vanities and finishes, while a new 2-ton A/C system installed in 2026 adds comfort. Outside, a generous grassy lawn, mature landscaping, and a covered patio create an inviting setting for outdoor dining and entertaining. An expansive decorative concrete driveway and attached 2-car garage add convenience. Located near hiking trails, Veterans Memorial Community Regional Park, Mission College, this home reflects pride of ownership and is offered for the first time in over 15 years. From quiet mornings on the patio to weekend gatherings in the backyard, this Sylmar home offers space to enjoy life indoors and out. Come experience it for yourself.
For sale
Listed by: Real Broker • Ruben Loya Jr. • 323-855-4636
Price cut: $20K (10/13)
$839,999
13945 Simshaw Ave, Sylmar, CA 91342
3beds
1,218sqft
Single Family Residence
Built in 1985
8,588 Square Feet Lot
$833,200 Zestimate®
$690/sqft
$60/mo HOA
What's special
Mature landscapingExpansive backyardUpdated vanities and finishesQuartz countertopsGated rv accessDesirable corner lotRecently remodeled kitchen
- 44 days
- 1,172
- 102
Likely to sell faster than
Zillow last checked:
Listing updated:
Listed by:
Ruben Loya Jr. DRE #01830901 323-855-4636,
Real Broker
Source: CRMLS,MLS#: DW26207851 Originating MLS: California Regional MLS
Facts & features
Interior
Bedrooms & bathrooms
- Bedrooms: 3
- Bathrooms: 3
- Full bathrooms: 2
- 1/2 bathrooms: 1
- Main level bathrooms: 1
Rooms
- Room types: Bedroom, Primary Bathroom, Primary Bedroom
Bedroom
- Features: All Bedrooms Up
Bathroom
- Features: Dual Sinks, Quartz Counters, Tub Shower, Upgraded
Kitchen
- Features: Quartz Counters
Heating
- Central
Cooling
- Central Air
Appliances
- Included: Convection Oven, Gas Cooktop, Gas Oven, Microwave, Range Hood
- Laundry: In Garage
Features
- Built-in Features, Ceiling Fan(s), Eat-in Kitchen, Quartz Counters, Recessed Lighting, All Bedrooms Up
- Flooring: Laminate, Wood
- Windows: Double Pane Windows
- Has fireplace: No
- Fireplace features: None
- Common walls with other units/homes: No Common Walls
Interior area
- Total interior livable area: 1,218 sqft
Video & virtual tour
Property
Parking
- Total spaces: 2
- Parking features: Direct Access, Driveway, Garage Faces Front, Garage, Gated, RV Gated, RV Access/Parking
- Attached garage spaces: 2
Features
- Levels: Two
- Stories: 2
- Entry location: Front
- Patio & porch: Covered, Wood
- Exterior features: Rain Gutters
- Pool features: None
- Spa features: None
- Fencing: Good Condition
- Has view: Yes
- View description: Mountain(s), Pasture
Lot
- Size: 8,588 Square Feet
- Features: 0-1 Unit/Acre, Back Yard, Corner Lot, Front Yard, Sprinklers In Rear, Sprinklers In Front, Lawn, Landscaped, Near Park
Details
- Parcel number: 2582015026
- Zoning: LARS
- Special conditions: Standard
Construction
Type & style
- Home type: SingleFamily
- Architectural style: Traditional
- Property subtype: Single Family Residence
Materials
- Drywall, Ducts Professionally Air-Sealed
- Foundation: Slab
- Roof: Shingle
Condition
- Updated/Remodeled
- New construction: No
- Year built: 1985
Utilities & green energy
- Electric: Standard
- Sewer: Public Sewer
- Water: Public
- Utilities for property: Electricity Connected, Natural Gas Connected
Community & HOA
Community
- Features: Curbs, Foothills, Hiking, Sidewalks, Park
HOA
- Has HOA: Yes
- Amenities included: Trail(s)
- HOA fee: $60 monthly
- HOA name: Parkland Terrance
- HOA phone: 818-240-6515
Location
- Region: Sylmar
Financial & listing details
- Price per square foot: $690/sqft
- Tax assessed value: $388,392
- Date on market: 9/24/2026
- Cumulative days on market: 44 days
- Listing terms: Cash,Conventional,FHA,VA Loan
- Inclusions: Stainless Steel Appliances. Washer and Dryer.
- Exclusions: Classic Vehicle located in backyard. Cameras.
- Road surface type: Paved
Estimated market value
$833,200
$792,000 - $875,000
$3,724/mo
Price history
| Date | Event | Price |
|---|---|---|
| 11/6/2026 | Listed for sale | $839,999$690/sqft |
Source:  CRMLS #DW26207851 Report a problem | ||
| 11/2/2026 | Contingent | $839,999$690/sqft |
Source: CRMLS #DW26207851 Report a problem | ||
| 10/13/2026 | Price change | $839,999-2.3%$690/sqft |
Source: CRMLS #DW26207851 Report a problem | ||
| 9/24/2026 | Listed for sale | $860,000+191.5%$706/sqft |
Source: CRMLS #DW26207851 Report a problem | ||
| 3/1/2010 | Sold | $295,000-37.2%$242/sqft |
Source: Public Record Report a problem | ||
| 2/4/2005 | Sold | $470,000+195.6%$386/sqft |
Source: Public Record Report a problem | ||
| 1/2/1998 | Sold | $159,000$131/sqft |
Source: Public Record Report a problem | ||
Public tax history
| Year | Property taxes | Tax assessment |
|---|---|---|
| 2026 | -- | $388,392 +2% |
| 2025 | $4,952 +1.3% | $380,778 +2% |
| 2024 | $4,886 +1.9% | $373,313 +2% |
| 2023 | $4,798 +4.7% | $365,994 +2% |
| 2022 | $4,584 +1.3% | $358,818 +2% |
| 2021 | $4,527 -0.9% | $351,783 +1% |
| 2020 | $4,569 | $348,177 +2% |
| 2019 | $4,569 +5.8% | $341,351 +2% |
| 2018 | $4,318 | $334,659 +2% |
| 2017 | $4,318 +2.2% | $328,098 +2% |
| 2016 | $4,226 +2.4% | $321,665 +1.5% |
| 2015 | $4,127 +0.6% | $316,834 +2% |
| 2014 | $4,100 | $310,629 +2.5% |
| 2012 | -- | $303,164 +2% |
| 2011 | -- | $297,220 -2.6% |
| 2010 | -- | $305,000 -6.2% |
| 2009 | -- | $325,200 -35.6% |
| 2008 | -- | $505,320 +2% |
| 2007 | -- | $495,413 +3.3% |
| 2006 | -- | $479,400 |
| 2005 | -- | $479,400 +81% |
| 2004 | -- | $264,853 +1.9% |
| 2003 | -- | $260,000 +51.4% |
| 2002 | -- | $171,747 +4% |
| 2000 | -- | $165,079 |
Find assessor info on the county website
Monthly payment
Est. payment
Payment breakdown
Explore the cost of this home by adjusting the details. Changes won't be saved.Climate risks
Neighborhood: Sylmar
Similar homes
- $949,9883 bd2 ba1.8k sqft13219 Azores Ave, Sylmar, CA 91342For Sale
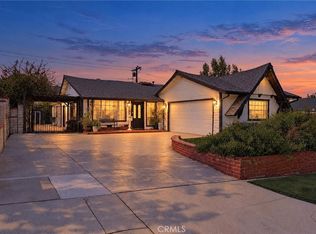 MLS ID #PW26222785, Kathy Sabroso, Synergy Real Estate. CRMLS
- $699,0003 bd3 ba1.7k sqft13714 Deane Ln, Sylmar, CA 91342For Sale
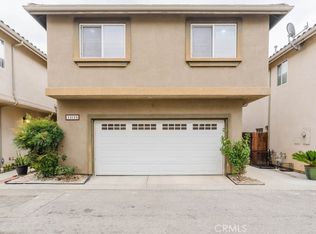 MLS ID #GD26239158, Alvart Alagulyan, JohnHart Real Estate. CRMLS
- $849,9504 bd2 ba1.5k sqft11662 Gerald Ave, Granada Hills, CA 91344For Sale
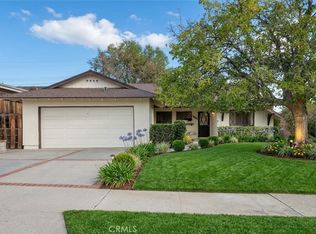 MLS ID #SR26238563, Stephanie Vitacco, Equity Union. CRMLS
- $725,0004 bd2 ba1.1k sqft14937 Oswald St, Sylmar, CA 91342For Sale
 MLS ID #SR26193668, Linda Mendoza Razo, Homesmart Evergreen Realty. CRMLS
