Welcome to this exceptional custom residence offering timeless design, quality craftsmanship, and spacious living. A striking wrought-iron double-door entry welcomes you into an impressive foyer featuring soaring ceilings, elegant architectural details, rich hardwood flooring, and abundant natural light.
Designed for both comfortable everyday living and entertaining, the home offers generous living spaces and a well-appointed kitchen that flows seamlessly into the main gathering areas. The spacious primary suite serves as a private retreat, complete with a spa-inspired bathroom featuring dual vanities, a soaking tub, separate walk-in shower, and quality stone finishes.
Additional highlights include spacious secondary bedrooms, beautifully finished bathrooms, and thoughtfully designed indoor and outdoor living areas that provide endless possibilities for the next owner.
Conveniently located near shopping, dining, parks, schools, and major commuter routes, this property offers an outstanding opportunity to own a beautifully crafted home with exceptional space, character, and lasting appeal.
For sale
Listed by: Pinnacle Estate Properties, Inc. • Sonia Bernard • Contact: 818-626-6806
Price cut: $15K (9/5)
$1,135,000
8951 Yolanda Ave, Northridge, CA 91324
4beds
2,267sqft
Single Family Residence
Built in 1952
7,094 Square Feet Lot
$1,124,800 Zestimate®
$501/sqft
$-- HOA
What's special
- 39 days
- 3,219
- 178
Likely to sell faster than
Zillow last checked:
Listing updated:
Listed by:
Sonia Bernard DRE #01980796 818-626-6806,
Pinnacle Estate Properties, Inc.
Source: CRMLS,MLS#: SR26166066 Originating MLS: California Regional MLS
Originating MLS: California Regional MLSFacts & features
Interior
Bedrooms & bathrooms
- Bedrooms: 4
- Bathrooms: 3
- Full bathrooms: 3
- Main level bathrooms: 3
- Main level bedrooms: 4
Rooms
- Room types: Bedroom, Entry/Foyer, Family Room, Kitchen, Living Room, Primary Bathroom, Primary Bedroom
Primary bedroom
- Features: Main Level Primary
Bedroom
- Features: All Bedrooms Down
Bedroom
- Features: Bedroom on Main Level
Kitchen
- Features: Granite Counters
Heating
- Central
Cooling
- Central Air
Appliances
- Included: Double Oven, Dishwasher, Gas Cooktop, Disposal, Microwave, Range Hood
- Laundry: Laundry Room
Features
- Built-in Features, Crown Molding, Open Floorplan, Recessed Lighting, All Bedrooms Down, Bedroom on Main Level, Main Level Primary
- Doors: Double Door Entry
- Windows: Double Pane Windows
- Has fireplace: Yes
- Fireplace features: Family Room
- Common walls with other units/homes: No Common Walls
Interior area
- Total interior livable area: 2,267 sqft
Property
Parking
- Parking features: Concrete, Driveway
Features
- Levels: One
- Stories: 1
- Entry location: Ground Level
- Patio & porch: Covered, Patio
- Has private pool: Yes
- Pool features: Filtered, Gunite, Heated, In Ground, Private
- Has spa: Yes
- Spa features: Gunite, Heated, In Ground, Private
Lot
- Size: 7,094 Square Feet
- Features: Back Yard, Front Yard, Lawn, Landscaped, Rectangular Lot
Details
- Parcel number: 2770009027
- Special conditions: Trust
Construction
Type & style
- Home type: SingleFamily
- Architectural style: Custom
- Property subtype: Single Family Residence
Condition
- New construction: No
- Year built: 1952
Utilities & green energy
- Sewer: Public Sewer
- Water: Public
Community & HOA
Community
- Features: Curbs, Street Lights, Suburban, Sidewalks
Location
- Region: Northridge
Financial & listing details
- Price per square foot: $501/sqft
- Tax assessed value: $529,208
- Date on market: 7/30/2026
- Cumulative days on market: 40 days
- Listing terms: Cash,Conventional,FHA,VA Loan
- Inclusions: Stove, dishwasher, microwave.
- Exclusions: Refrigerators, washing machine, dryer.
Estimated market value
$1,124,800
$1.07M - $1.18M
$5,610/mo
Price history
| Date | Event | Price |
|---|---|---|
| 9/5/2026 | Price change | $1,135,000-1.3%$501/sqft |
Source:  CRMLS #SR26166066 Report a problem CRMLS #SR26166066 Report a problem | ||
| 9/3/2026 | Pending sale | $1,150,000$507/sqft |
Source: CRMLS #SR26166066 Report a problem | ||
| 8/20/2026 | Price change | $1,150,000-4.2%$507/sqft |
Source: CRMLS #SR26166066 Report a problem | ||
| 7/30/2026 | Listed for sale | $1,200,000+361.5%$529/sqft |
Source: CRMLS #SR26166066 Report a problem | ||
| 2/1/2002 | Sold | $260,000$115/sqft |
Source: Public Record Report a problem | ||
Public tax history
| Year | Property taxes | Tax assessment |
|---|---|---|
| 2026 | -- | $529,208 +2% |
| 2025 | $6,577 +1.4% | $518,843 +2% |
| 2024 | $6,484 +1.9% | $508,671 +2% |
| 2023 | $6,363 +4.8% | $498,698 +2% |
| 2022 | $6,073 +1.4% | $488,920 +2% |
| 2021 | $5,991 -0.9% | $479,334 +1% |
| 2020 | $6,047 | $474,420 +2% |
| 2019 | $6,047 +6.5% | $465,119 +12.9% |
| 2018 | $5,677 +10.2% | $412,140 +2% |
| 2017 | $5,153 +2.2% | $404,059 +2% |
| 2016 | $5,040 +2.7% | $396,137 +24% |
| 2015 | $4,907 +23.3% | $319,578 +2% |
| 2014 | $3,979 | $313,319 +2.5% |
| 2012 | -- | $305,790 +2% |
| 2011 | -- | $299,796 +0.8% |
| 2010 | -- | $297,556 -0.2% |
| 2009 | -- | $298,264 +2% |
| 2008 | -- | $292,417 +2% |
| 2007 | -- | $286,684 +2% |
| 2006 | -- | $281,063 |
| 2005 | -- | $281,063 +4% |
| 2004 | -- | $270,151 +1.9% |
| 2003 | -- | $265,200 +107.4% |
| 2002 | -- | $127,848 +4% |
| 2000 | -- | $122,885 |
Find assessor info on the county website
Monthly payment
Est. payment
Payment breakdown
Explore the cost of this home by adjusting the details. Changes won't be saved.Climate risks
Neighborhood: Northridge
Similar homes
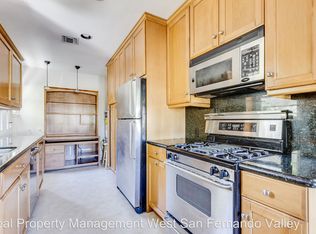
- $1,550,0004 bd3 ba2.2k sqft19240 Knapp St, Northridge, CA 91324For Sale
 MLS ID #GD26137668, Alvart Alagulyan, JohnHart Real Estate. CRMLS
 - $1,299,9994 bd3 ba2.3k sqft18012 Raymer St, Northridge, CA 91325For Sale
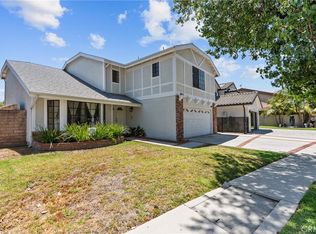 MLS ID #SR26166318, Sean Poliseno, eXp Realty of California Inc.. CRMLS
 - $1,134,9394 bd2 ba1.6k sqft16926 Flanders St, Granada Hills, CA 91344For Sale
 MLS ID #IG26153945, V. Miguel Santana, Realty ONE Group West. CRMLS
 - $1,075,0004 bd3 ba2.3k sqft17333 San Jose St Unit 102, Granada Hills, CA 91344For Sale
 MLS ID #SR26170971, Stephanie Vitacco, Equity Union. CRMLS
Local buyer's agents are ready to help
