Nestled on a quiet cul-de-sac in the desirable Rancho Cascades community of Sylmar this beautiful turnkey 4 Bed, 2 Bath home offers comfort, space, and stunning valley views. The charming curb appeal welcomes you with a fenced front yard featuring citrus trees and lush landscaping. Inside the spacious 1,800 sq. ft. floor plan begins with an inviting foyer that opens to a cozy living room complete with high ceilings, recessed lighting, and a dual-sided fireplace connecting the living and kitchen areas. The kitchen offers abundant cabinet and countertop space, stainless steel appliances, a double-basin sink, and convenient bar seating overlooking the dining area and french doors leading to the backyard. All bedrooms are bright and generously sized, including a spacious primary suite with a private bathroom featuring a dual-sink vanity and french doors that open directly to the backyard.
Step outside to your private backyard retreat complete with a swimming pool, covered patio, and breathtaking panoramic valley views. The home is equipped with 73 solar panels which significantly reduces energy costs while providing greater efficiency and sustainability. Situated on an expansive 17,613 sq. ft. lot, the property offers potential to build an ADU. The 3-car garage approximately 660 sq. ft. also presents a great opportunity for a JADU conversion. Plumbing installation, central AC with new ducting, recessed lighting, and drywall have already been completed, and the space has been freshly painted.
Conveniently located near Olive View–UCLA Medical Center, Saddletree Ranch Trailhead, and major freeways, this home combines suburban tranquility with urban accessibility.
Disclosure: Some photos have been virtually staged to illustrate the potential of the space. Unaltered photos of the actual condition are included in the listing.
For sale
Listed by: A to Z Realty Group • Artur Harutyunyan
Price cut: $50K (7/22)
$1,180,000
15559 Sorbonne St, Sylmar, CA 91342
4beds
1,800sqft
:
Get pre-qualified$7,513/mo
Single Family Residence
Built in 1976
0.4 Acres Lot
$1,174,300 Zestimate®
$656/sqft
$-- HOA
What's special
- 39 days |
- 1,114 |
- 61 |
Likely to sell faster than
Zillow last checked:
Listing updated:
Listed by:
Artur Harutyunyan DRE #02083731 818-405-7707,
A to Z Realty Group
Source: CRMLS,MLS#: SR26118596 Originating MLS: California Regional MLS
Originating MLS: California Regional MLSFacts & features
Interior
Bedrooms & bathrooms
- Bedrooms: 4
- Bathrooms: 2
- Full bathrooms: 2
- Main level bathrooms: 2
- Main level bedrooms: 4
Rooms
- Room types: Bedroom, Entry/Foyer, Family Room, Kitchen, Living Room, Primary Bathroom, Primary Bedroom
Primary bedroom
- Features: Primary Suite
Bedroom
- Features: All Bedrooms Down
Heating
- Central
Cooling
- Central Air, High Efficiency
Appliances
- Included: Dryer, Washer
Features
- All Bedrooms Down, Primary Suite
- Has fireplace: Yes
- Fireplace features: Kitchen, Living Room, Multi-Sided
- Common walls with other units/homes: No Common Walls
Interior area
- Total interior livable area: 1,800 sqft
Video & virtual tour
Property
Parking
- Total spaces: 1
- Parking features: Garage - Attached
- Attached garage spaces: 1
Features
- Levels: One
- Stories: 1
- Entry location: Main Door
- Has private pool: Yes
- Pool features: Private, Salt Water
- Has view: Yes
- View description: Valley
Lot
- Size: 0.4 Acres
- Features: 0-1 Unit/Acre
Details
- Parcel number: 2603020007
- Special conditions: Standard
Construction
Type & style
- Home type: SingleFamily
- Property subtype: Single Family Residence
Condition
- New construction: No
- Year built: 1976
Utilities & green energy
- Sewer: Public Sewer
- Water: Public
Green energy
- Energy efficient items: HVAC, Thermostat, Water Heater
- Energy generation: Solar
Community & HOA
Community
- Features: Sidewalks
Location
- Region: Sylmar
Financial & listing details
- Price per square foot: $656/sqft
- Tax assessed value: $930,889
- Annual tax amount: $11,637
- Date on market: 6/18/2026
- Cumulative days on market: 39 days
- Listing terms: Cash to New Loan,Conventional,FHA
Estimated market value
$1,174,300
$1.12M - $1.23M
$4,529/mo
Price history
| Date | Event | Price |
|---|---|---|
| 7/22/2026 | Price change | $1,180,000-4.1%$656/sqft |
Source:  CRMLS #SR26118596 Report a problem CRMLS #SR26118596 Report a problem | ||
| 6/18/2026 | Listed for sale | $1,230,000+43%$683/sqft |
Source: CRMLS #SR26118596 Report a problem | ||
| 3/14/2023 | Listing removed | -- |
Source: Zillow Rentals Report a problem | ||
| 1/31/2023 | Listed for rent | $5,200$3/sqft |
Source: Zillow Rentals Report a problem | ||
| 11/16/2020 | Sold | $860,000$478/sqft |
Source: Public Record Report a problem | ||
| 9/8/2020 | Sold | $860,000-1.7%$478/sqft |
Source: Agent Provided Report a problem | ||
| 6/24/2020 | Listed for sale | $875,000+42.3%$486/sqft |
Source: Century 21 Plaza #SR20122719 Report a problem | ||
| 2/21/2020 | Sold | $615,000$342/sqft |
Source: Public Record Report a problem | ||
Public tax history
| Year | Property taxes | Tax assessment |
|---|---|---|
| 2025 | $11,637 +1.1% | $930,889 +2% |
| 2024 | $11,509 +1.9% | $912,637 +2% |
| 2023 | $11,292 +4.8% | $894,743 +2% |
| 2022 | $10,778 +1.2% | $877,200 +2% |
| 2021 | $10,647 +48.6% | $860,000 +53.7% |
| 2020 | $7,166 | $559,373 +2% |
| 2019 | $7,166 +6.9% | $548,405 +2% |
| 2018 | $6,700 | $537,653 +2% |
| 2017 | $6,700 +2.2% | $527,112 +2% |
| 2016 | $6,555 +2.4% | $516,778 +1.5% |
| 2015 | $6,399 +1% | $509,016 +2% |
| 2014 | $6,336 | $499,046 +2.5% |
| 2012 | -- | $487,051 +2% |
| 2011 | -- | $477,502 +0.8% |
| 2010 | -- | $473,934 -0.2% |
| 2009 | -- | $475,061 +2% |
| 2008 | -- | $465,747 +2% |
| 2007 | -- | $456,616 +2% |
| 2006 | -- | $447,664 |
| 2005 | -- | $447,664 +6.3% |
| 2004 | -- | $421,200 +13% |
| 2003 | -- | $372,600 +28.6% |
| 2002 | -- | $289,800 +38% |
| 2000 | -- | $210,000 |
Find assessor info on the county website
Monthly payment
Est. payment
Payment breakdown
Explore the cost of this home by adjusting the details. Changes won't be saved.Climate risks
Neighborhood: Sylmar
Nearby schools
GreatSchools rating
- 5/10Herrick Avenue Elementary SchoolGrades: K-5Distance: 0.7 mi
- 7/10Olive Vista Middle SchoolGrades: 6-8Distance: 1.5 mi
- 6/10Sylmar Biotech Health & Engineering MagnetGrades: 9-12Distance: 2.2 mi
- $1,123,3004 bd2 ba2k sqft15571 Sorbonne St, Sylmar, CA 91342Off Market
- $1,106,8005 bd3 ba2.3k sqft15555 Sorbonne St, Sylmar, CA 91342Off Market
- $1,006,4004 bd2 ba2k sqft15553 Sorbonne St, Sylmar, CA 91342Off Market

- $1,187,7005 bd3 ba2.7k sqft15595 Sorbonne St, Sylmar, CA 91342Off Market
- $1,345,2004 bd2 ba2.3k sqft15570 Excelsior St, Sylmar, CA 91342Off Market
- $1,078,7004 bd2 ba2k sqft15564 Sorbonne St, Sylmar, CA 91342Off Market
- $1,204,0004 bd2 ba2.3k sqft15574 Sorbonne St, Sylmar, CA 91342Off Market
- $956,9004 bd2 ba1.8k sqft15551 Sorbonne St, Sylmar, CA 91342Off Market
A local agent can set up tours, give advice and negotiate with sellers.
Similar homes
- $1,100,0003 bd2 ba1.5k sqft14862 Envoy St, Sylmar, CA 91342For Sale
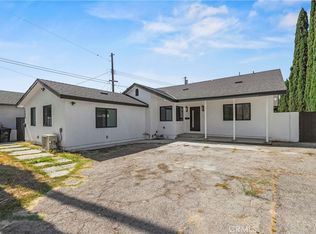 MLS ID #SR26129729, Ivan Quezada, TOK Realty inc. CRMLS
 - $799,0003 bd2 ba1.6k sqft16035 Circle Diamond Rd, Sylmar, CA 91342For Sale
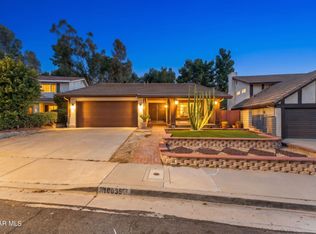 MLS ID #26004171, Gerardo Ascencio. GAVAR
 - $1,049,9504 bd2 ba2k sqft10814 Debra Ave, Granada Hills, CA 91344For Sale
 MLS ID #SR26137379, Scott Himelstein, Park Regency Realty. CRMLS
 - $1,160,0004 bd3 ba2.5k sqft17242 Horace St, Granada Hills, CA 91344For Sale
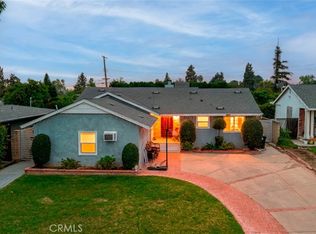 MLS ID #SR26069798, Haik Bokhchalian, JohnHart Real Estate. CRMLS
 - $1,097,5003 bd2 ba1.3k sqft11652 Gerald Ave, Granada Hills, CA 91344For SaleMLS ID #SR26130454, Victor Panosian, Pinnacle Estate Properties. CRMLS
- $1,125,0004 bd3 ba2k sqft8416 Rhea Ave, Northridge, CA 91324For SaleMLS ID #SR26153758, Robert Graf, RE/MAX One. CRMLS
- $1,169,0004 bd2 ba1.7k sqft16842 Liggett St, North Hills, CA 91343For SaleMLS ID #BB26066837, Joseph Harris, Redfin Corporation. CRMLS
- $800,0003 bd2 ba1.5k sqft13023 Woodcock Ave, Sylmar, CA 91342For SaleMLS ID #PW26150591, Marlena Baldonado, Coldwell Banker Realty. CRMLS
- $849,9003 bd2 ba1.3k sqft14015 Candlewood Dr, Sylmar, CA 91342For SaleMLS ID #SR26075490, Raquel Magro, Pinnacle Estate Properties, Inc.. CRMLS
- $1,389,0003 bd3 ba2.5k sqft13171 Constable Ave, Granada Hills, CA 91344For SaleMLS ID #SR26131703, Catherine O'Sullivan, Keller Williams VIP Properties. CRMLS
- $969,9994 bd2 ba2.3k sqft11213 Haskell Ave, Granada Hills, CA 91344For SaleMLS ID #DW26160925, Cinthya Hernandez, Century 21 LOTUS. CRMLS
- $1,135,0005 bd3 ba2.3k sqft15944 Gledhill St, North Hills, CA 91343For SaleMLS ID #26001988, Jennifer Gonzalez. GAVAR
- $1,200,0005 bd3 ba2.4k sqft7803 Allott Ave, Panorama City, CA 91402For SaleMLS ID #SR26157332, Meline Khacheryan, RE/MAX One. CRMLS
- $1,199,0004 bd3 ba2.1k sqft19834 Haynes St, Woodland Hills, CA 91367For SaleMLS ID #SR26144309, Natalia Porter-Lvovich, LA Premier Realty, Inc.. CRMLS
- $1,300,0003 bd2 ba1.5k sqft7656 Lasaine Ave, Northridge, CA 91325For SaleMLS ID #SR26159457, Ravinder Sood, Coldwell Banker Envision. CRMLS
- $899,9884 bd3 ba2.1k sqft10343 Memory Park Ave, Mission Hills, CA 91345For SaleMLS ID #SR26131740, Rodney Gonzalez, Park Regency Realty. CRMLS
- $975,0003 bd2 ba1.9k sqft16250 Bermuda St, Granada Hills, CA 91344For SaleMLS ID #SR26120194, John Mazziotta, Pinnacle Estate Properties. CRMLS
- $919,9994 bd2 ba1.8k sqft512 N Lazard St, San Fernando, CA 91340For SaleMLS ID #BB26123662, Aram Bidkhanian, Beverly and Company, Inc.. CRMLS
- $1,299,9994 bd3 ba1.9k sqft19776 Ahwanee Ln, Porter Ranch, CA 91326For SaleMLS ID #SR26148594, Sarkis Hajibekian, HouseIQ. CRMLS
- $748,0004 bd3 ba1.8k sqft9354 Burnet Ave Unit 105, North Hills, CA 91343For SaleMLS ID #SR26127365, Sandra Meza, Next Real Estate Group. CRMLS
Local buyer's agents are ready to help
