Set on a quiet cul-de-sac in Porter Ranch with an exceptional setting backing directly along the sixth hole of the prestigious Porter Valley Country Club golf course, this 4-bed, 3 bath, two-story residence offers approximately 2,276 sq ft of living space with an open airy feel and contemporary flavor throughout. A double-door entry opens to a bright, expansive interior where thoughtful touches, like engineered wood flooring, recessed lighting, crown molding, and an architectural staircase create an easy flow through the main living spaces. The generous living room is centered around a fireplace and offers a sliding glass door which opens directly to the rear patio, pool, and spa for effortless indoor-outdoor entertainment. A versatile space, which could be a formal dining room, is situated opposite the entryway. The remodeled kitchen offers a clean, contemporary aesthetic, featuring rich cabinetry, granite counters, new stainless-steel appliances, abundant storage and an extended breakfast counter with seating. Fully open to the adjacent informal living area which again offers sliding glass door access to the yard for effortless indoor-outdoor flow. A remodeled ¾ bath is convenient for guests and offers direct yard access, perfect for pool traffic. Upstairs, the spacious primary suite enjoys a vaulted ceiling, private balcony and sweeping golf-course and hillside views, along with a beautifully remodeled bath featuring dual vanities and an oversized glass-enclosed tiled Roman bath. 3 additional bedrooms are comfortably proportioned, and can make use of the updated, full, hall bath. Outdoors, the setting is spectacular with a large in-ground salt-water, pebble-finish, pool and spa, covered patio, broad pool deck, expansive lawn and wrought-iron rear fencing preserve unobstructed views across the green fairway and surrounding hills. There are custom-made, removable shade sails that can be installed to add shade to the yard without hindering the view. An attached garage and wide driveway provide ample parking including the possibility of RV parking. Conveniently located near The Vineyards at Porter Ranch, Porter Ranch Town Center, parks, recreation, dining, shopping and the 118 Freeway, this home combines substantial interior space, extensive outdoor living and a golf-course backdrop that can’t be beaten! Don’t miss out!
Pending
Listed by: Equity Union • Stephanie Vitacco • 818-989-2000
$1,299,950
19174 Doral Pl, Porter Ranch, CA 91326
4beds
2,276sqft
Single Family Residence
Built in 1975
7,769 Square Feet Lot
$1,285,900 Zestimate®
$571/sqft
$-- HOA
What's special
- 21 days
- 1,967
- 188
Likely to sell faster than
Zillow last checked:
Listing updated:
Listed by:
Stephanie Vitacco DRE #00985615 818-989-2000,
Equity Union
Source: CRMLS,MLS#: SR26220469 Originating MLS: California Regional MLS
Facts & features
Interior
Bedrooms & bathrooms
- Bedrooms: 4
- Bathrooms: 3
- Full bathrooms: 2
- 3/4 bathrooms: 1
- Main level bathrooms: 1
Rooms
- Room types: Bedroom, Entry/Foyer, Family Room, Kitchen, Living Room, Primary Bathroom, Primary Bedroom, Dining Room
Primary bedroom
- Features: Primary Suite
Bedroom
- Features: All Bedrooms Up
Bathroom
- Features: Bathtub, Dual Sinks, Full Bath on Main Level, Remodeled, Separate Shower, Upgraded, Walk-In Shower
Family room
- Features: Separate Family Room
Kitchen
- Features: Granite Counters, Kitchen/Family Room Combo, Remodeled, Updated Kitchen
Heating
- Central
Cooling
- Central Air
Appliances
- Included: Dishwasher, Gas Range, Microwave, Range Hood
- Laundry: Washer Hookup, In Garage
Features
- Breakfast Bar, Balcony, Separate/Formal Dining Room, Granite Counters, High Ceilings, Open Floorplan, Recessed Lighting, Storage, All Bedrooms Up, Primary Suite
- Flooring: Carpet, Laminate, See Remarks, Tile
- Doors: Double Door Entry, Sliding Doors
- Has fireplace: Yes
- Fireplace features: Living Room
- Common walls with other units/homes: No Common Walls
Interior area
- Total interior livable area: 2,276 sqft
Video & virtual tour
Property
Parking
- Total spaces: 2
- Parking features: Concrete, Direct Access, Driveway, Garage Faces Front, Garage, Garage Door Opener, Side By Side
- Attached garage spaces: 2
Features
- Levels: Two
- Stories: 2
- Entry location: Front Door
- Patio & porch: Concrete, Covered, Deck, Open, Patio
- Has private pool: Yes
- Pool features: In Ground, Pebble, Private, Salt Water
- Has spa: Yes
- Spa features: In Ground, Private
- Fencing: Wood,Wrought Iron
- Has view: Yes
- View description: Golf Course, Hills, Neighborhood, Panoramic, Trees/Woods
Lot
- Size: 7,769 Square Feet
- Features: Back Yard, Cul-De-Sac, Front Yard, Irregular Lot, Lawn, Landscaped, On Golf Course, Yard
Details
- Parcel number: 2822007008
- Special conditions: Standard
Construction
Type & style
- Home type: SingleFamily
- Architectural style: Traditional
- Property subtype: Single Family Residence
Materials
- Frame, Stucco
- Foundation: Slab
- Roof: Tile
Condition
- New construction: No
- Year built: 1975
Utilities & green energy
- Sewer: Public Sewer
- Water: Public
Community & HOA
Community
- Features: Curbs, Golf, Street Lights, Suburban, Sidewalks
Location
- Region: Porter Ranch
Financial & listing details
- Price per square foot: $571/sqft
- Tax assessed value: $967,803
- Date on market: 10/12/2026
- Cumulative days on market: 21 days
- Listing terms: Cash,Cash to New Loan,Conventional,FHA,VA Loan
- Road surface type: Paved
Estimated market value
$1,285,900
$1.22M - $1.35M
$5,869/mo
Price history
| Date | Event | Price |
|---|---|---|
| 10/31/2026 | Pending sale | $1,299,950$571/sqft |
Source:  CRMLS #SR26220469 Report a problem | ||
| 10/12/2026 | Listed for sale | $1,299,950+55.9%$571/sqft |
Source: CRMLS #SR26220469 Report a problem | ||
| 8/3/2017 | Sold | $834,000-1.9%$366/sqft |
Source: Public Record Report a problem | ||
| 7/6/2017 | Pending sale | $849,900$373/sqft |
Source: Pinnacle Estate Properties #SR17140732 Report a problem | ||
| 6/23/2017 | Listed for sale | $849,900+14.9%$373/sqft |
Source: Pinnacle Estate Properties #SR17140732 Report a problem | ||
| 12/1/2008 | Sold | $740,000-17.7%$325/sqft |
Source: Public Record Report a problem | ||
| 5/22/2008 | Listing removed | $899,000$395/sqft |
Source: TourFactory #F1766102 Report a problem | ||
| 5/17/2008 | Price change | $899,000+2.3%$395/sqft |
Source: TourFactory #F1766102 Report a problem | ||
| 5/3/2008 | Price change | $879,000-2.2%$386/sqft |
Source: TourFactory #F1728108 Report a problem | ||
| 3/27/2008 | Price change | $899,000-6.3%$395/sqft |
Source: TourFactory #F1728108 Report a problem | ||
| 2/8/2008 | Price change | $959,000+6.7%$421/sqft |
Source: TourFactory #F1728108 Report a problem | ||
| 2/5/2008 | Price change | $899,000-6.3%$395/sqft |
Source: TourFactory #F1728108 Report a problem | ||
| 1/4/2008 | Price change | $959,000-3.7%$421/sqft |
Source: TourFactory #F1728108 Report a problem | ||
| 8/9/2007 | Listed for sale | $996,000+13.8%$438/sqft |
Source: TourFactory #F1728108 Report a problem | ||
| 7/11/2006 | Sold | $875,000$384/sqft |
Source: Public Record Report a problem | ||
Public tax history
| Year | Property taxes | Tax assessment |
|---|---|---|
| 2026 | -- | $967,803 +2% |
| 2025 | $11,672 +1.1% | $948,828 +2% |
| 2024 | $11,540 +2% | $930,225 +2% |
| 2023 | $11,318 +4.8% | $911,987 +2% |
| 2022 | $10,797 +1.3% | $894,106 +2% |
| 2021 | $10,659 -1% | $876,576 +1% |
| 2020 | $10,764 | $867,589 +2% |
| 2019 | $10,764 +5.5% | $850,578 +2% |
| 2018 | $10,202 | $833,900 +1.6% |
| 2017 | $10,202 +1% | $821,085 +6.6% |
| 2016 | $10,104 +6.9% | $770,000 |
| 2015 | $9,451 -2.3% | $770,000 |
| 2014 | $9,670 | $770,000 +39.7% |
| 2012 | -- | $551,000 -14% |
| 2011 | -- | $641,000 |
| 2010 | -- | $641,000 -13.4% |
| 2009 | -- | $740,000 -7.1% |
| 2008 | -- | $796,600 -9% |
| 2007 | -- | $875,000 +231.8% |
| 2006 | -- | $263,732 |
| 2005 | -- | $263,732 +4% |
| 2004 | -- | $253,493 +1.9% |
| 2003 | -- | $248,848 +2% |
| 2002 | -- | $243,970 +4% |
| 2000 | -- | $234,498 |
Find assessor info on the county website
Monthly payment
Est. payment
Payment breakdown
Explore the cost of this home by adjusting the details. Changes won't be saved.Climate risks
Neighborhood: Porter Ranch
Nearby schools
Schools provided by the listing agent
- Elementary: Castle Bay
- Middle: Frost
Source: CRMLS. This data may not be complete. We recommend contacting the local school district to confirm school assignments for this home.


Similar homes
- $1,299,0004 bd3 ba2.8k sqft19518 Nashville St, Porter Ranch, CA 91326For Sale
 MLS ID #SR26222014, Sana Saleh, Rodeo Realty. CRMLS
- $1,274,9005 bd3 ba2.4k sqft18854 Muirkirk Dr, Porter Ranch, CA 91326For Sale
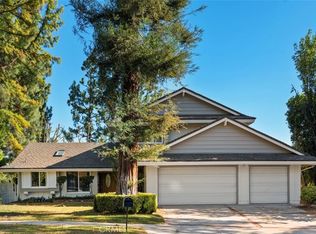 MLS ID #SR26227238, Claudia Vita, Coldwell Banker Realty. CRMLS
- $1,325,0005 bd3 ba2.6k sqft19309 Olympia St, Porter Ranch, CA 91326For Sale
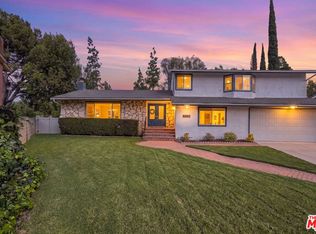 MLS ID #26103005, Camilo Eraso DRE # 02296332, Beverly & Company Luxury Properties. CLAW
- $1,299,0004 bd3 ba2.8k sqft12219 High View Rdg, Northridge, CA 91326For Sale
 MLS ID #SR26169153, Michael Melik-Bakchian, LA Premier Realty, Inc.. CRMLS
Local buyer's agents are ready to help
