Modern Luxury Meets Resort-Style Living. Welcome to an exceptional Canyon Crest residence where modern design, sophisticated upgrades, and resort-style outdoor living come together. Set against beautiful hill and canyon views, this stunning home offers an impressive indoor-outdoor lifestyle with an open floor plan and an entertainer's dream backyard. The bright and spacious interior features large-format tile flooring, recessed lighting, contemporary finishes, motorized blinds, and a striking modern fireplace. Oversized modern entry doors create an impressive first impression, while the open-concept design provides an effortless flow between the living, dining, and kitchen areas. The chef's kitchen is designed for both everyday living and entertaining, featuring premium Thermador appliances, a modern cooktop, and separate ovens. The sleek finishes and open layout make the kitchen a natural gathering place for family and guests. Step outside to your own private resort. The expansive backyard features a sparkling pool, spa/Jacuzzi with built-in in-water seating, and a spacious outdoor kitchen with a covered entertaining area. The generous outdoor space offers multiple areas for dining, lounging, and entertaining while enjoying the beautiful surrounding hill views. The exterior showcases smooth plaster finishes, modern architectural details, solar panels, and beautifully landscaped grounds. From poolside gatherings to relaxing evenings in the spa, the outdoor spaces are designed to maximize the Southern California lifestyle. Additional highlights include motorized window coverings, recessed lighting, premium appliances, solar panels, modern finishes, and exceptional indoor-outdoor entertaining spaces. A rare opportunity to experience modern luxury, privacy, breathtaking views, and resort-style living in prestigious Canyon Crest.
For sale
Price cut: $100K (11/18)
$1,197,000
17736 Arvida Dr, Granada Hills, CA 91344
4beds
2,326sqft
Residential, Single Family Residence
Built in 1973
0.26 Acres Lot
$1,279,500 Zestimate®
$515/sqft
$-- HOA
What's special
- 82 days
- 1,459
- 137
Zillow last checked:
Listing updated:
Listed by:
Marielle Epstein DRE # 01736557 818-963-3399,
1st Point Realty 818-432-3580
Source: CLAW,MLS#: 26875171
Facts & features
Interior
Bedrooms & bathrooms
- Bedrooms: 4
- Bathrooms: 2
- Full bathrooms: 2
Rooms
- Room types: Formal Entry, Walk-In Closet, Living Room, Family Room
Bedroom
- Features: Walk-In Closet(s)
- Level: Lower
Bathroom
- Features: Shower Stall
Heating
- Central
Cooling
- Central Air
Appliances
- Included: Oven, Gas Oven, Gas Cooktop, Range/Oven, Microwave, Refrigerator, Dishwasher, Disposal, Water Heater Unit
- Laundry: Laundry Area
Features
- Crown Molding, High Ceilings, Formal Dining Rm, Eat-in Kitchen
- Flooring: Bamboo, Porcelain
- Windows: Double Pane Windows, Blinds
- Number of fireplaces: 1
- Fireplace features: Living Room
Interior area
- Total structure area: 2,326
- Total interior livable area: 2,326 sqft
Property
Parking
- Total spaces: 5
- Parking features: Driveway, Garage - 2 Car
- Garage spaces: 2
- Uncovered spaces: 3
Features
- Levels: One
- Entry location: Ground Level w/steps
- Patio & porch: Concrete Slab, Covered
- Exterior features: Rain Gutters
- Has private pool: Yes
- Pool features: Heated, In Ground, Private
- Spa features: Hot Tub
- Fencing: Block,Fenced Yard
- Has view: Yes
- View description: City Lights, Hills, Mountain(s)
- Waterfront features: None
Lot
- Size: 0.26 Acres
- Dimensions: 78 x 141
- Features: Back Yard, Front Yard, City Lot, Hillside
Details
- Additional structures: Gazebo
- Parcel number: 2601050013
- Zoning: LARE11
- Special conditions: Standard
Construction
Type & style
- Home type: SingleFamily
- Architectural style: Traditional
- Property subtype: Residential, Single Family Residence
Materials
- Stucco
- Foundation: Raised
- Roof: Spanish Tile
Condition
- Updated/Remodeled
- Year built: 1973
Utilities & green energy
- Electric: 220 Volts
- Sewer: In Street
- Water: Public
Community & HOA
Community
- Security: Carbon Monoxide Detector(s), Smoke Detector(s)
HOA
- Has HOA: No
Location
- Region: Granada Hills
Financial & listing details
- Price per square foot: $515/sqft
- Tax assessed value: $851,261
- Date on market: 8/28/2026
Estimated market value
$1,279,500
$1.22M - $1.34M
$5,736/mo
Price history
| Date | Event | Price |
|---|---|---|
| 11/18/2026 | Price change | $1,197,000-7.7%$515/sqft |
Source:  CLAW #26875171 Report a problem | ||
| 11/4/2026 | Price change | $1,297,000-3.9%$558/sqft |
Source: CLAW #26875171 Report a problem | ||
| 10/8/2026 | Price change | $1,349,000-1.5%$580/sqft |
Source: CLAW #26875171 Report a problem | ||
| 8/28/2026 | Listed for sale | $1,369,000+94.2%$589/sqft |
Source: CLAW #26875171 Report a problem | ||
| 7/17/2015 | Sold | $705,000+81027.7%$303/sqft |
Source: Public Record Report a problem | ||
| 3/12/2007 | Listing removed | $869 |
Source: Owner Report a problem | ||
| 1/29/2007 | Price change | $869+2.8% |
Source: Owner Report a problem | ||
| 1/26/2007 | Listed for sale | $845-99.7% |
Source: Owner Report a problem | ||
| 10/16/1997 | Sold | $255,000+17.6%$110/sqft |
Source: Public Record Report a problem | ||
| 6/4/1997 | Sold | $216,750-22.6%$93/sqft |
Source: Public Record Report a problem | ||
| 3/7/1994 | Sold | $280,000$120/sqft |
Source: Public Record Report a problem | ||
Public tax history
| Year | Property taxes | Tax assessment |
|---|---|---|
| 2026 | -- | $851,261 +2% |
| 2025 | $17,706 +0.8% | $834,570 +2% |
| 2024 | $17,569 +1.1% | $818,207 +2% |
| 2023 | $17,374 +2.7% | $802,165 +2% |
| 2022 | $16,914 +0.7% | $786,437 +2% |
| 2021 | $16,791 -0.5% | $771,017 +1% |
| 2020 | $16,882 | $763,112 +2% |
| 2019 | $16,882 +3.4% | $748,150 +2% |
| 2018 | $16,324 | $733,481 +2% |
| 2017 | $16,324 +1.2% | $719,100 +2% |
| 2016 | $16,126 +1.3% | $705,000 +108.1% |
| 2015 | $15,915 +271.7% | $338,775 +2% |
| 2014 | $4,282 | $332,140 +2.5% |
| 2012 | -- | $324,157 +2% |
| 2011 | -- | $317,802 +0.8% |
| 2010 | -- | $315,428 -0.2% |
| 2009 | -- | $316,179 +2% |
| 2008 | -- | $309,981 +2% |
| 2007 | -- | $303,904 +2% |
| 2006 | -- | $297,946 |
| 2005 | -- | $297,946 +4% |
| 2004 | -- | $286,378 +1.9% |
| 2003 | -- | $281,130 +2% |
| 2002 | -- | $275,618 +4% |
| 2000 | -- | $264,918 |
Find assessor info on the county website
Monthly payment
Est. payment
Payment breakdown
Explore the cost of this home by adjusting the details. Changes won't be saved.Climate risks
Neighborhood: Granada Hills
- $1,341,5004 bd3 ba2.7k sqft17728 Arvida Dr, Granada Hills, CA 91344Off Market
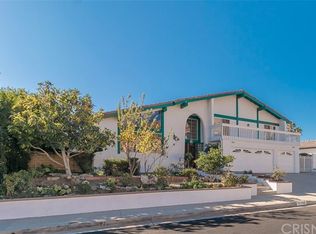
- $1,488,9005 bd4 ba3.3k sqft17750 Arvida Dr, Granada Hills, CA 91344Off Market
- $1,739,2005 bd5 ba3.8k sqft17715 Candia Ct, Granada Hills, CA 91344Off Market
- $1,560,4005 bd5 ba3.8k sqft17800 Arvida Dr, Granada Hills, CA 91344Off Market
Similar homes
- $1,499,0004 bd3 ba2.6k sqft17807 Tuscan Dr, Granada Hills, CA 91344For Sale
 MLS ID #26865743, Nima Tehrany DRE # 01305628, Compass. CLAW
- $1,199,0003 bd3 ba1.9k sqft16201 Halsey St, Granada Hills, CA 91344For Sale
 MLS ID #26870819, Randy Nehme DRE # 01940280, Citywide Brokers. CLAW
- $1,549,0004 bd3 ba2.2k sqft13038 Garris Ave, Granada Hills, CA 91344For Sale
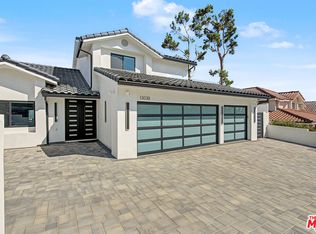 MLS ID #26994197, Michael Tsypin DRE # 01784577, New Vision R.E. & Investments. CLAW
- $1,325,0005 bd3 ba2.6k sqft19309 Olympia St, Porter Ranch, CA 91326For Sale
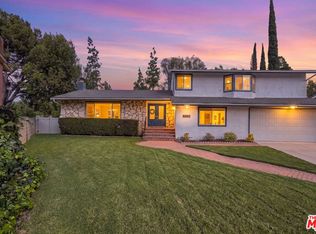 MLS ID #26103005, Camilo Eraso DRE # 02296332, Beverly & Company Luxury Properties. CLAW
