Exceptional luxury residence in Granada Hills, thoughtfully renovated and appointed with sophisticated contemporary finishes throughout. This approximately 3,168-square-foot, two-story home offers 4 bedrooms, 4 bathrooms, an attached 3-car garage, and a newer solar system installed approximately 3 years ago.
Extensively remodeled and upgraded, the home showcases quality craftsmanship, premium materials, and thoughtfully designed indoor and outdoor living spaces. Major improvements include a newer roof replaced approximately 3 years ago, two newer central A/C units installed approximately 6 months ago, including 5-ton and 4-ton units, fresh interior and exterior paint, and extensive whole-house renovations. The fully remodeled garage features laminated flooring and a new garage door.
The open and expansive floor plan features an impressive living room, formal dining area, and beautifully remodeled gourmet kitchen showcasing a stunning German-designed Bauformat kitchen with custom European-style cabinetry, Cambria quartz countertops, and an oversized island with seating for up to 6 bar stools. Premium Fisher & Paykel appliances include a fully integrated panel-ready refrigerator, complemented by a built-in Miele coffee maker. Upgraded flooring and tile, remodeled bathrooms with German-made vanities, elegant Venetian plaster wall finishes, and custom glass wine-display features beneath and along the staircase add distinctive designer appeal. Large bi-fold patio doors create a seamless connection between the interior living spaces and backyard entertaining areas.
The beautifully landscaped grounds create a private resort-like setting designed for entertaining and outdoor living. The backyard features newly installed pavers surrounding a built-in fire pit, a custom BBQ island with a high-end built-in grill, tabletop burner, sink, and outdoor refrigerator, along with a palapa-covered patio and entertainment area. An approximately 12-foot-long quartz countertop/bar-style table provides an impressive setting for outdoor dining and gatherings. A custom water feature, mature landscaping, and expansive lawn further enhance the outdoor environment.
With extensive remodeling, German-designed finishes, premium appliances, newer major systems, a fully remodeled garage, and exceptional indoor-outdoor entertaining spaces, this distinctive Granada Hills residence offers a refined combination of contemporary luxury, functionality, and resort-inspired living.
For sale
Listed by: JohnHart Real Estate • Roberto De La Torre • Contact: 818-481-2483
$1,675,000
17320 Firma Ct, Granada Hills, CA 91344
4beds
3,168sqft
Single Family Residence
Built in 1961
0.27 Acres Lot
$1,633,200 Zestimate®
$529/sqft
$-- HOA
What's special
- 8 days
- 1,120
- 133
Likely to sell faster than
Zillow last checked:
Listing updated:
Listed by:
Roberto De La Torre DRE #02032823 818-481-2483,
JohnHart Real Estate
Source: CRMLS,MLS#: SR26216277 Originating MLS: California Regional MLS
Originating MLS: California Regional MLSFacts & features
Interior
Bedrooms & bathrooms
- Bedrooms: 4
- Bathrooms: 4
- Full bathrooms: 4
- Main level bathrooms: 4
- Main level bedrooms: 4
Rooms
- Room types: Family Room, Foyer, Game Room, Kitchen, Laundry, Living Room, Primary Bathroom, Primary Bedroom, Other, Wine Cellar, Dining Room
Bathroom
- Features: Dual Sinks, Quartz Counters, Remodeled, Separate Shower
Kitchen
- Features: Kitchen Island, Quartz Counters
Other
- Features: Walk-In Closet(s)
Heating
- Central
Cooling
- Central Air
Appliances
- Included: Double Oven, Dishwasher, Gas Cooktop, Gas Oven, Microwave, Refrigerator
- Laundry: Laundry Closet
Features
- Ceiling Fan(s), Separate/Formal Dining Room, Eat-in Kitchen, High Ceilings, Open Floorplan, Quartz Counters, Recessed Lighting, Entrance Foyer, Wine Cellar, Walk-In Closet(s)
- Flooring: Laminate
- Doors: Mirrored Closet Door(s)
- Has fireplace: Yes
- Fireplace features: Living Room
- Common walls with other units/homes: No Common Walls
Interior area
- Total interior livable area: 3,168 sqft
Video & virtual tour
Property
Parking
- Total spaces: 3
- Parking features: Garage
- Attached garage spaces: 3
Features
- Levels: Two
- Stories: 2
- Entry location: Front Door
- Patio & porch: Deck, Patio
- Pool features: None
- Has view: Yes
- View description: Neighborhood
Lot
- Size: 0.27 Acres
- Features: 0-1 Unit/Acre, Back Yard, Front Yard
Details
- Parcel number: 2606007013
- Special conditions: Standard
Construction
Type & style
- Home type: SingleFamily
- Property subtype: Single Family Residence
Condition
- New construction: No
- Year built: 1961
Utilities & green energy
- Sewer: Public Sewer
- Water: Public
- Utilities for property: Cable Available, Electricity Available, Natural Gas Available, Sewer Available, Water Available
Community & HOA
Community
- Features: Curbs, Sidewalks
Location
- Region: Granada Hills
Financial & listing details
- Price per square foot: $529/sqft
- Tax assessed value: $827,110
- Date on market: 10/6/2026
- Cumulative days on market: 8 days
- Listing terms: Cash,Cash to New Loan,Conventional,FHA
Estimated market value
$1,633,200
$1.55M - $1.71M
$5,341/mo
Price history
| Date | Event | Price |
|---|---|---|
| 10/6/2026 | Listed for sale | $1,675,000+67.7%$529/sqft |
Source:  CRMLS #SR26216277 Report a problem CRMLS #SR26216277 Report a problem | ||
| 11/28/2018 | Listing removed | $999,000$315/sqft |
Source: The Agency #SR18222653 Report a problem | ||
| 10/25/2018 | Pending sale | $999,000$315/sqft |
Source: The Agency #SR18222653 Report a problem | ||
| 9/15/2018 | Price change | $999,000-4.8%$315/sqft |
Source: The Agency #SR18222653 Report a problem | ||
| 9/12/2018 | Price change | $1,049,000-0.1%$331/sqft |
Source: The Agency #SR18222653 Report a problem | ||
| 8/7/2018 | Listed for sale | $1,050,000+53.3%$331/sqft |
Source: The Gina Michelle Project #SR18222653 Report a problem | ||
| 11/16/2015 | Sold | $685,000+5.4%$216/sqft |
Source: Public Record Report a problem | ||
| 9/30/2015 | Listed for sale | $649,950+39.2%$205/sqft |
Source: Keller Williams - Encino - Sherman Oaks #SR15213465 Report a problem | ||
| 4/10/2013 | Listing removed | $467,000$147/sqft |
Source: Keller Williams Realty Calabasas #SR12133792 Report a problem | ||
| 12/2/2012 | Pending sale | $467,000$147/sqft |
Source: Keller Williams Realty Calabasas #SR12133792 Report a problem | ||
| 11/12/2012 | Price change | $467,000-6%$147/sqft |
Source: Keller Williams Realty Calabas #SR12133792 Report a problem | ||
| 10/31/2012 | Listed for sale | $497,000-17.2%$157/sqft |
Source: Keller Williams Realty Calabas #SR12133792 Report a problem | ||
| 1/15/2011 | Listing removed | $599,950$189/sqft |
Source: ALTERA Real Estate Mel Wilson & Assoc. #F1850246 Report a problem | ||
| 8/3/2010 | Price change | $599,950-4.6%$189/sqft |
Source: ALTERA Real Estate Mel Wilson & Assoc. #F1850246 Report a problem | ||
| 7/24/2010 | Listed for sale | $629,000+53.4%$199/sqft |
Source: Re/Max Ltd-Select #F1850246 Report a problem | ||
| 9/21/2001 | Sold | $410,000$129/sqft |
Source: Public Record Report a problem | ||
Public tax history
| Year | Property taxes | Tax assessment |
|---|---|---|
| 2026 | -- | $827,110 +2% |
| 2025 | $10,264 +1.3% | $810,893 +2% |
| 2024 | $10,133 +1.9% | $794,994 +2% |
| 2023 | $9,943 +4.7% | $779,407 +2% |
| 2022 | $9,493 +1.3% | $764,125 +2% |
| 2021 | $9,367 -0.9% | $749,143 +1% |
| 2020 | $9,457 | $741,462 +2% |
| 2019 | $9,457 +5.7% | $726,925 +2% |
| 2018 | $8,948 | $712,673 +2% |
| 2017 | $8,948 +2.2% | $698,700 +2% |
| 2016 | $8,756 +2.6% | $685,000 +35.9% |
| 2015 | $8,537 +33.2% | $503,961 +2% |
| 2014 | $6,408 | $494,090 +2.5% |
| 2012 | -- | $482,214 +2% |
| 2011 | -- | $472,760 +0.8% |
| 2010 | -- | $469,227 -0.2% |
| 2009 | -- | $470,342 +2% |
| 2008 | -- | $461,120 +2% |
| 2007 | -- | $452,080 +2% |
| 2006 | -- | $443,216 |
| 2005 | -- | $443,216 +4% |
| 2004 | -- | $426,007 +1.9% |
| 2003 | -- | $418,200 +2% |
| 2002 | -- | $410,000 +10.8% |
| 2000 | -- | $370,000 |
Find assessor info on the county website
Monthly payment
Est. payment
Payment breakdown
Explore the cost of this home by adjusting the details. Changes won't be saved.Climate risks
Neighborhood: Granada Hills
- $1,270,0003 bd3 ba2.2k sqft17310 Firma Ct, Granada Hills, CA 91344Sold

- $826,2002 bd2 ba1k sqft17330 Firma Ct, Granada Hills, CA 91344Off Market
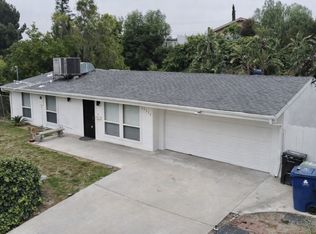
- $1,193,9004 bd3 ba2k sqft17245 Warrington Dr, Granada Hills, CA 91344Off Market
- $1,332,2004 bd4 ba2.4k sqft17253 Warrington Dr, Granada Hills, CA 91344Off Market
Similar homes
- $1,283,0004 bd3 ba2.7k sqft17052 Barneston St, Granada Hills, CA 91344For Sale
 MLS ID #BB26077345, Joseph Harris, Redfin Corporation. CRMLS
 - $1,575,0004 bd3 ba3.1k sqft17002 Dearborn St, Northridge, CA 91325For Sale
 MLS ID #SR26187685, Maor Katzman, Arch Realty Group. CRMLS
 - $1,545,0004 bd3 ba2.6k sqft10643 Atlanta Ave, Porter Ranch, CA 91326For Sale
 MLS ID #SR26213600, Harry Karadjian, Equity Union. CRMLS
 - $2,450,0004 bd5 ba3.7k sqft13042 Jolette Ave, Granada Hills, CA 91344For Sale
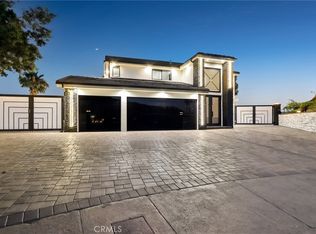 MLS ID #SR26168869, Gary Keshishyan, Pinnacle Estate Properties. CRMLS
