Skip main navigation
Pending
$1,400,000
5beds
2,892sqft

25302 Joyce Pl, Valencia, CA 91381

5beds
2,892sqft
Single family residence
Built in 1990
9,899 sqft
2 Attached garage spaces
$484 price/sqft
$40/mo HOA

What's special

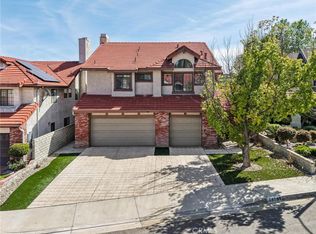
Over $200,000 in recent renovations, a detached casita with its own custom bathroom, and a huge resort-style backyard with pool, spa, built-in BBQ, pergola, grassy area, fruit trees, and city and mountain views make this Stevenson Ranch home stand out immediately. Situated on a 9,899 sq ft lot, this 5-bedroom, 4-bath home offers approximately 2,892 sq ft of living space with a highly functional layout. The main level includes a bedroom with an attached bathroom, plus a separate detached casita with its own private bathroom—ideal for guests, extended family, a home office, or additional flexible living space. The renovated kitchen features quartz countertops and stainless steel appliances. Recent upgrades throughout the home include updated bathrooms, replaced flooring with no carpet anywhere, recessed lighting, new ceiling fans, designer light fixtures, plantation shutters, a designer banister, PEX plumbing, and the laundry was moved to upstairs for added convenience. The spacious primary suite features beautiful views and a fully renovated bathroom with a large walk-in shower, built-in bench, seamless glass enclosure, mood lighting and music capability, soaking tub, dual-sink vanity, linen storage, and a walk-in closet with organizers. Additional benefits include dual air conditioning and heating systems, solar, tankless water heater, downstairs storage, and a gated courtyard entry. Freeway convenient with low HOA dues and no Mello-Roos, this home combines extensive recent upgrades, flexible living space, and an exceptionally large backyard designed for entertaining and everyday enjoyment.

21 days
|
2,669
|
195
|

Likely to sell faster than

Source: CRMLS,MLS#: SR26171858MLS LogoOriginating MLS: California Regional MLS
Travel times

Backyard

Living Room

Kitchen

Family Room

Backyard

Dining Room

Casita

Primary Bedroom

Primary Bathroom

Bedroom

Upstairs Bedroom

Downstairs Bedroom

Downstairs Full Bathroom

Zillow last checked:

Listing updated:

Listed by:

Holly Thompson DRE #01825192 661-714-2772,

RE/MAX of Santa Clarita

Source: CRMLS,MLS#: SR26171858MLS LogoOriginating MLS: California Regional MLS

Facts & features

Interior

Bedrooms & bathrooms
  • Bedrooms: 5
  • Bathrooms: 4
  • Full bathrooms: 4
  • Main level bathrooms: 2
  • Main level bedrooms: 2
Rooms
  • Room types: Entry/Foyer, Guest Quarters, Kitchen, Laundry, Living Room, Other
Other
  • Features: Walk-In Closet(s)
Heating
  • Central
Cooling
  • Central Air
Appliances
  • Laundry: Laundry Room, Upper Level
Features
  • Walk-In Closet(s)
  • Has fireplace: Yes
  • Fireplace features: Family Room
  • Common walls with other units/homes: No Common Walls
Interior area
  • Total interior livable area: 2,892 sqft
Video & virtual tour

Property

Parking
  • Total spaces: 2
  • Parking features: Garage - Attached
  • Attached garage spaces: 2
Features
  • Levels: Two
  • Stories: 2
  • Entry location: 1
  • Has private pool: Yes
  • Pool features: Private
  • Has spa: Yes
  • Spa features: Private
Lot
  • Size: 9,899 Square Feet
  • Features: 0-1 Unit/Acre
Details
  • Additional structures: Guest House Attached
  • Parcel number: 2826061027
  • Special conditions: Standard

Construction

Type & style
  • Home type: SingleFamily
  • Property subtype: Single Family Residence
Condition
  • New construction: No
  • Year built: 1990

Utilities & green energy

  • Sewer: Public Sewer
  • Water: Public

Community & HOA

Community
  • Features: Park, Street Lights, Suburban, Sidewalks
  • Subdivision: Winterset (Wins)
HOA
  • Has HOA: Yes
  • Amenities included: Management, Playground, Security
  • HOA fee: $40 monthly
  • HOA name: Stevenson Ranch Community Association
  • HOA phone: 661-294-5270
Location
  • Region: Valencia

Financial & listing details

  • Price per square foot: $484/sqft
  • Tax assessed value: $1,428,807
  • Date on market: 8/7/2026
  • Cumulative days on market: 21 days
  • Listing terms: Submit
  • Inclusions: Refrigerator, BBQ

Price history

DateEventPrice
8/22/2026Pending sale$1,400,000$484/sqft
Source: CRMLS #SR26171858 Report a problem
8/7/2026Listed for sale$1,400,000+6.1%$484/sqft
Source: CRMLS #SR26171858 Report a problem
6/29/2022Sold$1,320,000+5.6%$456/sqft
Source: Public Record Report a problem
5/20/2022Pending sale$1,250,000$432/sqft
Source: CRMLS #SR22091973 Report a problem
5/12/2022Listing removed--
Source: RE/MAX International Report a problem
5/6/2022Listed for sale$1,250,000+88%$432/sqft
Source: RE/MAX International #SR22091973 Report a problem
8/4/2008Sold$665,000-26.1%$230/sqft
Source: Public Record Report a problem
7/28/2006Sold$900,000+43.1%$311/sqft
Source: Public Record Report a problem
2/2/2004Sold$629,000$217/sqft
Source: Public Record Report a problem

Public tax history

YearProperty taxesTax assessment
2026-- $1,428,807 +2%
2025$18,911 +2.9%$1,400,792 +2%
2024$18,369 +3%$1,373,327 +2%
2023$17,842 +1.5%$1,346,400 +66.8%
2022$17,575 +57.4%$806,956 +2%
2021$11,166 +1.1%$791,135 +1%
2020$11,045 $783,024 +2%
2019$11,045 +5.8%$767,671 +2%
2018$10,439 $752,619 +2%
2017$10,439 +2%$737,863 +2%
2016$10,230 +3.6%$723,396 +1.5%
2015$9,874 +5%$712,531 +2%
2014$9,408 $698,575 +15.8%
2012-- $603,000
2011-- $603,000
2010-- $603,000 -9.3%
2009-- $665,000 -18.9%
2008-- $819,900 -8.9%
2007-- $900,000 +37.5%
2006-- $654,411
2005-- $654,411 +25.9%
2004-- $519,700
2003-- $519,700 +36.8%
2002-- $379,800
2000-- $379,800

Find assessor info on the county website

Monthly payment

Est. payment
$8,508/mo
Principal & interest
$7091
Property taxes
$1377
HOA Fees
$40
More affordability toolsChevron Right

Estimated market value

Not available

Estimated sales range

Not available

Not available

Climate risks

Explore flood, wildfire, and other predictive climate risk information for this property on First Street®️.

Neighborhood: 91381

Nearby schools

Pico Canyon Elementary School
Grades K-60.5 miles
10/10
GreatSchools® Rating
Test Score Rating
10/10
Student Progress Rating
10/10
Rancho Pico Junior High School
Grades 7-81.4 miles
8/10
GreatSchools® Rating
Test Score Rating
10/10
Student Progress Rating
5/10
West Ranch High School
Grades 9-121.6 miles
10/10
GreatSchools® Rating
Test Score Rating
10/10
College Readiness Rating
10/10